Welcome to this beautiful two-story home nestled on a quiet cul-de-sac in the desirable Regency area on the south side of Pueblo. Offering 2,532 square feet of living space, this 4-bedroom, 4-bathroom home combines comfort, space, and functionality for everyday living and entertaining. The main bedroom is a true retreat, complete with a walk-in closet, luxurious walk-in shower, and access to a private deck—perfect for relaxing mornings or evenings. Inside, you'll find vaulted ceilings that create an open, airy feel, along with a huge kitchen designed for both cooking and gathering. Enjoy ample counter space, a walk-in pantry, and a seamless flow into the main living areas. The spacious family room is ideal for entertaining, featuring a cozy stacked-stone electric fireplace and a wet bar. Additional highlights include a 2-car attached garage, abundant storage throughout, and a fenced backyard offering privacy and space for gatherings. This home truly has it all—be sure to add it to your must-see list!
Active
$389,900
7 Avon Ct, Pueblo, CO 81005
4beds
2,532sqft
Single Family Residence
Built in 1995
6,882 Square Feet Lot
$-- Zestimate®
$154/sqft
$-- HOA
What's special
Abundant storage throughoutWalk-in pantryVaulted ceilingsTwo-story homeWet barWalk-in closetLuxurious walk-in shower
- 217 days
- 137
- 3
Zillow last checked:
Listing updated:
Listed by:
Sonya Stefano 719-281-5702,
RE/MAX Associates
Source: PAR,MLS#: 238694
Facts & features
Interior
Bedrooms & bathrooms
- Bedrooms: 4
- Bathrooms: 4
- Full bathrooms: 4
- 3/4 bathrooms: 2
- 1/2 bathrooms: 1
Primary bedroom
- Level: Upper
- Area: 179.34
- Dimensions: 12.2 x 14.7
Bedroom 2
- Level: Upper
- Area: 137.55
- Dimensions: 13.1 x 10.5
Bedroom 3
- Level: Upper
- Area: 110.24
- Dimensions: 10.4 x 10.6
Bedroom 4
- Level: Basement
- Area: 142.38
- Dimensions: 12.6 x 11.3
Dining room
- Level: Main
- Area: 122.4
- Dimensions: 9 x 13.6
Family room
- Level: Basement
- Area: 342.24
- Dimensions: 27.6 x 12.4
Kitchen
- Level: Main
- Area: 158.76
- Dimensions: 9.8 x 16.2
Living room
- Level: Main
- Area: 271.35
- Dimensions: 20.1 x 13.5
Features
- Wet Bar, Ceiling Fan(s), Vaulted Ceiling(s), Walk-In Closet(s)
- Flooring: Tile
- Windows: Window Coverings
- Basement: Full,Finished
- Number of fireplaces: 2
Interior area
- Total structure area: 2,532
- Total interior livable area: 2,532 sqft
Video & virtual tour
Property
Parking
- Total spaces: 2
- Parking features: 2 Car Garage Attached, Garage Door Opener
- Has garage: Yes
- Covered spaces: 2
Features
- Levels: Two
- Stories: 2
- Patio & porch: Porch-Covered-Front, Patio-Open-Rear, Deck-Open-Rear
- Fencing: Wood Fence-Rear
Lot
- Size: 6,882 Square Feet
- Dimensions: 110 x 65
- Features: Cul-De-Sac, Sprinkler System-Front, Sprinkler System-Rear, Lawn-Front, Lawn-Rear
Details
- Additional structures: Shed(s)
- Parcel number: 1509403013
- Zoning: R-2
- Special conditions: Standard
Construction
Type & style
- Home type: SingleFamily
- Property subtype: Single Family Residence
Condition
- Year built: 1995
Community & HOA
Community
- Security: Smoke Detector/CO
- Subdivision: Regency and Meadows
Location
- Region: Pueblo
Financial & listing details
- Price per square foot: $154/sqft
- Tax assessed value: $391,332
- Annual tax amount: $2,436
- Date on market: 3/17/2026
- Road surface type: Paved
Estimated market value
Not available
Estimated sales range
Not available
Not available
Price history
| Date | Event | Price |
|---|---|---|
| 5/14/2026 | Price change | $389,900-2.5%$154/sqft |
Source:  PAR #238694 Report a problem PAR #238694 Report a problem | ||
| 3/31/2026 | Price change | $399,900-1.2%$158/sqft |
Source: PAR #238694 Report a problem | ||
| 3/17/2026 | Listed for sale | $404,950+1.3%$160/sqft |
Source: PAR #238694 Report a problem | ||
| 12/14/2025 | Listing removed | -- |
Source: Owner Report a problem | ||
| 9/15/2025 | Listed for sale | $399,900+2.6%$158/sqft |
Source: Owner Report a problem | ||
| 6/14/2023 | Sold | $389,900$154/sqft |
Source: PAR #212002 Report a problem | ||
| 5/23/2023 | Contingent | $389,900$154/sqft |
Source: PAR #212002 Report a problem | ||
| 5/5/2023 | Listed for sale | $389,900+47.6%$154/sqft |
Source: PAR #212002 Report a problem | ||
| 4/19/2019 | Sold | $264,200-0.3%$104/sqft |
Source: PAR #178657 Report a problem | ||
| 10/24/2018 | Listed for sale | $265,000+24.1%$105/sqft |
Source: RE/MAX Of Pueblo Inc #176591 Report a problem | ||
| 8/12/2016 | Sold | $213,500-5.1%$84/sqft |
Source: PAR #162143 Report a problem | ||
| 6/28/2016 | Listed for sale | $224,900$89/sqft |
Source: RE/MAX Of Pueblo Inc #162143 Report a problem | ||
Public tax history
| Year | Property taxes | Tax assessment |
|---|---|---|
| 2026 | $2,384 -8.4% | $26,611 +8.8% |
| 2025 | $2,602 +18.3% | $24,460 -20.9% |
| 2024 | $2,198 +20.2% | $30,910 +15.8% |
| 2023 | $1,829 -3.2% | $26,690 +42% |
| 2022 | $1,890 +13.1% | $18,790 -2.8% |
| 2021 | $1,671 0% | $19,340 +14.6% |
| 2020 | $1,672 +23.3% | $16,871 +12.8% |
| 2018 | $1,356 | $14,963 |
| 2017 | $1,356 +19.8% | $14,963 +19.7% |
| 2016 | $1,132 | $12,504 |
| 2015 | $1,132 +2.3% | $12,504 +2.7% |
| 2014 | $1,107 -2.8% | $12,175 |
| 2013 | $1,138 -8.5% | $12,175 -2% |
| 2012 | $1,244 | $12,428 |
| 2011 | $1,244 +3.2% | $12,428 -6.1% |
| 2010 | $1,206 -6.1% | $13,237 +0.1% |
| 2009 | $1,284 -1.8% | $13,230 -4.7% |
| 2008 | $1,307 +6.9% | $13,880 |
| 2007 | $1,223 +4.5% | $13,880 +11% |
| 2006 | $1,170 -0.5% | $12,500 +4% |
| 2005 | $1,176 +1.4% | $12,020 |
| 2004 | $1,160 -8.2% | $12,020 -1% |
| 2003 | $1,263 +10.8% | $12,140 -8.8% |
| 2002 | $1,140 +3% | $13,310 +1.7% |
| 2001 | $1,107 | $13,090 |
Find assessor info on the county website
Monthly payment
Est. payment
Payment breakdown
Explore the cost of this home by adjusting the details. Changes won't be saved.Climate risks
Neighborhood: Regency
Nearby schools
Schools provided by the listing agent
- District: 60
Source: PAR. This data may not be complete. We recommend contacting the local school district to confirm school assignments for this home.

Similar homes
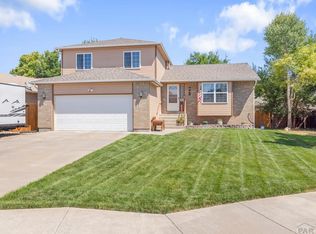
- $395,0004 bd4 ba2.4k sqft3644 Bison Ln, Pueblo, CO 81005For Sale
 MLS ID #241611, Anita Salas, HomeSmart Preferred Realty. PAR
 - $375,0004 bd3 ba2.9k sqft5307 Red Cedar Ct, Pueblo, CO 81005For Sale
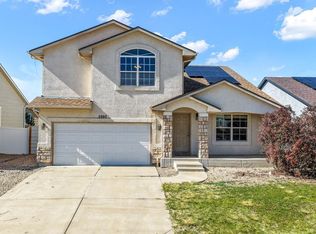 MLS ID #239989, Mikaela Romero, eXp Realty, LLC. PAR
 - $335,0005 bd2 ba2.4k sqft151 Cornell Cir, Pueblo, CO 81005For Sale
 MLS ID #242790, Eli Byler, RE/MAX Associates. PAR
 - $368,0004 bd3 ba2.1k sqft45 Verdosa Dr, Pueblo, CO 81005For Sale
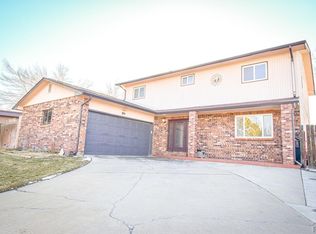 MLS ID #240677, Ryan Massmann, Real Broker, LLC DBA REAL. PAR
