**SELLER OFFERING CONCESSIONS** Spacious ranch-style home with 6 bedrooms and 2,463 square feet of living space. Built in 1996, this home offers a functional floor plan with generous room sizes, bright living and dining areas, and a fully finished basement that provides additional living space and versatility. The kitchen includes appliances, while the attached 2-car garage adds convenience and storage. Situated on a sizeable lot, the property offers ample outdoor space and flexibility to accommodate a variety of lifestyles. With abundant square footage, multiple living areas, and a well-designed layout, this home presents an excellent opportunity for comfortable living and room to grow.
Active
Price cut: $24K (6/22)
$375,000
305 Alma Ave, Pueblo, CO 81004
6beds
2,463sqft
Single Family Residence
Built in 1996
7,013 Square Feet Lot
$371,500 Zestimate®
$152/sqft
$-- HOA
What's special
Ample outdoor spaceFully finished basementWell-designed layoutGenerous room sizesKitchen includes appliancesFunctional floor plan
- 61 days
- 261
- 10
Zillow last checked:
Listing updated:
Listed by:
Jamie Krakofsky 719-231-9544,
Keller Williams Partners Realty
Source: PAR,MLS#: 241018
Facts & features
Interior
Bedrooms & bathrooms
- Bedrooms: 6
- Bathrooms: 3
- Full bathrooms: 3
- Main level bedrooms: 3
Primary bedroom
- Level: Main
- Area: 156
- Dimensions: 13 x 12
Bedroom 2
- Level: Basement
- Area: 130
- Dimensions: 13 x 10
Bedroom 3
- Level: Basement
- Area: 130
- Dimensions: 13 x 10
Bedroom 4
- Level: Main
- Area: 100
- Dimensions: 10 x 10
Bedroom 5
- Level: Main
- Area: 100
- Dimensions: 10 x 10
Dining room
- Level: Main
- Area: 117
- Dimensions: 13 x 9
Family room
- Level: Main
- Area: 264
- Dimensions: 22 x 12
Kitchen
- Level: Main
- Area: 99
- Dimensions: 11 x 9
Living room
- Level: Main
- Area: 234
- Dimensions: 18 x 13
Features
- Windows: Window Coverings
- Basement: Finished
- Has fireplace: No
Interior area
- Total structure area: 2,463
- Total interior livable area: 2,463 sqft
Video & virtual tour
Property
Parking
- Total spaces: 2
- Parking features: 2 Car Garage Attached
- Has attached garage: Yes
- Covered spaces: 2
Features
- Patio & porch: Patio-Covered-Rear
- Fencing: Wood Fence-Rear
Lot
- Size: 7,013 Square Feet
- Dimensions: 70 x 100
- Features: Corner Lot
Details
- Parcel number: 0535307024
- Zoning: R-3
- Special conditions: Standard
Construction
Type & style
- Home type: SingleFamily
- Architectural style: Ranch
- Property subtype: Single Family Residence
Condition
- Year built: 1996
Utilities & green energy
- Utilities for property: Cable Connected
Community & HOA
Community
- Subdivision: Central High School
Location
- Region: Pueblo
Financial & listing details
- Price per square foot: $152/sqft
- Tax assessed value: $326,905
- Annual tax amount: $2,035
- Date on market: 7/7/2026
Estimated market value
$371,500
$353,000 - $390,000
$2,651/mo
Price history
| Date | Event | Price |
|---|---|---|
| 6/22/2026 | Price change | $375,000-6%$152/sqft |
Source:  elevateMLS #9385790 Report a problem elevateMLS #9385790 Report a problem | ||
| 6/9/2026 | Listed for sale | $399,000+23.1%$162/sqft |
Source: elevateMLS #9385790 Report a problem | ||
| 4/1/2022 | Sold | $324,000-0.3%$132/sqft |
Source:  PAR #198777 Report a problem PAR #198777 Report a problem | ||
| 2/19/2022 | Listed for sale | $325,000$132/sqft |
Source: PAR #198777 Report a problem | ||
| 2/14/2022 | Contingent | $325,000$132/sqft |
Source: PAR #198777 Report a problem | ||
| 1/28/2022 | Listed for sale | $325,000+132.3%$132/sqft |
Source: PAR #198777 Report a problem | ||
| 3/11/2015 | Sold | $139,900-1.5%$57/sqft |
Source: PAR #154236 Report a problem | ||
| 1/29/2015 | Listed for sale | $142,000-5.3%$58/sqft |
Source: RE/MAX OF PUEBLO INC #154236 Report a problem | ||
| 8/30/2013 | Listing removed | $149,900$61/sqft |
Source: RE/MAX OF PUEBLO INC #144840 Report a problem | ||
| 7/9/2013 | Price change | $149,900-6.3%$61/sqft |
Source: RE/MAX OF PUEBLO INC #144840 Report a problem | ||
| 4/12/2013 | Listed for sale | $159,900+20.2%$65/sqft |
Source: RE/MAX OF PUEBLO INC #144840 Report a problem | ||
| 12/11/2012 | Sold | $133,000-11.3%$54/sqft |
Source: Public Record Report a problem | ||
| 10/25/2012 | Listed for sale | $150,000$61/sqft |
Source: RE/MAX PUEBLO WEST INC #142572 Report a problem | ||
Public tax history
| Year | Property taxes | Tax assessment |
|---|---|---|
| 2025 | $1,861 -1.1% | $20,440 -11.7% |
| 2024 | $1,881 -2.5% | $23,150 -1% |
| 2023 | $1,931 -3.1% | $23,380 +17.9% |
| 2022 | $1,993 +27.9% | $19,830 -2.8% |
| 2021 | $1,559 0% | $20,400 +29.7% |
| 2020 | $1,559 +30.8% | $15,727 +19.6% |
| 2018 | $1,191 | $13,147 |
| 2017 | $1,191 +13.3% | $13,147 +3.1% |
| 2016 | $1,052 | $12,752 +9.7% |
| 2015 | $1,052 +112.3% | $11,621 +0.7% |
| 2014 | $495 -1.8% | $11,541 +5.9% |
| 2013 | $504 -55.6% | $10,901 +0.3% |
| 2012 | $1,136 | $10,867 |
| 2011 | $1,136 +3.1% | $10,867 -10.1% |
| 2010 | $1,102 -3.1% | $12,091 +0% |
| 2009 | $1,137 -1.8% | $12,090 -1.6% |
| 2008 | $1,157 +0.6% | $12,290 |
| 2007 | $1,150 +4.5% | $12,290 +4.5% |
| 2006 | $1,101 +5.2% | $11,760 +10% |
| 2005 | $1,046 +1.4% | $10,690 |
| 2004 | $1,032 -7.5% | $10,690 -1% |
| 2003 | $1,116 +10.8% | $10,800 -8.2% |
| 2002 | $1,007 +10.3% | $11,760 +1.6% |
| 2001 | $913 | $11,570 |
Find assessor info on the county website
Monthly payment
Est. payment
Payment breakdown
Explore the cost of this home by adjusting the details. Changes won't be saved.Climate risks
Neighborhood: Aberdeen
Nearby schools
Schools provided by the listing agent
- District: 60-Pueblo
Source: PAR. This data may not be complete. We recommend contacting the local school district to confirm school assignments for this home.

Similar homes
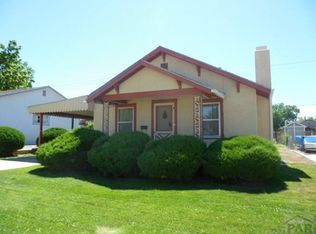
- $339,9004 bd3 ba2.5k sqft601 W Pitkin Ave, Pueblo, CO 81004For Sale
 MLS ID #241943, Team Gena Ryder, RE/MAX Of Pueblo Inc. PAR
 - $339,0004 bd2 ba2.5k sqft318 Polk St, Pueblo, CO 81004For Sale
 MLS ID #241386, Elizabeth Daniel, HomeSmart Preferred Realty. PAR
 - $379,9005 bd3 ba2.4k sqft1820 Saint Clair Ave, Pueblo, CO 81004For Sale
 MLS ID #239003, Renee Hassebroek, RE/MAX Associates. PAR
 - $360,0004 bd3 ba1.8k sqft2011 Sundance Dr, Pueblo, CO 81008For Sale
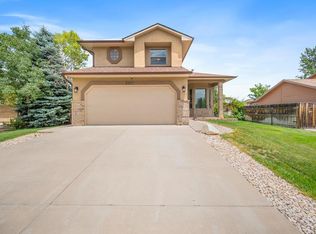 MLS ID #240633, Alex Pacheco, RE/MAX Associates. PAR
 - $350,0003 bd3 ba1.7k sqft2220 Inspiration Ln, Pueblo, CO 81008For Sale
 MLS ID #7628720, Julie Wilks, Keller Williams Realty DTC LLC. elevateMLS
