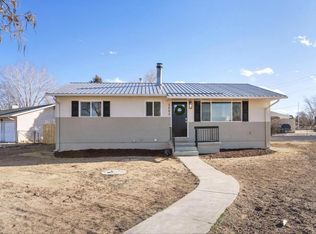
Discover this beautifully updated 5-bedroom, 1.5-bathroom ranch, perfectly situated on an expansive corner lot in Mesa! This home blends convenience with a chic, Pinterest-inspired aesthetic, featuring a fully finished basement that offers versatile living space. The exterior is just as impressive, boasting a fully fenced-in backyard designed for seamless entertaining and a spacious lot that provides abundant parking for all your outdoor toys. With its prime location, you'll enjoy easy, convenient access to the highway and local town amenities. Don't miss this opportunity to own a stylish, move-in-ready home located in the Mesa!
Active
$309,900
2001 Carmela Rd, Pueblo, CO 81006
5beds
1,824sqft
Single Family Residence
Built in 1964
0.28 Acres Lot
$-- Zestimate®
$170/sqft
$-- HOA
What's special
Fully finished basementExpansive corner lot
- 56 days
- 190
- 2
Likely to sell faster than
Zillow last checked:
Listing updated:
Listed by:
Leah Neumann - Marigold Properties 630-806-5928,
EXIT Realty DTC, Cherry Ck, P.P
Source: PAR,MLS#: 241648
Facts & features
Interior
Bedrooms & bathrooms
- Bedrooms: 5
- Bathrooms: 2
- Full bathrooms: 2
- 1/2 bathrooms: 1
- Main level bedrooms: 3
Primary bedroom
- Level: Main
- Area: 130.2
- Dimensions: 10.5 x 12.4
Bedroom 2
- Level: Main
- Area: 80
- Dimensions: 8 x 10
Bedroom 3
- Level: Main
- Area: 80
- Dimensions: 8 x 10
Bedroom 4
- Level: Basement
- Area: 124.3
- Dimensions: 11 x 11.3
Bedroom 5
- Level: Basement
- Area: 140.8
- Dimensions: 11 x 12.8
Family room
- Level: Basement
- Area: 330
- Dimensions: 11 x 30
Kitchen
- Level: Main
- Area: 150.48
- Dimensions: 11.4 x 13.2
Living room
- Level: Main
- Area: 163.02
- Dimensions: 11.4 x 14.3
Features
- None
- Basement: Full,Finished
- Number of fireplaces: 1
Interior area
- Total structure area: 1,824
- Total interior livable area: 1,824 sqft
Video & virtual tour
Property
Parking
- Total spaces: 1
- Parking features: RV Access/Parking, 1 Car Carport Attached
- Carport spaces: 1
Features
- Patio & porch: Porch-Covered-Front, Porch-Covered-Rear
- Exterior features: Kennel
- Fencing: Metal Fence-Rear
Lot
- Size: 0.28 Acres
- Dimensions: 90 x 135
- Features: Irregular Lot, Sprinkler System-Front, Sprinkler System-Rear, Lawn-Front, Lawn-Rear
Details
- Additional structures: Shed(s)
- Parcel number: 1409202025
- Zoning: R-1
- Special conditions: Standard
Construction
Type & style
- Home type: SingleFamily
- Architectural style: Ranch
- Property subtype: Single Family Residence
Condition
- Year built: 1964
Community & HOA
Community
- Subdivision: St Charles/Mesa
Location
- Region: Pueblo
Financial & listing details
- Price per square foot: $170/sqft
- Tax assessed value: $373,174
- Annual tax amount: $2,656
- Date on market: 8/10/2026
- Road surface type: Paved
Estimated market value
Not available
Estimated sales range
Not available
Not available
Price history
| Date | Event | Price |
|---|---|---|
| 10/6/2026 | Listed for sale | $309,900$170/sqft |
Source:  PAR #241648 Report a problem PAR #241648 Report a problem | ||
| 8/29/2026 | Contingent | $309,900$170/sqft |
Source: PAR #241648 Report a problem | ||
| 8/10/2026 | Listed for sale | $309,900-7.5%$170/sqft |
Source: PAR #241648 Report a problem | ||
| 10/22/2024 | Listing removed | $335,000$184/sqft |
Source: PAR #223282 Report a problem | ||
| 10/7/2024 | Price change | $335,000-2.6%$184/sqft |
Source: PAR #223282 Report a problem | ||
| 8/31/2024 | Price change | $344,000-1.7%$189/sqft |
Source: PAR #223282 Report a problem | ||
| 7/15/2024 | Listed for sale | $350,000+22.8%$192/sqft |
Source: PAR #223282 Report a problem | ||
| 11/30/2021 | Sold | $285,000$156/sqft |
Source: PAR #197083 Report a problem | ||
| 10/20/2021 | Listed for sale | $285,000$156/sqft |
Source: PAR #197083 Report a problem | ||
Public tax history
| Year | Property taxes | Tax assessment |
|---|---|---|
| 2026 | $2,622 +45.8% | $25,376 +8.8% |
| 2025 | $1,799 -1.1% | $23,320 +11.2% |
| 2024 | $1,819 +19% | $20,980 -0.9% |
| 2023 | $1,528 +33.1% | $21,180 +44.6% |
| 2022 | $1,148 +19.7% | $14,650 +35.3% |
| 2021 | $959 +1.9% | $10,830 +19.9% |
| 2020 | $941 +14.6% | $9,031 +16% |
| 2018 | $821 | $7,783 |
| 2017 | $821 +100.8% | $7,783 +2.3% |
| 2016 | $409 | $7,606 |
| 2015 | $409 +9.8% | $7,606 +10% |
| 2014 | $372 -8.1% | $6,917 |
| 2013 | $405 -52.3% | $6,917 -7.7% |
| 2012 | $849 | $7,494 |
| 2011 | $849 -0.5% | $7,494 -5.2% |
| 2010 | $853 +102.2% | $7,908 +0.1% |
| 2009 | $422 -1.2% | $7,900 +1.3% |
| 2008 | $427 -1.2% | $7,800 |
| 2007 | $433 -48.6% | $7,800 +5.4% |
| 2006 | $842 +2.5% | $7,400 +9.3% |
| 2005 | $822 +1.2% | $6,770 |
| 2004 | $812 +90.3% | $6,770 -0.9% |
| 2003 | $427 -47.1% | $6,830 -6.6% |
| 2002 | $807 -3.5% | $7,310 +1.8% |
| 2001 | $837 | $7,180 |
Find assessor info on the county website
Monthly payment
Est. payment
Payment breakdown
Explore the cost of this home by adjusting the details. Changes won't be saved.Climate risks
Neighborhood: 81006
Nearby schools
Schools provided by the listing agent
- District: 70
Source: PAR. This data may not be complete. We recommend contacting the local school district to confirm school assignments for this home.
Similar homes
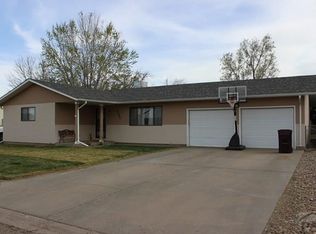
- $395,0004 bd2 ba2k sqft2021 Zinno Blvd, Pueblo, CO 81006For Sale
 MLS ID #241621, Rudy Stupar, Rocky Mountain Realty. PAR
 - $325,0004 bd3 ba2.2k sqft2704 E 9th St, Pueblo, CO 81001For Sale
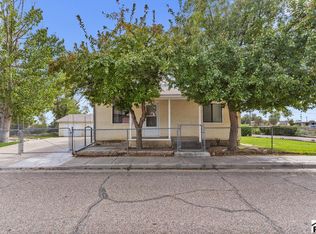 MLS ID #242578, Skyler Long, RE/MAX Associates. PAR
 - $310,0004 bd2 ba1.6k sqft11 Macgregor Rd, Pueblo, CO 81001For Sale
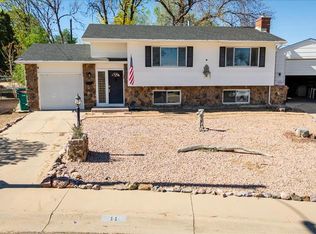 MLS ID #242492, Leah Neumann - Marigold Properties, EXIT Realty DTC, Cherry Ck, P.P. PAR
 - $305,0004 bd2 ba1.7k sqft1124 Revere Ln, Pueblo, CO 81001For Sale
 MLS ID #242208, Your Hometown Team, Sorella Real Estate. PAR
