Sprawling estate offering 4 bedrooms, 3 bathrooms, a 3-car garage, a 20x30 outbuilding, sun patio, large shed, and plenty of extra off-street parking. Situated on a massive .44-acre lot, this unique property features an abundance of concrete and gravel, beautifully manicured lawns, raised flower beds, and inviting outdoor spaces designed for both entertaining and relaxing. Lovingly maintained, including a newer sewer line and roof, this home showcases pride of ownership throughout. Inside, you'll find newer paint and floor coverings, granite countertops, and a large custom kitchen that makes the interior every bit as impressive as the exterior. When it's time to unwind, enjoy the comfort of the jet tub or head downstairs to the beautiful lower level, offering unlimited possibilities for entertaining, the ultimate game-day setup, or cozy movie nights. Step outside and enjoy your own private retreat, complete with a charming gazebo, sun patio area, established landscaping, and plenty of room to relax or entertain. Located at the end of a quiet street, this property offers a wonderful sense of privacy while still being conveniently close to dining, shopping, and schools. With its expansive lot, versatile outbuildings, beautiful landscaping, private setting, and thoughtfully maintained interior, this amazing property has everything you've been looking for at a price you will love. Schedule your private showing today!
Active
$325,000
2704 E 9th St, Pueblo, CO 81001
4beds
2,280sqft
Single Family Residence
Built in 1949
0.44 Acres Lot
$320,600 Zestimate®
$143/sqft
$-- HOA
What's special
Sun patio areaSun patioLarge custom kitchenThoughtfully maintained interiorLarge shedBeautiful landscapingVersatile outbuildings
- 20 days
- 453
- 35
Likely to sell faster than
Zillow last checked:
Listing updated:
Listed by:
Skyler Long 719-320-6583,
RE/MAX Associates,
Michelle Long 719-334-6727,
RE/MAX Associates
Source: PAR,MLS#: 242578
Facts & features
Interior
Bedrooms & bathrooms
- Bedrooms: 4
- Bathrooms: 3
- Full bathrooms: 3
- Main level bedrooms: 1
Primary bedroom
- Level: Upper
- Area: 137
- Dimensions: 11.42 x 12
Bedroom 2
- Level: Upper
- Area: 133.35
- Dimensions: 9.25 x 14.42
Bedroom 3
- Level: Upper
- Area: 124.94
- Dimensions: 8.67 x 14.42
Bedroom 4
- Level: Main
- Area: 152.5
- Dimensions: 10.17 x 15
Dining room
- Level: Main
- Area: 105.42
- Dimensions: 9.17 x 11.5
Family room
- Level: Lower
- Area: 490.58
- Dimensions: 16.92 x 29
Kitchen
- Level: Main
- Area: 153.33
- Dimensions: 11.5 x 13.33
Living room
- Level: Main
- Area: 153.94
- Dimensions: 11.33 x 13.58
Features
- Ceiling Fan(s), Walk-in Shower, Granite Counters
- Flooring: Tile
- Basement: None
- Has fireplace: No
Interior area
- Total structure area: 2,280
- Total interior livable area: 2,280 sqft
Video & virtual tour
Property
Parking
- Total spaces: 3
- Parking features: RV Access/Parking, 3 Car Garage Detached, Garage Door Opener
- Garage spaces: 3
Features
- Levels: Tri-Level
- Patio & porch: Porch-Covered-Front, Patio-Open-Rear
- Exterior features: Garden Area-Rear
- Has spa: Yes
- Spa features: Bath
- Fencing: Metal Fence-Front,Metal Fence-Rear
Lot
- Size: 0.44 Acres
- Features: Irregular Lot, Sprinkler System-Front, Sprinkler System-Rear, Lawn-Front, Lawn-Rear, Trees-Front, Trees-Rear, Automatic Sprinkler
Details
- Additional structures: Shed(s), Outbuilding, Gazebo
- Parcel number: 0428316001
- Zoning: R-2
- Special conditions: Standard
Construction
Type & style
- Home type: SingleFamily
- Property subtype: Single Family Residence
Condition
- Year built: 1949
Community & HOA
Community
- Security: Smoke Detector/CO
- Subdivision: Eastwood Heights
Location
- Region: Pueblo
Financial & listing details
- Price per square foot: $143/sqft
- Tax assessed value: $268,642
- Annual tax amount: $1,675
- Date on market: 10/1/2026
- Road surface type: Paved
Estimated market value
$320,600
$305,000 - $337,000
$2,243/mo
Price history
| Date | Event | Price |
|---|---|---|
| 10/21/2026 | Listed for sale | $325,000$143/sqft |
Source:  PAR #242578 Report a problem | ||
| 10/16/2026 | Contingent | $325,000$143/sqft |
Source: PAR #242578 Report a problem | ||
| 10/1/2026 | Listed for sale | $325,000$143/sqft |
Source: PAR #242578 Report a problem | ||
Public tax history
| Year | Property taxes | Tax assessment |
|---|---|---|
| 2026 | $1,637 +29% | $18,268 +8.8% |
| 2025 | $1,268 -1.2% | $16,790 -1% |
| 2024 | $1,283 -0.4% | $16,960 -0.9% |
| 2023 | $1,289 -3.1% | $17,110 +29.3% |
| 2022 | $1,331 +28.4% | $13,237 -2.8% |
| 2021 | $1,036 +0% | $13,620 +30.2% |
| 2020 | $1,036 +38.2% | $10,457 +26.4% |
| 2018 | $750 | $8,274 |
| 2017 | $750 +7.7% | $8,274 +7.6% |
| 2016 | $696 | $7,692 |
| 2015 | $696 -12.2% | $7,692 -11.8% |
| 2014 | $793 -4.5% | $8,724 |
| 2013 | $830 -9.9% | $8,724 -3.8% |
| 2012 | $921 | $9,064 |
| 2011 | $921 +3.1% | $9,064 -7.5% |
| 2010 | $893 -12.1% | $9,800 |
| 2009 | $1,016 -1.8% | $9,800 -10.7% |
| 2008 | $1,034 +4.1% | $10,980 |
| 2007 | $993 +4.5% | $10,980 +7.1% |
| 2006 | $950 +2.4% | $10,250 +7.1% |
| 2005 | $928 +1.4% | $9,570 |
| 2004 | $914 -13.6% | $9,570 -0.9% |
| 2003 | $1,058 +10.8% | $9,660 -14.2% |
| 2002 | $955 +53% | $11,260 +1.6% |
| 2001 | $624 | $11,080 |
Find assessor info on the county website
Monthly payment
Est. payment
Payment breakdown
Explore the cost of this home by adjusting the details. Changes won't be saved.Climate risks
Neighborhood: East Side
Nearby schools
Schools provided by the listing agent
- District: 60
Source: PAR. This data may not be complete. We recommend contacting the local school district to confirm school assignments for this home.
Similar homes
- $249,9004 bd2 ba1.9k sqft2803 E 16th St, Pueblo, CO 81001For Sale
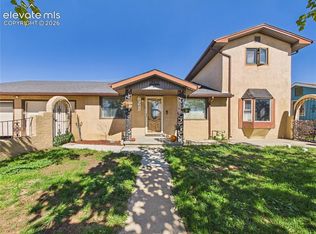
 MLS ID #4152959, Jami Orr GRI , Keller Williams Performance Realty. elevateMLS
- $370,0004 bd2 ba2.5k sqft1528 Alexander Cir, Pueblo, CO 81001For Sale
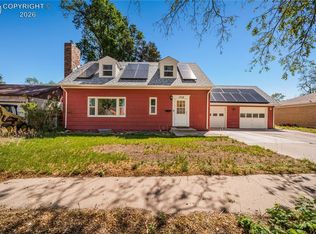 MLS ID #6094844, Caroline Bourgeault, Homesmart Preferred Realty. Royal Gorge AOR
- $305,0004 bd2 ba1.7k sqft1124 Revere Ln, Pueblo, CO 81001For Sale
 MLS ID #242208, Your Hometown Team, Sorella Real Estate. PAR
- $335,0004 bd2 ba2.2k sqft1123 Candytuft Blvd, Pueblo, CO 81001For Sale
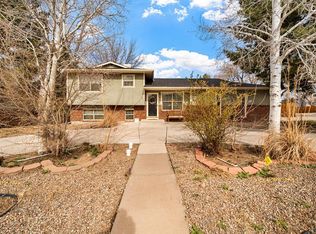 MLS ID #241415, Lacy Flack, A Better Place Real Estate. PAR
