Nestled on a quiet cul-de-sac near CSU-Pueblo and Drew Dix Park, this stunningly updated home offers the perfect blend of comfort and convenience. The main level welcomes you with an expansive living and dining area centered around a cozy built in wood-burning fireplace. You'll love the kitchen featuring granite countertops, soft-close cabinets with slide-outs, and newer refrigerator along with newly remodeled bathrooms. Downstairs, the finished basement provides a versatile family room or flex space, or the PERFECT 4th BEDROOM, complete with fresh paint and brand-new carpeting, a closet, plus a large laundry room and ample storage. The outdoor space offers a huge yard with mature landscaping, a storage shed, and a fabulous patio and deck perfect for entertaining. Significant upgrades provide total peace of mind, including a roof replaced in 2019, a new water heater, attic fan and sump pump, and a pre-installed radon mitigation system. Location is everything here - enjoy easy access to I-25 for a quick commute, while staying close to top-rated schools, local trails, shopping, and dining. This move-in-ready gem combines major system updates with stylish interior finishes in one of the area's most desirable pockets. Schedule your showing today to see this incredible property in person!
Active
Price cut: $15K (7/27)
$374,900
8 Courtney Pl, Pueblo, CO 81001
3beds
2,534sqft
Single Family Residence
Built in 1973
10,018 Square Feet Lot
$-- Zestimate®
$148/sqft
$-- HOA
What's special
Stylish interior finishesStorage shedAmple storageNewer refrigeratorLarge laundry roomKitchen featuring granite countertopsSoft-close cabinets with slide-outs
- 162 days
- 293
- 42
Zillow last checked:
Listing updated:
Listed by:
Raeann Herrick 719-406-4021,
EXIT Realty DTC, Cherry Ck, P.P
Source: PAR,MLS#: 239740
Facts & features
Interior
Bedrooms & bathrooms
- Bedrooms: 3
- Bathrooms: 3
- Full bathrooms: 3
- 3/4 bathrooms: 2
Primary bedroom
- Level: Upper
- Area: 185.9
- Dimensions: 13 x 14.3
Bedroom 2
- Level: Upper
- Area: 137.8
- Dimensions: 10.6 x 13
Bedroom 3
- Level: Upper
- Area: 137.8
- Dimensions: 10.6 x 13
Dining room
- Level: Main
- Area: 1496
- Dimensions: 11 x 136
Family room
- Level: Lower
- Area: 227.76
- Dimensions: 14.6 x 15.6
Kitchen
- Level: Main
- Area: 116.6
- Dimensions: 10.6 x 11
Living room
- Level: Main
- Area: 267.8
- Dimensions: 13 x 20.6
Features
- Ceiling Fan(s), Vaulted Ceiling(s), Granite Counters
- Flooring: Hardwood, Tile
- Windows: Window Coverings
- Basement: Partial,Finished,Sump Pump
- Number of fireplaces: 1
Interior area
- Total structure area: 2,534
- Total interior livable area: 2,534 sqft
Video & virtual tour
Property
Parking
- Total spaces: 2
- Parking features: 2 Car Garage Attached, Garage Door Opener
- Attached garage spaces: 2
Features
- Levels: 4 Level
- Stories: 4
- Patio & porch: Porch-Covered-Front, Patio-Open-Front, Deck-Open-Rear
- Exterior features: Garden Area-Rear, Outdoor Lighting-Front, Outdoor Lighting-Rear
- Fencing: Wood Fence-Rear
Lot
- Size: 10,018 Square Feet
- Features: Cul-De-Sac, Irregular Lot, Sprinkler System-Front, Sprinkler System-Rear, Lawn-Front, Lawn-Rear, Rock-Front, Rock-Rear, Trees-Front, Trees-Rear, Automatic Sprinkler
Details
- Additional structures: Shed(s)
- Parcel number: 0420227008
- Zoning: R-2
- Special conditions: Standard
Construction
Type & style
- Home type: SingleFamily
- Property subtype: Single Family Residence
Condition
- Year built: 1973
Utilities & green energy
- Utilities for property: Cable Connected
Community & HOA
Community
- Security: Smoke Detector/CO, Security System Owned
- Subdivision: Belmont
Location
- Region: Pueblo
Financial & listing details
- Price per square foot: $148/sqft
- Tax assessed value: $393,763
- Annual tax amount: $2,451
- Date on market: 5/5/2026
- Road surface type: Paved
Estimated market value
Not available
Estimated sales range
Not available
Not available
Price history
| Date | Event | Price |
|---|---|---|
| 7/27/2026 | Price change | $374,900-3.8%$148/sqft |
Source:  PAR #239740 Report a problem PAR #239740 Report a problem | ||
| 5/5/2026 | Listed for sale | $389,900+50%$154/sqft |
Source: PAR #239740 Report a problem | ||
| 7/12/2019 | Sold | $259,900$103/sqft |
Source: PAR #179536 Report a problem | ||
| 2/12/2019 | Listed for sale | $259,900$103/sqft |
Source: Keller Williams Performance Realty #178118 Report a problem | ||
Public tax history
| Year | Property taxes | Tax assessment |
|---|---|---|
| 2026 | $2,399 +9.6% | $26,776 +8.8% |
| 2025 | $2,190 -1.1% | $24,610 -7.5% |
| 2024 | $2,215 +10.9% | $26,600 -0.9% |
| 2023 | $1,998 -3.1% | $26,850 +30.8% |
| 2022 | $2,063 +12.2% | $20,520 -2.8% |
| 2021 | $1,839 +9.6% | $21,110 +13.7% |
| 2020 | $1,677 +164.8% | $18,559 +35.4% |
| 2018 | $633 | $13,702 |
| 2017 | $633 +107.5% | $13,702 +3% |
| 2016 | $305 | $13,309 |
| 2015 | $305 +0.7% | $13,309 +1.1% |
| 2014 | $303 -53.8% | $13,161 |
| 2013 | $656 -52.5% | $13,161 -6.9% |
| 2012 | $1,381 | $14,141 |
| 2011 | $1,381 +3.1% | $14,141 -3.8% |
| 2010 | $1,340 -6.9% | $14,699 0% |
| 2009 | $1,438 -1.8% | $14,700 -5.5% |
| 2008 | $1,464 +6% | $15,550 |
| 2007 | $1,381 +4.5% | $15,550 +10.1% |
| 2006 | $1,322 +1.5% | $14,120 +6.1% |
| 2005 | $1,303 +1.4% | $13,310 |
| 2004 | $1,284 -7.5% | $13,310 -1% |
| 2003 | $1,388 +10.8% | $13,450 -8.1% |
| 2002 | $1,253 +15.8% | $14,630 +1.7% |
| 2001 | $1,082 | $14,390 |
Find assessor info on the county website
Monthly payment
Est. payment
Payment breakdown
Explore the cost of this home by adjusting the details. Changes won't be saved.Climate risks
Neighborhood: Belmont
Nearby schools
Schools provided by the listing agent
- District: 60
Source: PAR. This data may not be complete. We recommend contacting the local school district to confirm school assignments for this home.
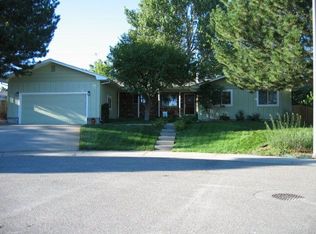
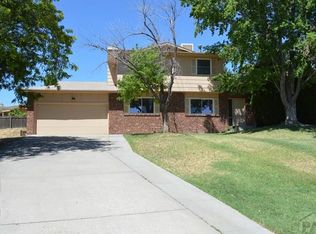
Similar homes
- $370,0004 bd2 ba2.5k sqft1528 Alexander Cir, Pueblo, CO 81001For Sale
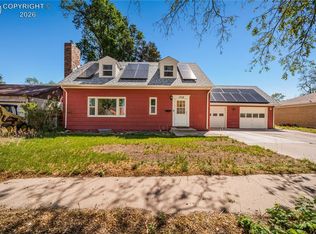 MLS ID #6094844, Caroline Bourgeault, Homesmart Preferred Realty. Royal Gorge AOR
 - $389,9005 bd3 ba3.7k sqft67 Macarthur Rd, Pueblo, CO 81001For Sale
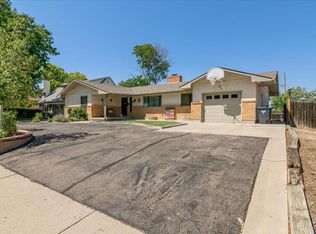 MLS ID #241519, Team Rochelle Cozzolino, Keller Williams Performance Realty. PAR
 - $369,9993 bd2 ba2k sqft13 Sweetpea Ct, Pueblo, CO 81001For Sale
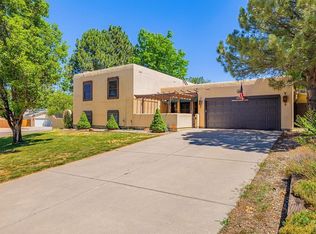 MLS ID #240744, Coreena Dones, The Cutting Edge Realtors. PAR
 - $409,9004 bd3 ba3.6k sqft3 Hastings Dr, Pueblo, CO 81001For Sale
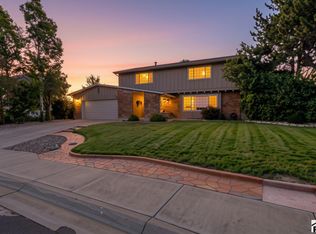 MLS ID #242191, Brittany Martinez (Ratliff), RE/MAX Associates. PAR
