Welcome to a fully updated home on a quiet street in Pueblo's highly desirable University Park neighborhood! Designed with both comfort and style in mind, this 4-bedroom, 3.5-bathroom residence has dramatic vaulted ceilings and a spacious open layout that immediately welcomes you in. The heart of the home flows seamlessly into the main living areas, complemented by a versatile upper loft that overlooks the living room below—perfect for a home office, reading nook, or play area. Upstairs, discover the HUGE primary suite, strategically west-facing so you can soak in breathtaking sunset views over the mountains every single evening. Step outside to your outdoor paradise! A massive back deck provides the ideal setting for weekend BBQs and evening entertaining, while the low-maintenance landscaping up front lets you spend your weekends relaxing rather than on yard work. Location is everything, and this home delivers. Take a short, easy walk to the nearby University Park Playground, or enjoy quick, convenient access to CSU Pueblo and Highway 50 for effortless daily commuting. Whether you're looking for room to grow, top-tier updates, or an ideal location close to parks and schools, 111 Ironweed Dr has it all. Schedule your private tour today and see this stunning home for yourself!
Active
$460,000
111 Ironweed Dr, Pueblo, CO 81001
4beds
3,409sqft
:
Get pre-qualified$2,863/mo
Single Family Residence
Built in 1986
10,018 Square Feet Lot
$-- Zestimate®
$135/sqft
$-- HOA
What's special
Low-maintenance landscaping up frontMassive back deckHuge primary suiteDramatic vaulted ceilingsSpacious open layoutFully updated home
- 12 days |
- 333 |
- 17 |
Zillow last checked:
Listing updated:
Listed by:
Devlin Schumacher 970-412-4802,
Real Broker, LLC DBA REAL
Source: PAR,MLS#: 241419
Facts & features
Interior
Bedrooms & bathrooms
- Bedrooms: 4
- Bathrooms: 4
- Full bathrooms: 4
- 3/4 bathrooms: 1
- 1/2 bathrooms: 1
Primary bedroom
- Level: Upper
- Area: 528
- Dimensions: 22 x 24
Bedroom 2
- Level: Upper
- Area: 120
- Dimensions: 10 x 12
Bedroom 3
- Level: Upper
- Area: 120
- Dimensions: 10 x 12
Bedroom 4
- Level: Basement
- Area: 285
- Dimensions: 19 x 15
Dining room
- Level: Main
- Area: 99
- Dimensions: 9 x 11
Family room
- Level: Main
- Area: 532
- Dimensions: 19 x 28
Kitchen
- Level: Main
- Area: 190
- Dimensions: 10 x 19
Living room
- Level: Main
- Area: 266
- Dimensions: 14 x 19
Features
- Ceiling Fan(s), Vaulted Ceiling(s), Walk-In Closet(s), Walk-in Shower, Hard Surface Counter Top
- Basement: Full,Partially Finished/Livable,Radon Mitigation System
- Number of fireplaces: 1
Interior area
- Total structure area: 3,409
- Total interior livable area: 3,409 sqft
Video & virtual tour
Property
Parking
- Total spaces: 2
- Parking features: 2 Car Garage Attached, Garage Door Opener
- Attached garage spaces: 2
Features
- Levels: Two
- Stories: 2
- Patio & porch: Deck-Open-Rear, Stoop-Front
- Exterior features: Garden Area-Rear
- Fencing: Wood Fence-Rear
Lot
- Size: 10,018 Square Feet
- Features: Irregular Lot, Lawn-Front, Trees-Rear
Details
- Additional structures: Shed(s)
- Parcel number: 0407419028
- Zoning: R
- Special conditions: Standard
Construction
Type & style
- Home type: SingleFamily
- Property subtype: Single Family Residence
Condition
- Year built: 1986
Community & HOA
Community
- Security: Smoke Detector/CO
- Subdivision: University Park and Hills
Location
- Region: Pueblo
Financial & listing details
- Price per square foot: $135/sqft
- Tax assessed value: $443,617
- Annual tax amount: $2,762
- Date on market: 7/28/2026
- Road surface type: Paved
Estimated market value
Not available
Estimated sales range
Not available
Not available
Price history
| Date | Event | Price |
|---|---|---|
| 7/28/2026 | Listed for sale | $460,000+5.9%$135/sqft |
Source:  PAR #241419 Report a problem PAR #241419 Report a problem | ||
| 9/22/2023 | Listing removed | -- |
Source: Zillow Rentals Report a problem | ||
| 9/1/2023 | Price change | $2,300-4.2%$1/sqft |
Source: Zillow Rentals Report a problem | ||
| 7/17/2023 | Listed for rent | $2,400$1/sqft |
Source: Zillow Rentals Report a problem | ||
| 7/29/2022 | Listing removed | -- |
Source: Zillow Rental Network Premium Report a problem | ||
| 7/16/2022 | Listed for rent | $2,400$1/sqft |
Source: Zillow Rental Network Premium Report a problem | ||
| 4/19/2022 | Sold | $434,500$127/sqft |
Source: Public Record Report a problem | ||
| 3/15/2022 | Contingent | $434,500$127/sqft |
Source:  elevateMLS #6430119 Report a problem elevateMLS #6430119 Report a problem | ||
| 3/3/2022 | Listed for sale | $434,500+34.1%$127/sqft |
Source: elevateMLS #6430119 Report a problem | ||
| 6/16/2020 | Sold | $324,000-3.3%$95/sqft |
Source: PAR #185907 Report a problem | ||
| 5/12/2020 | Listed for sale | $334,900+52.2%$98/sqft |
Source: RE/MAX Of Pueblo Inc #185907 Report a problem | ||
| 9/6/2007 | Sold | $220,000$65/sqft |
Source: Public Record Report a problem | ||
Public tax history
| Year | Property taxes | Tax assessment |
|---|---|---|
| 2025 | $2,895 -1.1% | $27,730 -18.4% |
| 2024 | $2,928 +38.1% | $33,980 -1% |
| 2023 | $2,120 -3.2% | $34,310 +57.5% |
| 2022 | $2,190 +5.1% | $21,780 -2.8% |
| 2021 | $2,083 0% | $22,410 +6.6% |
| 2020 | $2,083 +24.8% | $21,022 +14.1% |
| 2018 | $1,669 | $18,423 |
| 2017 | $1,669 +2.9% | $18,423 +2.8% |
| 2016 | $1,622 | $17,917 |
| 2015 | $1,622 +4.8% | $17,917 +5.3% |
| 2014 | $1,547 -4.9% | $17,020 |
| 2013 | $1,627 -4% | $17,020 -4.2% |
| 2012 | $1,694 | $17,759 |
| 2011 | $1,694 +3.1% | $17,759 -1.5% |
| 2010 | $1,643 -4.9% | $18,022 0% |
| 2009 | $1,727 -8.5% | $18,030 -3.4% |
| 2008 | $1,888 +8.7% | $18,670 -6.9% |
| 2007 | $1,736 +4.5% | $20,050 +13% |
| 2006 | $1,662 +1.9% | $17,750 +6.5% |
| 2005 | $1,631 +1.4% | $16,660 |
| 2004 | $1,608 -6.4% | $16,660 -1% |
| 2003 | $1,717 +10.8% | $16,830 -7% |
| 2002 | $1,550 +6.1% | $18,100 +1.7% |
| 2001 | $1,460 | $17,800 |
Find assessor info on the county website
Monthly payment
Est. payment
Payment breakdown
Explore the cost of this home by adjusting the details. Changes won't be saved.Climate risks
Neighborhood: University
Nearby schools
GreatSchools rating
- 7/10Haaff Elementary SchoolGrades: PK-5Distance: 1.5 mi
- 3/10W H Heaton Middle SchoolGrades: 6-8Distance: 1.1 mi
- 3/10East High SchoolGrades: 9-12Distance: 2 mi
Schools provided by the listing agent
- District: 60
Source: PAR. This data may not be complete. We recommend contacting the local school district to confirm school assignments for this home.
- $415,3005 bd3 ba3.2k sqft113 Ironweed Dr, Pueblo, CO 81001Off Market

- $417,6004 bd3 ba4.1k sqft109 Ironweed Dr, Pueblo, CO 81001Off Market

- $396,2003 bd3 ba2.3k sqft4510 Cedarweed Blvd, Pueblo, CO 81001Off Market
- $345,8003 bd2 ba2.4k sqft4508 Cedarweed Blvd, Pueblo, CO 81001Off Market
- $328,7003 bd2 ba1.8k sqft114 Ironweed Dr, Pueblo, CO 81001Off Market
- $315,8003 bd3 ba2.2k sqft4516 Cedarweed Blvd, Pueblo, CO 81001Off Market
- $402,1003 bd3 ba3.6k sqft4518 Cedarweed Blvd, Pueblo, CO 81001Off Market
- $420,0005 bd3 ba3k sqft116 Ironweed Dr, Pueblo, CO 81001Sold
A local agent can set up tours, give advice and negotiate with sellers.
Similar homes
- $449,9005 bd3 ba2.7k sqft18 Swift Arrow Ct, Pueblo, CO 81001For Sale
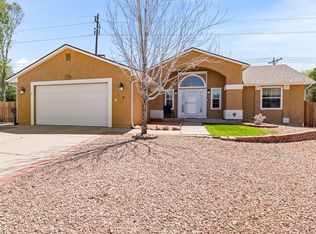 MLS ID #240091, Jeff Divelbiss, RE/MAX Of Pueblo Inc. PAR
 - $414,9995 bd3 ba3.7k sqft67 Macarthur Rd, Pueblo, CO 81001For Sale
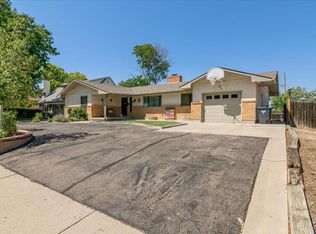 MLS ID #241519, Team Rochelle Cozzolino, Keller Williams Performance Realty. PAR
 - $335,0004 bd2 ba2.2k sqft1123 Candytuft Blvd, Pueblo, CO 81001For Sale
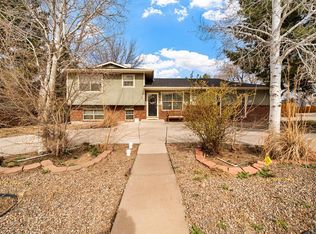 MLS ID #241415, Lacy Flack, A Better Place Real Estate. PAR
 - $419,9004 bd3 ba2.8k sqft1260 E Platteville Blvd, Pueblo West, CO 81007For Sale
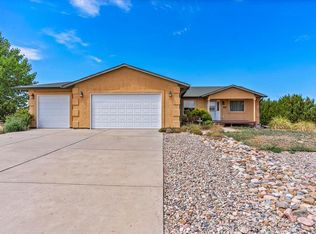 MLS ID #241599, Donna Austin,, RE/MAX Of Pueblo Inc. PAR
 - $399,0004 bd3 ba3k sqft17 Carefree Ln, Pueblo, CO 81001For SaleMLS ID #240849, Jeffrey Falletta, RE/MAX Associates. PAR
- $369,9993 bd2 ba2k sqft13 Sweetpea Ct, Pueblo, CO 81001For SaleMLS ID #240744, Coreena Dones, The Cutting Edge Realtors. PAR
- $435,0003 bd2 ba4k sqft2037 Kingbird Ct, Pueblo, CO 81008For SaleMLS ID #241608, Team First Choice, Sorella Real Estate. PAR
- $350,0004 bd3 ba2k sqft4 Wallflower Ct, Pueblo, CO 81001For SaleMLS ID #240948, The Onyx Group, Keller Williams Performance Realty. PAR
- $350,0004 bd3 ba2.2k sqft911 Candytuft Blvd, Pueblo, CO 81001For SaleMLS ID #239047, Caroline Bourgeault, HomeSmart Preferred Realty. PAR
- $450,0005 bd3 ba2.7k sqft1124 E Lilac Ct, Pueblo West, CO 81007For SaleMLS ID #241358, Caroline Bourgeault, HomeSmart Preferred Realty. PAR
- $365,0005 bd3 ba2.8k sqft1317 Alexander Cir, Pueblo, CO 81001For SaleMLS ID #241408, Travis Fraker, Redfin Corp. PAR
- $540,0004 bd3 ba3.8k sqft1165 S Oakleaf Dr, Pueblo West, CO 81007For SaleMLS ID #241566, Tracy Bastian, Rocky Mountain Realty. PAR
- $397,5003 bd2 ba2.7k sqft1357 E Kiva Dr, Pueblo West, CO 81007For SaleMLS ID #240846, Daniel Clark, RE/MAX Associates. PAR
- $470,0004 bd2 ba3.8k sqft1005 E Kirkwood Dr, Pueblo, CO 81007For SaleMLS ID #241307, Kerry Brill, Merit Company. PAR
- $469,9003 bd2 ba3.9k sqft3322 Bella Luna Dr, Pueblo, CO 81001For SaleMLS ID #236967, The Top Shelf Team, Keller Williams Advantage. PAR
- $499,0003 bd2 ba3k sqft565 S Hook Dr, Pueblo West, CO 81007For SaleMLS ID #241575, The Onyx Group, Keller Williams Performance Realty. PAR
- $525,0004 bd3 ba2.6k sqft83 S Golfwood Dr W, Pueblo West, CO 81007For SaleMLS ID #241617, Mikaela Romero, eXp Realty, LLC. PAR
- $489,9005 bd4 ba4k sqft5078 Hummingbird Ct, Pueblo, CO 81008For SaleMLS ID #240994, Jami Baker Orr Team, Keller Williams Performance Realty. PAR
- $374,9003 bd3 ba2.5k sqft8 Courtney Pl, Pueblo, CO 81001For SaleMLS ID #239740, Raeann Herrick, EXIT Realty DTC, Cherry Ck, P.P. PAR
- $414,0004 bd2 ba2.7k sqft4011 Valley Dr, Pueblo, CO 81008For SaleMLS ID #240929, Michelle Gonzales,SRES, SRS, ABR, Rocky Mountain Realty. PAR
