Beautifully updated two-story home in the established Eagleridge neighborhood offering spacious living, modern upgrades, and timeless appeal. A grand foyer opens to formal living and dining rooms, while the well-appointed kitchen features abundant cabinetry, newer stainless steel appliances including a smart refrigerator, a touch-activated faucet, breakfast nook, and breakfast bar overlooking the inviting family room with a floor-to-ceiling stone gas fireplace. Upstairs, the spacious primary suite offers a gas fireplace, Juliet balcony, and luxurious 5-piece bath with copper vessel sinks, bidet toilet seat, and Bluetooth-enabled Moxie showerhead. Three additional bedrooms, a full bath with Bluetooth Moxie showerhead, and a versatile loft provide flexible living space. The finished basement includes a large family room with wet bar, fifth bedroom, full bath, and pool table that stays. Enjoy the beautifully maintained backyard, covered patio, detached garage, gated RV/camper parking, and solar panels. Recent updates include newer kitchen appliances, furnace (approx. 3-4 years), and water heater with tank booster for extended hot water capacity. The basement audio receiver, loft executive desk, and garage storage baskets are also included. Don't miss this exceptional home—schedule your private showing today!
Active
Price cut: $4.9K (10/2)
$475,000
5078 Hummingbird Ct, Pueblo, CO 81008
5beds
4,013sqft
Single Family Residence
Built in 2006
0.26 Acres Lot
$-- Zestimate®
$118/sqft
$23/mo HOA
What's special
Gas fireplaceModern upgradesFinished basementBluetooth-enabled moxie showerheadBeautifully maintained backyardJuliet balconyVersatile loft
- 98 days
- 473
- 31
Zillow last checked:
Listing updated:
Listed by:
Jami Baker Orr Team 719-647-7252,
Keller Williams Performance Realty
Source: PAR,MLS#: 240994
Facts & features
Interior
Bedrooms & bathrooms
- Bedrooms: 5
- Bathrooms: 4
- Full bathrooms: 4
- 1/2 bathrooms: 1
Primary bedroom
- Level: Upper
- Area: 337.35
- Dimensions: 19.5 x 17.3
Bedroom 2
- Level: Upper
- Area: 114.43
- Dimensions: 11.11 x 10.3
Bedroom 3
- Level: Upper
- Area: 143.75
- Dimensions: 12.5 x 11.5
Bedroom 4
- Level: Upper
- Area: 143.75
- Dimensions: 12.5 x 11.5
Bedroom 5
- Level: Basement
- Area: 210.91
- Dimensions: 13.1 x 16.1
Dining room
- Level: Main
- Area: 124.3
- Dimensions: 11.3 x 11
Family room
- Level: Main
- Area: 330.03
- Dimensions: 17.1 x 19.3
Kitchen
- Level: Main
- Area: 171.61
- Dimensions: 13.1 x 13.1
Living room
- Level: Basement
- Area: 651.7
- Dimensions: 28.2 x 23.11
Features
- Wet Bar, Ceiling Fan(s), Walk-In Closet(s), Walk-in Shower
- Flooring: Hardwood
- Windows: Window Coverings
- Basement: Full,Finished
- Number of fireplaces: 3
Interior area
- Total structure area: 4,013
- Total interior livable area: 4,013 sqft
Video & virtual tour
Property
Parking
- Total spaces: 3
- Parking features: 2 Car Garage Attached, 1 Car Garage Detached, Garage Door Opener
- Attached garage spaces: 2
- Covered spaces: 3
Features
- Levels: Two
- Stories: 2
- Patio & porch: Porch-Covered-Front, Patio-Covered-Rear
- Exterior features: Balcony
- Has spa: Yes
- Spa features: Bath
- Fencing: Vinyl Fence-Rear
Lot
- Size: 0.26 Acres
- Features: Cul-De-Sac, Lawn-Front, Lawn-Rear, Trees-Rear
Details
- Parcel number: 0511106021
- Zoning: R-2
- Special conditions: Standard
Construction
Type & style
- Home type: SingleFamily
- Property subtype: Single Family Residence
Condition
- Year built: 2006
Utilities & green energy
- Utilities for property: Cable Connected
Green energy
- Energy generation: Solar Owned
Community & HOA
Community
- Security: Smoke Detector/CO, Security System Owned
- Subdivision: Northridge/Eagleridge
HOA
- Has HOA: Yes
- HOA fee: $280 annually
Location
- Region: Pueblo
Financial & listing details
- Price per square foot: $118/sqft
- Tax assessed value: $641,657
- Annual tax amount: $3,995
- Date on market: 7/6/2026
- Road surface type: Paved
Estimated market value
Not available
Estimated sales range
Not available
Not available
Price history
| Date | Event | Price |
|---|---|---|
| 10/2/2026 | Price change | $475,000-1%$118/sqft |
Source:  PAR #240994 Report a problem PAR #240994 Report a problem | ||
| 9/14/2026 | Price change | $479,900-1.1%$120/sqft |
Source: PAR #240994 Report a problem | ||
| 9/2/2026 | Listed for sale | $485,000$121/sqft |
Source: PAR #240994 Report a problem | ||
| 9/1/2026 | Pending sale | $485,000$121/sqft |
Source:  elevateMLS #6850514 Report a problem elevateMLS #6850514 Report a problem | ||
| 8/18/2026 | Price change | $485,000-1%$121/sqft |
Source: PAR #240994 Report a problem | ||
| 7/23/2026 | Price change | $489,900-1.8%$122/sqft |
Source: PAR #240994 Report a problem | ||
| 7/6/2026 | Listed for sale | $499,000-0.2%$124/sqft |
Source: PAR #240994 Report a problem | ||
| 11/1/2025 | Listing removed | $499,900$125/sqft |
Source: PAR #231689 Report a problem | ||
| 10/3/2025 | Listed for sale | $499,900$125/sqft |
Source: PAR #231689 Report a problem | ||
| 5/28/2025 | Listing removed | $499,900$125/sqft |
Source: PAR #231689 Report a problem | ||
| 4/30/2025 | Listed for sale | $499,900-6.6%$125/sqft |
Source: PAR #231689 Report a problem | ||
| 2/4/2025 | Listing removed | $535,000$133/sqft |
Source: elevateMLS #1391301 Report a problem | ||
| 9/17/2024 | Listed for sale | $535,000+63.6%$133/sqft |
Source: PAR #227730 Report a problem | ||
| 8/31/2017 | Sold | $327,000$81/sqft |
Source: PAR #167459 Report a problem | ||
| 6/3/2017 | Listed for sale | $327,000+14.7%$81/sqft |
Source: RE/MAX Associates #167459 Report a problem | ||
| 7/3/2008 | Sold | $285,000+595.1%$71/sqft |
Source: Public Record Report a problem | ||
| 3/22/2006 | Sold | $41,000$10/sqft |
Source: Public Record Report a problem | ||
Public tax history
| Year | Property taxes | Tax assessment |
|---|---|---|
| 2026 | $3,910 +18% | $43,633 +8.8% |
| 2025 | $3,312 -1.1% | $40,110 +4.6% |
| 2024 | $3,348 +19.5% | $38,340 -1% |
| 2023 | $2,801 -3.2% | $38,710 +34.5% |
| 2022 | $2,892 +9.9% | $28,770 -2.8% |
| 2021 | $2,633 +0% | $29,600 +11.4% |
| 2020 | $2,633 +22.4% | $26,564 +11.9% |
| 2018 | $2,151 | $23,737 |
| 2017 | $2,151 +106.4% | $23,737 +3.1% |
| 2016 | $1,042 | $23,025 |
| 2015 | $1,042 +2.5% | $23,025 +3% |
| 2014 | $1,016 -50.6% | $22,365 |
| 2013 | $2,058 -10.3% | $22,365 -0.5% |
| 2012 | $2,294 | $22,468 |
| 2011 | $2,294 +7.1% | $22,468 -7.9% |
| 2010 | $2,142 -6.4% | $24,404 +3.8% |
| 2009 | $2,289 +53.5% | $23,510 -5% |
| 2008 | $1,492 +48.8% | $24,750 +56.3% |
| 2007 | $1,003 +9.6% | $15,840 +62.1% |
| 2006 | $915 +825.2% | $9,770 |
| 2005 | $99 +1.4% | $9,770 +867.3% |
| 2004 | $97 +1.7% | $1,010 |
| 2003 | $96 +186.9% | $1,010 |
| 2002 | $33 | $1,010 |
Find assessor info on the county website
Monthly payment
Est. payment
Payment breakdown
Explore the cost of this home by adjusting the details. Changes won't be saved.Climate risks
Neighborhood: Ridge
Nearby schools
Similar homes
- $409,9004 bd3 ba2.7k sqft5153 Crested Hl, Pueblo, CO 81008For Sale
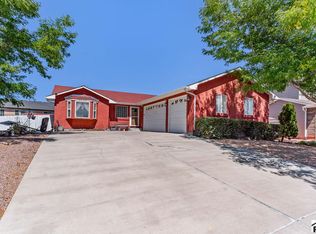 MLS ID #242057, Donna Austin,, RE/MAX Of Pueblo Inc. PAR
 - $479,9005 bd3 ba3.5k sqft777 E Woodleaf Dr, Pueblo West, CO 81007For Sale
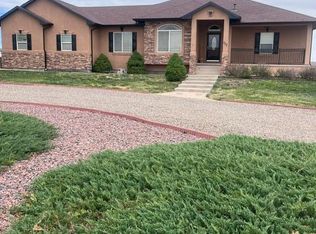 MLS ID #241637, Jannette Huismann, NAV Real Estate. PAR
 - $474,9005 bd3 ba2.9k sqft734 E Marigold Dr, Pueblo West, CO 81007For Sale
 MLS ID #241028, Leanne Whitman, RE/MAX Associates. PAR
 - $549,0004 bd2 ba2.2k sqft1814 Aquila Dr, Pueblo, CO 81008For Sale
 MLS ID #242588, Amber Harris, Diamond Realty. PAR
