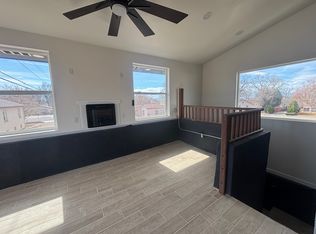
This beautifully updated Victorian home showcases a blend of historic craftsmanship and modern functionality. The fully finished basement operates as a private apartment, complete with a newly remodeled kitchen and its own laundry room, offering a versatile space suitable for Airbnb income, extended family, or long-term guests. The main level features generous natural light, original hardwood floors, detailed crown molding, and a non-operational wood-burning fireplace that highlights the home's period character. Modern enhancements, including a Google Nest thermostat and upgraded window shades, provide added comfort and efficiency. The property includes two kitchens and two laundry areas, creating a flexible layout ideal for multi-unit living or separate household arrangements. Recent improvements consist of fresh interior and exterior paint, updated plumbing fixtures, a new front door, a wrap-around privacy fence, and low-maintenance turf in the backyard, resulting in a clean and functional outdoor environment. Centrally located near Pueblo's restaurants, shopping, and local attractions, the home has been consistently maintained and thoughtfully improved. It currently operates as a successful Airbnb, offering both residential and income-producing potential.
Active
Price cut: $20K (8/13)
$485,000
2912 Cascade Ave, Pueblo, CO 81008
6beds
3,307sqft
Single Family Residence
Built in 1921
5,793 Square Feet Lot
$-- Zestimate®
$147/sqft
$-- HOA
What's special
Wrap-around privacy fenceTwo separate laundry areasCozy wood-burning fireplaceNewly remodeled kitchenBeautifully remodeled victorian homeElegant crown moldingGoogle nest thermostat
- 270 days
- 157
- 15
Zillow last checked:
Listing updated:
Listed by:
Kalli Casebolt 720-682-8164,
HomeSmart
Source: PAR,MLS#: 236565
Facts & features
Interior
Bedrooms & bathrooms
- Bedrooms: 6
- Bathrooms: 5
- Full bathrooms: 5
- 1/2 bathrooms: 2
- Main level bedrooms: 1
Primary bedroom
- Level: Main
- Area: 230
- Dimensions: 10 x 23
Bedroom 2
- Level: Upper
- Area: 96
- Dimensions: 8 x 12
Bedroom 3
- Level: Upper
- Area: 99
- Dimensions: 11 x 9
Bedroom 4
- Level: Upper
- Area: 99
- Dimensions: 11 x 9
Bedroom 5
- Level: Basement
- Area: 68
- Dimensions: 8 x 8.5
Dining room
- Level: Main
- Area: 120
- Dimensions: 10 x 12
Family room
- Level: Basement
- Area: 220
- Dimensions: 22 x 10
Kitchen
- Level: Main
- Area: 80
- Dimensions: 8 x 10
Living room
- Level: Main
- Area: 180
- Dimensions: 12 x 15
Features
- New Paint, Walk-In Closet(s), Walk-in Shower, Granite Counters, Hard Surface Counter Top
- Flooring: Hardwood, Tile
- Windows: Window Coverings
- Basement: Full,Finished,Sump Pump
- Number of fireplaces: 1
Interior area
- Total structure area: 3,307
- Total interior livable area: 3,307 sqft
Video & virtual tour
Property
Parking
- Parking features: RV Access/Parking, No Garage
Features
- Levels: One and One Half
- Stories: 1.5
- Patio & porch: Porch-Open-Front, Patio-Open-Rear
- Exterior features: Outdoor Lighting-Front, Outdoor Lighting-Rear
- Fencing: Wood Fence-Rear
- Has view: Yes
- View description: Mountain(s)
Lot
- Size: 5,793 Square Feet
- Dimensions: 77 x 75
- Features: Rock-Front
Details
- Parcel number: 523115017
- Zoning: R-2
- Special conditions: Standard
Construction
Type & style
- Home type: SingleFamily
- Property subtype: Single Family Residence
Condition
- Year built: 1921
Utilities & green energy
- Utilities for property: Cable Connected
Green energy
- Water conservation: Water-Smart Landscaping
Community & HOA
Community
- Security: Smoke Detector/CO
- Subdivision: Northside/Avenues
Location
- Region: Pueblo
Financial & listing details
- Price per square foot: $147/sqft
- Tax assessed value: $25,000
- Annual tax amount: $2,393
- Date on market: 1/21/2026
Estimated market value
Not available
Estimated sales range
Not available
Not available
Price history
| Date | Event | Price |
|---|---|---|
| 8/13/2026 | Price change | $485,000-4%$147/sqft |
Source:  PAR #236565 Report a problem PAR #236565 Report a problem | ||
| 6/11/2026 | Price change | $505,000-3.8%$153/sqft |
Source: PAR #236565 Report a problem | ||
| 2/25/2026 | Price change | $525,000-1.9%$159/sqft |
Source: PAR #236565 Report a problem | ||
| 1/21/2026 | Listed for sale | $535,000+34.4%$162/sqft |
Source: PAR #236565 Report a problem | ||
| 11/24/2024 | Listing removed | $398,000+0.8%$120/sqft |
Source:  elevateMLS #8650420 Report a problem elevateMLS #8650420 Report a problem | ||
| 11/23/2021 | Sold | $395,000-0.8%$119/sqft |
Source: PAR #196901 Report a problem | ||
| 10/27/2021 | Contingent | $398,000$120/sqft |
Source: PAR #196901 Report a problem | ||
| 10/10/2021 | Listed for sale | $398,000$120/sqft |
Source: elevateMLS #8650420 Report a problem | ||
| 9/16/2021 | Contingent | $398,000$120/sqft |
Source: elevateMLS #8650420 Report a problem | ||
| 9/11/2021 | Listed for sale | $398,000$120/sqft |
Source: elevateMLS #8650420 Report a problem | ||
Public tax history
| Year | Property taxes | Tax assessment |
|---|---|---|
| 2024 | -- | $1,790 |
| 2023 | -- | $1,790 |
| 2022 | -- | $1,790 |
| 2021 | $766 +0.1% | -- |
| 2020 | $765 +28.6% | $7,724 +17.6% |
| 2018 | $595 | $6,568 |
| 2017 | $595 +96.4% | $6,568 -1.9% |
| 2016 | $303 | $6,696 |
| 2015 | $303 -2.9% | $6,696 -2.4% |
| 2014 | $312 -55.8% | $6,864 |
| 2013 | $706 -65.9% | $6,864 -10.9% |
| 2012 | $2,066 | $7,703 -60% |
| 2011 | $2,066 +3.1% | $19,246 -12.5% |
| 2010 | $2,004 -3.3% | $21,987 0% |
| 2009 | $2,072 -1.8% | $21,990 -1.8% |
| 2008 | $2,109 +4.4% | $22,400 |
| 2007 | $2,020 +4.5% | $22,400 +8.5% |
| 2006 | $1,933 +15.6% | $20,650 +20.8% |
| 2005 | $1,673 +1.4% | $17,090 |
| 2004 | $1,649 +9% | $17,090 -3.2% |
| 2002 | $1,512 +16.6% | $17,660 +1.7% |
| 2001 | $1,297 | $17,370 |
Find assessor info on the county website
Monthly payment
Est. payment
Payment breakdown
Explore the cost of this home by adjusting the details. Changes won't be saved.Climate risks
Neighborhood: Country Club
Nearby schools
Schools provided by the listing agent
- District: 60
Source: PAR. This data may not be complete. We recommend contacting the local school district to confirm school assignments for this home.

Similar homes
- $475,0005 bd4 ba4k sqft5078 Hummingbird Ct, Pueblo, CO 81008For Sale
 MLS ID #240994, Jami Baker Orr Team, Keller Williams Performance Realty. PAR
 - $500,0004 bd4 ba3.5k sqft4607 Cedarweed Blvd, Pueblo, CO 81001For Sale
 MLS ID #242669, Jaqueline Santos, Real Broker, LLC DBA REAL. PAR
 - $499,0006 bd3 ba3k sqft561 N Limon Dr, Pueblo West, CO 81007For Sale
 MLS ID #241049, Nayeli Nungaray, Sorella Real Estate. PAR
 - $495,0005 bd5 ba3.6k sqft6 Hastings Dr, Pueblo, CO 81001For Sale
 MLS ID #239819, Jeff M Biddle, Rocky Mountain Realty. PAR
