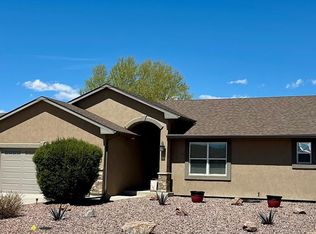
Welcome to 2212 Cowhand Place, a stunning new construction home in the established Eagleridge neighborhood. Tucked away on a quiet cul-de-sac and surrounded by mature trees, you'll enjoy the charm of an established neighborhood with the peace of mind that comes with a brand-new home.Picture summer BBQs, kids and pets playing safely in the fully fenced backyard, and cozy evenings by the electric fireplace. The open-concept layout keeps everyone connected, whether you're preparing meals in the beautiful kitchen featuring granite countertops, stainless steel appliances, abundant cabinetry, and generous counter space or gathering around the dining table with family and friends.Upstairs, all four bedrooms provide privacy from the main living areas. The spacious primary suite is the perfect retreat, and the tankless water heater means you can enjoy long, relaxing hot showers without running out of hot water. Luxury vinyl plank flooring is both waterproof and scratch-resistant, making everyday life with kids and pets a breeze.Additional highlights include central air, EV pre-wiring, no community mailbox, a 1-year builder warranty, and an oversized 2-car garage. Conveniently located near shopping, restaurants, schools, and quick access to I-25. Call ShowingTime to schedule your private showing! Virtual Tour: https://my.matterport.com/show/?m=XSNf6ReU8Ee
Active
$469,900
2212 Cowhand Pl, Pueblo, CO 81008
4beds
2,388sqft
:
Get pre-qualified$2,957/mo
Single Family Residence
Built in 2026
8,015 Square Feet Lot
$-- Zestimate®
$197/sqft
$-- HOA
What's special
Fully fenced backyardSpacious primary suiteSurrounded by mature treesStainless steel appliancesGranite countertopsAbundant cabinetryElectric fireplace
- 2 days |
- 413 |
- 14 |
Zillow last checked:
Listing updated:
Listed by:
The Onyx Group 719-501-1557,
Keller Williams Performance Realty
Source: PAR,MLS#: 241464
Facts & features
Interior
Bedrooms & bathrooms
- Bedrooms: 4
- Bathrooms: 3
- Full bathrooms: 3
- 1/2 bathrooms: 1
Primary bedroom
- Level: Upper
- Area: 210
- Dimensions: 14 x 15
Bedroom 2
- Level: Upper
- Area: 120
- Dimensions: 10 x 12
Bedroom 3
- Level: Upper
- Area: 120
- Dimensions: 10 x 12
Bedroom 4
- Level: Upper
- Area: 165
- Dimensions: 11 x 15
Dining room
- Level: Main
- Area: 180
- Dimensions: 15 x 12
Kitchen
- Level: Main
- Area: 156
- Dimensions: 13 x 12
Living room
- Level: Main
- Area: 240
- Dimensions: 16 x 15
Features
- New Paint, Ceiling Fan(s), Vaulted Ceiling(s), Walk-In Closet(s), Walk-in Shower, Granite Counters
- Flooring: New Floor Coverings
- Basement: None
- Number of fireplaces: 1
Interior area
- Total structure area: 2,388
- Total interior livable area: 2,388 sqft
Property
Parking
- Total spaces: 2
- Parking features: RV Access/Parking, 2 Car Garage Attached, Garage Door Opener
- Attached garage spaces: 2
Features
- Levels: Two
- Stories: 2
- Patio & porch: Porch-Covered-Front
- Fencing: Wood Fence-Rear
- Has view: Yes
- View description: Mountain(s)
Lot
- Size: 8,015 Square Feet
- Dimensions: 55 x 146
- Features: Cul-De-Sac, Rock-Front
Details
- Parcel number: 0511305041
- Zoning: R-1
- Special conditions: Standard
Construction
Type & style
- Home type: SingleFamily
- Property subtype: Single Family Residence
Condition
- Year built: 2026
Community & HOA
Community
- Security: Smoke Detector/CO
- Subdivision: Northridge/Eagleridge
Location
- Region: Pueblo
Financial & listing details
- Price per square foot: $197/sqft
- Tax assessed value: $233,723
- Annual tax amount: $1,455
- Date on market: 7/30/2026
- Road surface type: Paved
Estimated market value
Not available
Estimated sales range
Not available
Not available
Price history
| Date | Event | Price |
|---|---|---|
| 7/30/2026 | Listed for sale | $469,900$197/sqft |
Source:  PAR #241464 Report a problem PAR #241464 Report a problem | ||
| 7/19/2026 | Listing removed | $469,900$197/sqft |
Source: PAR #238578 Report a problem | ||
| 4/2/2026 | Price change | $469,900+17.6%$197/sqft |
Source: PAR #238578 Report a problem | ||
| 3/26/2026 | Price change | $399,500-4.7%$167/sqft |
Source: PAR #238578 Report a problem | ||
| 3/22/2026 | Price change | $419,000-6.8%$175/sqft |
Source: PAR #238578 Report a problem | ||
| 3/12/2026 | Listed for sale | $449,500+7.2%$188/sqft |
Source: PAR #238578 Report a problem | ||
| 12/19/2025 | Listing removed | $419,500$176/sqft |
Source: PAR #230288 Report a problem | ||
| 12/4/2025 | Price change | $419,500-2.3%$176/sqft |
Source: PAR #230288 Report a problem | ||
| 11/9/2025 | Price change | $429,500-2.3%$180/sqft |
Source: PAR #230288 Report a problem | ||
| 10/1/2025 | Price change | $439,500-2.3%$184/sqft |
Source: PAR #230288 Report a problem | ||
| 9/18/2025 | Price change | $449,900-1.7%$188/sqft |
Source: PAR #230288 Report a problem | ||
| 9/3/2025 | Price change | $457,500-1.7%$192/sqft |
Source: PAR #230288 Report a problem | ||
| 8/28/2025 | Price change | $465,500-0.9%$195/sqft |
Source: PAR #230288 Report a problem | ||
| 8/17/2025 | Listed for sale | $469,500+4.4%$197/sqft |
Source: PAR #230288 Report a problem | ||
| 4/23/2025 | Listing removed | $449,900$188/sqft |
Source: PAR #230288 Report a problem | ||
| 2/23/2025 | Listed for sale | $449,900$188/sqft |
Source: PAR #230288 Report a problem | ||
| 1/30/2025 | Listing removed | $449,900$188/sqft |
Source: PAR #229528 Report a problem | ||
| 1/12/2025 | Listed for sale | $449,900+2052.6%$188/sqft |
Source: PAR #229528 Report a problem | ||
| 1/13/2020 | Sold | $20,900$9/sqft |
Source: Public Record Report a problem | ||
Public tax history
| Year | Property taxes | Tax assessment |
|---|---|---|
| 2025 | $907 -1.1% | $14,610 +48.2% |
| 2024 | $917 +1.5% | $9,860 +3.9% |
| 2023 | $903 -0.4% | $9,490 +2.3% |
| 2022 | $907 +27.8% | $9,280 |
| 2021 | $709 -0.1% | -- |
| 2020 | $710 +11.1% | $7,163 |
| 2018 | $639 | $7,163 |
| 2017 | $639 -0.4% | $7,163 |
| 2016 | $642 | $7,163 |
| 2015 | $642 -0.4% | $7,163 |
| 2014 | $645 -0.8% | $7,163 |
| 2013 | $650 -4.9% | $7,163 |
| 2012 | $683 +1.5% | $7,163 |
| 2011 | $673 +3.2% | $7,163 |
| 2010 | $652 +9.9% | $7,163 +0% |
| 2009 | $594 +3.6% | $7,160 +11.5% |
| 2008 | $573 +10.4% | $6,420 +5.4% |
| 2007 | $519 +4.5% | $6,090 +13.6% |
| 2006 | $497 -9.1% | $5,360 |
| 2005 | $547 +1.4% | $5,360 -5% |
| 2004 | $539 +743.1% | $5,640 |
| 2003 | $64 | $5,640 +729.4% |
| 2002 | -- | $680 |
Find assessor info on the county website
Monthly payment
Est. payment
Payment breakdown
Explore the cost of this home by adjusting the details. Changes won't be saved.Climate risks
Neighborhood: Ridge
Nearby schools
GreatSchools rating
- 3/10Morton Elementary SchoolGrades: PK-5Distance: 1.2 mi
- 3/10W H Heaton Middle SchoolGrades: 6-8Distance: 2.9 mi
- 3/10Centennial High SchoolGrades: 9-12Distance: 0.9 mi
Schools provided by the listing agent
- District: 60
Source: PAR. This data may not be complete. We recommend contacting the local school district to confirm school assignments for this home.
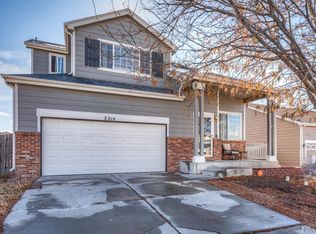
- $335,0003 bd3 ba1.5k sqft2214 Cowhand Pl, Pueblo, CO 81008For Sale
- $307,4002 bd3 ba1.5k sqft2210 Cowhand Pl, Pueblo, CO 81008Off Market
- $319,0003 bd2 ba1.3k sqft2216 Cowhand Pl, Pueblo, CO 81008Off Market

- $357,1003 bd3 ba1.6k sqft2208 Cowhand Pl, Pueblo, CO 81008Off Market

- $310,0003 bd2 ba1.2k sqft2211 Settlers Dr, Pueblo, CO 81008Sold
- $316,1003 bd3 ba1.6k sqft2207 Settlers Dr, Pueblo, CO 81008Off Market
- $284,6002 bd2 ba1.1k sqft2213 Cowhand Pl, Pueblo, CO 81008Off Market
- $405,9005 bd4 ba3.1k sqft2203 Settlers Dr, Pueblo, CO 81008Off Market
A local agent can set up tours, give advice and negotiate with sellers.
A local lender can help you make sure your offer is ready when you are.
Similar homes
- $379,0003 bd2 ba1.4k sqft2212 Crestwood Ln, Pueblo, CO 81008For Sale
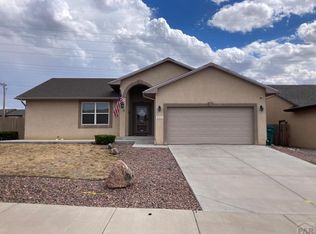 MLS ID #241353, Kate Behm, HomeSmart Preferred Realty. PAR
 - $450,0005 bd3 ba2.7k sqft1124 E Lilac Ct, Pueblo West, CO 81007For Sale
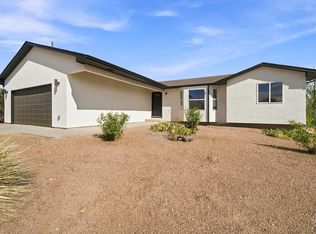 MLS ID #241358, Caroline Bourgeault, HomeSmart Preferred Realty. PAR
 - $349,9004 bd3 ba2.7k sqft2149 Teal Ct, Pueblo, CO 81008For Sale
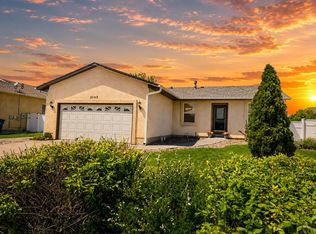 MLS ID #240127, Janella Sandoval, RE/MAX Associates. PAR
 - $375,0003 bd2 ba1.5k sqft2321 Meadowlark Ln, Pueblo, CO 81008For Sale
 MLS ID #239336, Kristen Moritz, Rocky Mountain Realty. PAR
 - $449,0003 bd3 ba2.1k sqft1624 N Gill Dr, Pueblo West, CO 81007For SaleMLS ID #241396, Eric Young, HomeSmart Preferred Realty. PAR
- $495,0003 bd3 ba3.1k sqft37 Calle Del Sol, Pueblo, CO 81008For SaleMLS ID #240979, Brett Housman, RE/MAX Associates. PAR
- $457,9004 bd3 ba2.6k sqft978 E Sandusky Dr, Pueblo West, CO 81007For SaleMLS ID #240109, Marilee Nickelson, HomeSmart Preferred Realty. PAR
- $449,9003 bd2 ba3.1k sqft421 N Heather Dr, Pueblo West, CO 81007For SaleMLS ID #240270, Jeff M Biddle, Rocky Mountain Realty. PAR
- $459,9004 bd3 ba2.4k sqft576 E Earl Dr, Pueblo West, CO 81007New ConstructionMLS ID #240342, Christopher Sandoval, RE/MAX Associates. PAR
- $320,0003 bd2 ba2.3k sqft4349 Blueflax Dr, Pueblo, CO 81001For SaleMLS ID #241502, Brandon Dazzo, Your Castle Real Estate, Inc.. PAR
- $448,0005 bd3 ba2.5k sqft625 S Inca Dr, Pueblo West, CO 81007For SaleMLS ID #241058, Darby Jordan, Keller Williams Performance Realty. PAR
- $474,9005 bd3 ba3.2k sqft1564 N Ramah Dr, Pueblo West, CO 81007For SaleMLS ID #240304, Jeff M Biddle, Rocky Mountain Realty. PAR
- $449,9005 bd3 ba2.7k sqft18 Swift Arrow Ct, Pueblo, CO 81001For SaleMLS ID #240091, Jeff Divelbiss, RE/MAX Of Pueblo Inc. PAR
- $345,0004 bd3 ba3k sqft5110 Aramis Ct, Pueblo, CO 81005For SaleMLS ID #239629, Devin Hart, Rocky Mountain Realty. PAR
- $499,9995 bd3 ba2.8k sqft1888 W Chimazo Dr, Pueblo West, CO 81007For SaleMLS ID #241126, Christopher McEvoy, RE/MAX Of Pueblo Inc. PAR
- $437,0006 bd4 ba3k sqft3227-3229 Baltimore Ave, Pueblo, CO 81008For SaleMLS ID #239806, John Chudzinski, CB Realty. PAR
- $379,9004 bd3 ba2.8k sqft16 Oakbridge Dr, Pueblo, CO 81001For SaleMLS ID #241065, Leslie Nazario, EXIT Realty DTC, Cherry Ck, P.P. PAR
- $495,0005 bd4 ba2.6k sqft1451 N Challenger Dr, Pueblo West, CO 81007For SaleMLS ID #233572, Chris Pisciotta, Keller Williams Performance Realty. PAR
- $455,0005 bd3 ba2.2k sqft29465 E Us Highway 50, Pueblo, CO 81006For SaleMLS ID #240985, Toby Villanueva, Rocky Mountain Realty. PAR
- $515,0003 bd3 ba2k sqft1361 S Tonalea Dr, Pueblo West, CO 81007For SaleMLS ID #240776, Meagan Kroeze, Curtis Ryan Properties, LLC. PAR
