Back on market....again.... AT NO FAULT OF THE SELLER!!!!!! Brand new roof along with radon mitigation installed! Welcome to 5110 Aramis Ct, a spacious ranch-style home located on a cul-de-sac in the desirable Westwood Village subdivision. Built in 2004, this property offers approximately 3,000 square feet of living space with 4 bedrooms, 3 bathrooms, and a versatile floorplan designed to fit a variety of lifestyles. This home features comfortable main-level living plus a partially finished basement that provides extra space for a family room, home office, workout area, or guests. Additional highlights include forced-air heating, central air, and an attached garage for everyday convenience. Solar panels were installed approximately three years ago and will be paid off at closing, offering added value and energy savings. Enjoy a central Pueblo location near Pueblo City Park, Elmwood Golf Course, and the City Park disc golf course. Outdoor enthusiasts will also appreciate being just minutes from Pueblo Reservoir and the Arkansas River for fishing, boating, and recreation. Don't miss a second chance at this well-maintained home in a great location. Buyer to verify all measurements and square footage.
Active
$345,000
5110 Aramis Ct, Pueblo, CO 81005
4beds
3,000sqft
:
Get pre-qualified$2,193/mo
Single Family Residence
Built in 2004
7,797 Square Feet Lot
$343,300 Zestimate®
$115/sqft
$-- HOA
What's special
Spacious ranch-style homeForced-air heatingCentral airComfortable main-level livingLocated on a cul-de-sac
- 12 hours |
- 89 |
- 4 |
Zillow last checked:
Listing updated:
Listed by:
Devin Hart 719-569-0237,
Rocky Mountain Realty
Source: PAR,MLS#: 239629
Facts & features
Interior
Bedrooms & bathrooms
- Bedrooms: 4
- Bathrooms: 3
- Full bathrooms: 3
- Main level bedrooms: 3
Primary bedroom
- Level: Main
- Area: 196
- Dimensions: 14 x 14
Bedroom 2
- Level: Main
- Area: 130
- Dimensions: 10 x 13
Bedroom 3
- Level: Main
- Area: 110
- Dimensions: 10 x 11
Bedroom 4
- Level: Basement
- Area: 230
- Dimensions: 20 x 11.5
Kitchen
- Level: Main
- Area: 110
- Dimensions: 10 x 11
Living room
- Level: Main
- Area: 280
- Dimensions: 14 x 20
Features
- New Paint, Walk-In Closet(s)
- Flooring: Tile
- Basement: Partially Finished/Livable,Sump Pump
- Has fireplace: No
Interior area
- Total structure area: 3,000
- Total interior livable area: 3,000 sqft
Video & virtual tour
Property
Parking
- Total spaces: 2
- Parking features: RV Access/Parking, 2 Car Garage Attached, Garage Door Opener
- Attached garage spaces: 2
Features
- Patio & porch: Porch-Open-Front, Porch-Covered-Rear
- Exterior features: Garden Area-Front, Garden Area-Rear, Outdoor Lighting-Front, Outdoor Lighting-Rear
- Fencing: Wood Fence-Rear
- Has view: Yes
- View description: Mountain(s)
Lot
- Size: 7,797 Square Feet
- Dimensions: 65 x 120
- Features: Cul-De-Sac, Sprinkler System-Front, Lawn-Front, Rock-Rear, Trees-Front, Trees-Rear
Details
- Additional structures: Shed(s)
- Parcel number: 1504209053
- Zoning: R-2
- Special conditions: Standard
Construction
Type & style
- Home type: SingleFamily
- Architectural style: Ranch
- Property subtype: Single Family Residence
Condition
- Year built: 2004
Utilities & green energy
Green energy
- Energy generation: Solar Owned
Community & HOA
Community
- Subdivision: Westwood Village
Location
- Region: Pueblo
Financial & listing details
- Price per square foot: $115/sqft
- Tax assessed value: $416,056
- Annual tax amount: $2,325
- Date on market: 7/28/2026
Estimated market value
$343,300
$326,000 - $360,000
$2,746/mo
Price history
| Date | Event | Price |
|---|---|---|
| 7/28/2026 | Listed for sale | $345,000$115/sqft |
Source:  PAR #239629 Report a problem PAR #239629 Report a problem | ||
| 7/21/2026 | Listing removed | $345,000$115/sqft |
Source: PAR #239629 Report a problem | ||
| 7/12/2026 | Price change | $345,000-1.4%$115/sqft |
Source: PAR #239629 Report a problem | ||
| 6/20/2026 | Listed for sale | $350,000$117/sqft |
Source: PAR #239629 Report a problem | ||
| 5/23/2026 | Contingent | $350,000$117/sqft |
Source: PAR #239629 Report a problem | ||
| 4/29/2026 | Listed for sale | $350,000$117/sqft |
Source: PAR #239629 Report a problem | ||
| 4/27/2026 | Listing removed | $350,000$117/sqft |
Source: PAR #235036 Report a problem | ||
| 3/24/2026 | Listed for sale | $350,000-2.5%$117/sqft |
Source: PAR #235036 Report a problem | ||
| 3/12/2026 | Contingent | $359,000$120/sqft |
Source: PAR #235036 Report a problem | ||
| 2/12/2026 | Price change | $359,000-1.3%$120/sqft |
Source: PAR #235036 Report a problem | ||
| 1/15/2026 | Price change | $363,900-0.3%$121/sqft |
Source: PAR #235036 Report a problem | ||
| 11/3/2025 | Price change | $364,900-1.4%$122/sqft |
Source: PAR #235036 Report a problem | ||
| 10/7/2025 | Listed for sale | $369,900+33.3%$123/sqft |
Source: PAR #235036 Report a problem | ||
| 5/10/2021 | Sold | $277,500$93/sqft |
Source: Public Record Report a problem | ||
| 6/3/2020 | Sold | $277,500-0.9%$93/sqft |
Source: Agent Provided Report a problem | ||
| 4/14/2020 | Listed for sale | $279,900+80.6%$93/sqft |
Source: Structure Real Estate Group #7017931 Report a problem | ||
| 8/1/2011 | Sold | $155,000-3.1%$52/sqft |
Source: Public Record Report a problem | ||
| 7/1/2011 | Price change | $159,900-3.6%$53/sqft |
Source: RE/MAX PUEBLO WEST INC #133411 Report a problem | ||
| 5/6/2011 | Price change | $165,900-5.1%$55/sqft |
Source: RE/MAX PUEBLO WEST INC #133411 Report a problem | ||
| 4/23/2011 | Price change | $174,900-2.8%$58/sqft |
Source: RE/MAX PUEBLO WEST INC #133411 Report a problem | ||
| 3/17/2011 | Price change | $179,900-2.8%$60/sqft |
Source: RE/MAX PUEBLO WEST INC #133411 Report a problem | ||
| 2/5/2011 | Listed for sale | $185,000+19.4%$62/sqft |
Source: Systems Engineering, Inc. #133411 Report a problem | ||
| 3/29/2005 | Sold | $155,000$52/sqft |
Source: Public Record Report a problem | ||
Public tax history
| Year | Property taxes | Tax assessment |
|---|---|---|
| 2025 | $2,271 -1.1% | $26,010 -5.2% |
| 2024 | $2,296 +18.2% | $27,440 -1% |
| 2023 | $1,942 -3.2% | $27,710 +38.9% |
| 2022 | $2,006 +17.3% | $19,950 -2.8% |
| 2021 | $1,710 -0.1% | $20,526 +18.9% |
| 2020 | $1,711 +27.3% | $17,266 +16.4% |
| 2018 | $1,345 | $14,838 |
| 2017 | $1,345 +8.7% | $14,838 +8.6% |
| 2016 | $1,237 | $13,667 |
| 2015 | $1,237 +10.2% | $13,667 +10.7% |
| 2014 | $1,123 -11.3% | $12,349 |
| 2013 | $1,266 -6.2% | $12,349 -10.7% |
| 2012 | $1,349 | $13,822 +6.2% |
| 2011 | $1,349 +3.2% | $13,017 -9.3% |
| 2010 | $1,308 -2.2% | $14,356 +0% |
| 2009 | $1,337 -1.8% | $14,350 -0.7% |
| 2008 | $1,361 -5.9% | $14,450 -12.2% |
| 2007 | $1,446 +6.3% | $16,450 +11.3% |
| 2006 | $1,360 +60.3% | $14,780 +518.4% |
| 2005 | $849 +1.4% | $2,390 -72.4% |
| 2004 | $837 +86% | $8,670 |
| 2003 | $450 +672.2% | $8,670 +82.9% |
| 2002 | $58 +4.4% | $4,740 +597.1% |
| 2001 | $56 | $680 |
Find assessor info on the county website
Monthly payment
Est. payment
Payment breakdown
Explore the cost of this home by adjusting the details. Changes won't be saved.Climate risks
Neighborhood: Sunny Heights
Nearby schools
GreatSchools rating
- 6/10Goodnight Elementary SchoolGrades: PK-8Distance: 0.3 mi
- 3/10Central High SchoolGrades: 9-12Distance: 2.8 mi
- 2/10Pueblo Academy of ArtsGrades: 6-8Distance: 1.3 mi
Schools provided by the listing agent
- District: D60
Source: PAR. This data may not be complete. We recommend contacting the local school district to confirm school assignments for this home.
- $339,1003 bd2 ba2.4k sqft5112 Aramis Ct, Pueblo, CO 81005Off Market

- $287,0002 bd2 ba2.6k sqft5108 Aramis Ct, Pueblo, CO 81005For Sale
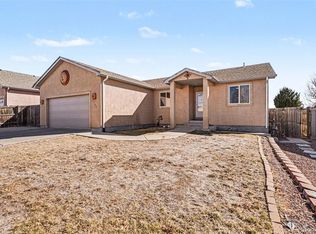
- $400,9003 bd3 ba3.7k sqft5114 Aramis Ct, Pueblo, CO 81005Off Market

- $388,1005 bd3 ba2.9k sqft5106 Aramis Ct, Pueblo, CO 81005Off Market

- $361,0003 bd2 ba3k sqft5109 Aramis Ct, Pueblo, CO 81005Sold
- $334,0003 bd2 ba1.5k sqft5111 Aramis Ct, Pueblo, CO 81005Off Market
- $321,5003 bd2 ba1.4k sqft5116 Aramis Ct, Pueblo, CO 81005Off Market
- $337,9003 bd2 ba1.4k sqft5107 Aramis Ct, Pueblo, CO 81005Off Market
A local agent can set up tours, give advice and negotiate with sellers.
A local lender can help you make sure your offer is ready when you are.
Similar homes
- $325,0004 bd3 ba2.4k sqft68 Wheatridge Dr, Pueblo, CO 81005For Sale
 MLS ID #240957, Mitchell Benavidez, Keller Williams Performance Realty. PAR
 - $348,9995 bd3 ba3k sqft61 Radcliff Ln, Pueblo, CO 81005For Sale
 MLS ID #240810, Anthony Jimenez, Akers Realty Co. PAR
 - $355,0004 bd2 ba1.8k sqft29 Fordham Cir, Pueblo, CO 81005For Sale
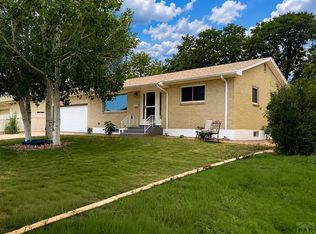 MLS ID #240566, Janella Sandoval, RE/MAX Associates. PAR
 - $335,0004 bd2 ba2.2k sqft1123 Candytuft Blvd, Pueblo, CO 81001For Sale
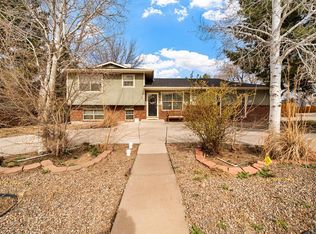 MLS ID #241415, Lacy Flack, A Better Place Real Estate. PAR
 - $339,9004 bd2 ba1.7k sqft58 Briarwood Cir, Pueblo, CO 81005For SaleMLS ID #239137, The All Star Team, The Saucedo Real Estate Group. PAR
- $280,0003 bd2 ba1.6k sqft2119 Elmwood Ln, Pueblo, CO 81005For SaleMLS ID #241439, Sarah Johnson, Keller Williams Performance Realty. PAR
- $389,9004 bd4 ba2.5k sqft7 Avon Ct, Pueblo, CO 81005For SaleMLS ID #238694, Sonya Stefano, RE/MAX Associates. PAR
- $395,0003 bd2 ba1.9k sqft4729 Pearcrest Ct, Pueblo, CO 81005For SaleMLS ID #241077, Jeff Divelbiss, RE/MAX Of Pueblo Inc. PAR
- $379,9003 bd3 ba1.7k sqft25 Ibis Ln, Pueblo, CO 81005For SaleMLS ID #240139, Jeff Divelbiss, RE/MAX Of Pueblo Inc. PAR
- $409,9005 bd4 ba3.2k sqft3315 Bighorn Ct, Pueblo, CO 81005For SaleMLS ID #240887, Devin Hart, Rocky Mountain Realty. PAR
- $365,0004 bd3 ba2.2k sqft1467 W Plaza De Los Leones Dr, Pueblo West, CO 81007For SaleMLS ID #241283, Deanna Cozzolino, Keller Williams Performance Realty. PAR
- $399,0004 bd3 ba2.9k sqft5307 Red Cedar Ct, Pueblo, CO 81005For SaleMLS ID #239989, Mikaela Romero, eXp Realty, LLC. PAR
- $374,9004 bd3 ba2.4k sqft3012 Prairie Hawk Ln, Pueblo, CO 81005For SaleMLS ID #239258, Meagan Kroeze, Curtis Ryan Properties, LLC. PAR
- $349,9004 bd3 ba2.7k sqft2149 Teal Ct, Pueblo, CO 81008For SaleMLS ID #240127, Janella Sandoval, RE/MAX Associates. PAR
- $349,9004 bd3 ba2.2k sqft662 S Granby Ln, Pueblo West, CO 81007For SaleMLS ID #240481, Melanie Magee, RE/MAX Associates. PAR
- $486,0003 bd2 ba2.8k sqft210 Bridle Trl, Pueblo, CO 81005For SaleMLS ID #238613, Cris Salerno, Pueblo Home Realty, LLC. PAR
- $462,0004 bd4 ba3k sqft17 Redondo Ln, Pueblo, CO 81005For SaleMLS ID #240941, Shawn Martinez, Rocky Mountain Realty. PAR
- $410,0004 bd2 ba2.2k sqft745 W Calle Allegre Dr, Pueblo, CO 81007For SaleMLS ID #241342, Gunter Ainsworth, Roots Real Estate. PAR
- $339,9995 bd3 ba1.8k sqft650 S Burro Dr, Pueblo West, CO 81007For SaleMLS ID #239485, Jennifer Smith, eXp Realty, LLC. PAR
- $356,0004 bd3 ba2.2k sqft735 S Sterling Dr, Pueblo, CO 81007For SaleMLS ID #240529, Lorraine Glach, Keller Williams Performance Realty. PAR
