Welcome home to this beautifully maintained rancher tucked away on a quiet cul-de-sac in desirable Eagleridge. Offering nearly 2750 square feet, this move-in-ready home features a spacious finished basement, a main-level primary suite with walk-out to a private backyard oasis with a covered patio - perfect for relaxing or entertaining. Powered workshop is ready for your hobbies and projects. Just minutes from shopping, dining and entertainment. Located approximately 1 mile from I-25 for an easy commute to Colorado Springs and beyond. You'll enjoy the ideal combination of comfort, convenience and space.
Active
Price cut: $20K (7/16)
$349,900
2149 Teal Ct, Pueblo, CO 81008
4beds
2,749sqft
:
Get pre-qualified$2,248/mo
Single Family Residence
Built in 2003
7,143 Square Feet Lot
$-- Zestimate®
$127/sqft
$23/mo HOA
What's special
Beautifully maintained rancherMain-level primary suiteSpacious finished basementCovered patioQuiet cul-de-sac
- 68 days |
- 338 |
- 25 |
Zillow last checked:
Listing updated:
Listed by:
Janella Sandoval 719-214-7688,
RE/MAX Associates
Source: PAR,MLS#: 240127
Facts & features
Interior
Bedrooms & bathrooms
- Bedrooms: 4
- Bathrooms: 3
- Full bathrooms: 3
- Main level bedrooms: 3
Primary bedroom
- Level: Main
- Area: 217.6
- Dimensions: 13.6 x 16
Bedroom 2
- Level: Main
- Area: 109.74
- Dimensions: 9.3 x 11.8
Bedroom 3
- Level: Main
- Area: 121.54
- Dimensions: 10.3 x 11.8
Bedroom 4
- Level: Basement
- Area: 131.4
- Dimensions: 9 x 14.6
Dining room
- Level: Main
- Area: 92.8
- Dimensions: 8 x 11.6
Family room
- Level: Basement
- Area: 722.4
- Dimensions: 16.8 x 43
Kitchen
- Level: Main
- Area: 131.58
- Dimensions: 8.6 x 15.3
Living room
- Level: Main
- Area: 271.5
- Dimensions: 15 x 18.1
Features
- New Paint, Ceiling Fan(s), Vaulted Ceiling(s), Soaking Tub
- Windows: Window Coverings
- Basement: Full,Finished,Sump Pump
- Has fireplace: No
Interior area
- Total structure area: 2,749
- Total interior livable area: 2,749 sqft
Video & virtual tour
Property
Parking
- Total spaces: 2
- Parking features: 2 Car Garage Attached, Garage Door Opener
- Attached garage spaces: 2
Features
- Patio & porch: Porch-Covered-Front, Patio-Covered-Rear
- Exterior features: Outdoor Lighting-Front, Outdoor Lighting-Rear
- Has spa: Yes
- Spa features: Bath
- Fencing: Vinyl Fence-Rear
Lot
- Size: 7,143 Square Feet
- Features: Cul-De-Sac, Sprinkler System-Front, Sprinkler System-Rear, Lawn-Front, Lawn-Rear, Rock-Front, Trees-Front, Trees-Rear, Automatic Sprinkler
Details
- Additional structures: Shed(s)
- Parcel number: 0511433008
- Zoning: R-1
- Special conditions: Standard
Construction
Type & style
- Home type: SingleFamily
- Architectural style: Ranch
- Property subtype: Single Family Residence
Condition
- Year built: 2003
Community & HOA
Community
- Security: Smoke Detector/CO, Security System Owned
- Subdivision: Northridge/Eagleridge
HOA
- Has HOA: Yes
- HOA fee: $270 annually
Location
- Region: Pueblo
Financial & listing details
- Price per square foot: $127/sqft
- Tax assessed value: $415,964
- Annual tax amount: $1,980
- Date on market: 5/21/2026
- Road surface type: Paved
Estimated market value
Not available
Estimated sales range
Not available
Not available
Price history
| Date | Event | Price |
|---|---|---|
| 7/16/2026 | Price change | $349,900-5.4%$127/sqft |
Source:  PAR #240127 Report a problem PAR #240127 Report a problem | ||
| 5/21/2026 | Listed for sale | $369,900-1.3%$135/sqft |
Source: PAR #240127 Report a problem | ||
| 5/20/2026 | Listing removed | $374,900$136/sqft |
Source: PAR #239231 Report a problem | ||
| 4/10/2026 | Listed for sale | $374,900+102.6%$136/sqft |
Source: PAR #239231 Report a problem | ||
| 2/22/2006 | Sold | $185,000+23.3%$67/sqft |
Source: Public Record Report a problem | ||
| 8/24/2005 | Sold | $150,000$55/sqft |
Source: Public Record Report a problem | ||
Public tax history
| Year | Property taxes | Tax assessment |
|---|---|---|
| 2025 | $1,719 -1.1% | $26,000 -8.4% |
| 2024 | $1,737 -15.4% | $28,370 -0.9% |
| 2023 | $2,053 -3.2% | $28,640 +35.8% |
| 2022 | $2,120 +22.9% | $21,090 -2.8% |
| 2021 | $1,725 0% | $21,700 +24.6% |
| 2020 | $1,725 +117.2% | $17,409 +10.1% |
| 2018 | $794 | $15,818 |
| 2017 | $794 -44.6% | $15,818 -0.1% |
| 2016 | $1,433 | $15,832 |
| 2015 | $1,433 +5.8% | $15,832 +6.2% |
| 2014 | $1,354 -1.3% | $14,910 +0.1% |
| 2013 | $1,372 -10.1% | $14,898 -0.5% |
| 2012 | $1,527 | $14,980 |
| 2011 | $1,527 +3.2% | $14,980 -7.8% |
| 2010 | $1,480 -6.8% | $16,244 +0% |
| 2009 | $1,588 -1.8% | $16,240 -5.4% |
| 2008 | $1,617 +12.3% | $17,170 |
| 2007 | $1,440 +4.5% | $17,170 +15.5% |
| 2006 | $1,377 +0.6% | $14,860 +5.2% |
| 2005 | $1,369 +91.5% | $14,120 |
| 2004 | $715 +653% | $14,120 +88.8% |
| 2003 | $95 +187.1% | $7,480 +640.6% |
| 2002 | $33 | $1,010 |
Find assessor info on the county website
Monthly payment
Est. payment
Payment breakdown
Explore the cost of this home by adjusting the details. Changes won't be saved.Climate risks
Neighborhood: Ridge
Nearby schools
GreatSchools rating
- 3/10Morton Elementary SchoolGrades: PK-5Distance: 1.6 mi
- 3/10W H Heaton Middle SchoolGrades: 6-8Distance: 2.9 mi
- 3/10Centennial High SchoolGrades: 9-12Distance: 1.2 mi
Schools provided by the listing agent
- District: Pueblo District 60
Source: PAR. This data may not be complete. We recommend contacting the local school district to confirm school assignments for this home.
- $347,3003 bd2 ba1.4k sqft2161 Teal Ct, Pueblo, CO 81008Off Market
- $442,6004 bd3 ba3.1k sqft2143 Teal Ct, Pueblo, CO 81008Off Market
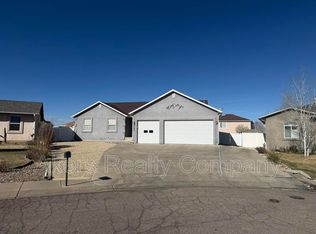
- $401,5004 bd3 ba3.9k sqft4700 Crested Hl, Pueblo, CO 81008Off Market
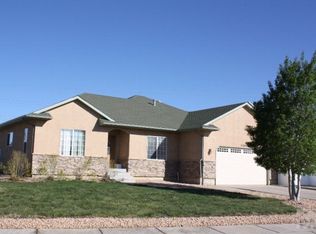
- $446,0004 bd3 ba3.3k sqft2139 Teal Ct, Pueblo, CO 81008Off Market

- $393,7003 bd3 ba1.5k sqft4699 Harrier Ct, Pueblo, CO 81008Off Market
- $425,4005 bd4 ba2.9k sqft4717 Harrier Ct, Pueblo, CO 81008Off Market
- $380,6004 bd3 ba2.5k sqft4687 Harrier Ct, Pueblo, CO 81008Off Market
- $412,6003 bd4 ba2.6k sqft2162 Teal Ct, Pueblo, CO 81008Off Market
A local agent can set up tours, give advice and negotiate with sellers.
A local lender can help you make sure your offer is ready when you are.
Similar homes
- $379,0003 bd2 ba1.4k sqft2212 Crestwood Ln, Pueblo, CO 81008For Sale
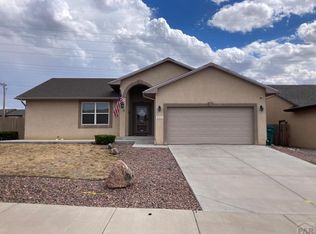 MLS ID #241353, Kate Behm, HomeSmart Preferred Realty. PAR
 - $397,9004 bd3 ba2.6k sqft4880 Warbler Ct, Pueblo, CO 81008For Sale
 MLS ID #240264, Nichole Dennis, Muldoon Associates, Inc. PAR
 - $345,0004 bd3 ba3k sqft5110 Aramis Ct, Pueblo, CO 81005For Sale
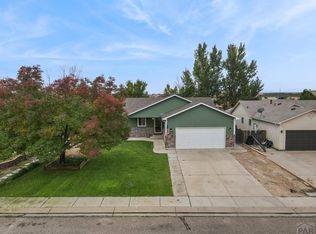 MLS ID #239629, Devin Hart, Rocky Mountain Realty. PAR
 - $399,0004 bd2 ba1.7k sqft2207 Sunrise Ln, Pueblo, CO 81008For Sale
 MLS ID #240350, Alex Pacheco, RE/MAX Associates. PAR
 - $375,0003 bd2 ba1.5k sqft2321 Meadowlark Ln, Pueblo, CO 81008For SaleMLS ID #239336, Kristen Moritz, Rocky Mountain Realty. PAR
- $290,0002 bd2 ba1.4k sqft4836 Seasons Vw, Pueblo, CO 81008For SaleMLS ID #241355, Raquel Aragon, Keller Williams Performance Realty. PAR
- $350,0004 bd2 ba2.5k sqft522 Cleveland St, Pueblo, CO 81004For SaleMLS ID #240893, Sheryl Papish, Rocky Mountain Realty. PAR
- $430,0003 bd3 ba2k sqft5053 Killdeer Dr, Pueblo, CO 81008For SaleMLS ID #240660, Ramona Williams, eXp Realty, LLC. PAR
- $365,0004 bd3 ba2.2k sqft1467 W Plaza De Los Leones Dr, Pueblo West, CO 81007For SaleMLS ID #241283, Deanna Cozzolino, Keller Williams Performance Realty. PAR
- $349,9004 bd3 ba2.2k sqft662 S Granby Ln, Pueblo West, CO 81007For SaleMLS ID #240481, Melanie Magee, RE/MAX Associates. PAR
- $356,0004 bd3 ba2.2k sqft735 S Sterling Dr, Pueblo, CO 81007For SaleMLS ID #240529, Lorraine Glach, Keller Williams Performance Realty. PAR
- $380,0003 bd2 ba2.5k sqft559 N Boyero Ave, Pueblo West, CO 81007For SaleMLS ID #240224, Leah Neumann - Marigold Properties, EXIT Realty DTC, Cherry Ck, P.P. PAR
- $489,9005 bd4 ba4k sqft5078 Hummingbird Ct, Pueblo, CO 81008For SaleMLS ID #240994, Jami Baker Orr Team, Keller Williams Performance Realty. PAR
- $379,9004 bd3 ba2.8k sqft16 Oakbridge Dr, Pueblo, CO 81001For SaleMLS ID #241065, Leslie Nazario, EXIT Realty DTC, Cherry Ck, P.P. PAR
- $259,9002 bd2 ba1.4k sqft4315 Outlook Blvd APT U, Pueblo, CO 81008For SaleMLS ID #241273, Jennifer Smith, eXp Realty, LLC. PAR
- $399,0004 bd3 ba2.1k sqft407 S Birchwood Dr, Pueblo West, CO 81007For SaleMLS ID #238909, Marianne Katie Fox, Rocky Mountain Realty. PAR
- $449,9005 bd3 ba3.5k sqft5601 Mark Twain Ln, Pueblo, CO 81008For SaleMLS ID #240182, Elizabeth Gallegos, RE/MAX Associates. PAR
- $410,0004 bd2 ba2.2k sqft745 W Calle Allegre Dr, Pueblo, CO 81007For SaleMLS ID #241342, Gunter Ainsworth, Roots Real Estate. PAR
- $335,0004 bd3 ba1.7k sqft299 S Falcon Dr, Pueblo West, CO 81007For SaleMLS ID #240683, Darcy King, eXp Realty, LLC. PAR
- $334,9004 bd2 ba1.7k sqft32 Apollo Ln, Pueblo, CO 81001For SaleMLS ID #240704, Leslie Nazario, EXIT Realty DTC, Cherry Ck, P.P. PAR
