Welcome home to this beautifully updated 3-bedroom, 2-bathroom home situated on a generous 0.22-acre lot. The inviting interior boasts gorgeous original hardwood floors and a cozy woodburning fireplace, creating a warm and timeless atmosphere. Thoughtful modern updates seamlessly enhance the open floor plan, offering both style and everyday functionality. Step outside into your private backyard oasis, completely enclosed by a sturdy privacy fence. The expertly designed yard provides stunning, low-maintenance curb appeal and eco-friendly efficiency. Unwind after a long day in the premium hot tub, surrounded by peaceful seclusion. Combining classic charm with effortless outdoor living, this property is ready for you to move right in.
Active
$350,000
522 Cleveland St, Pueblo, CO 81004
4beds
2,504sqft
Single Family Residence
Built in 1950
9,583 Square Feet Lot
$-- Zestimate®
$140/sqft
$-- HOA
What's special
Thoughtful modern updatesPrivate backyard oasisExpertly designed yardPremium hot tubCozy woodburning fireplaceOpen floor planStunning low-maintenance curb appeal
- 106 days
- 188
- 2
Zillow last checked:
Listing updated:
Listed by:
Sheryl Papish 719-251-1132,
Rocky Mountain Realty
Source: PAR,MLS#: 240893
Facts & features
Interior
Bedrooms & bathrooms
- Bedrooms: 4
- Bathrooms: 2
- Full bathrooms: 2
- 1/4 bathrooms: 1
- Main level bedrooms: 3
Primary bedroom
- Level: Main
- Area: 141.11
- Dimensions: 13.7 x 10.3
Bedroom 2
- Level: Main
- Area: 108.3
- Dimensions: 11.4 x 9.5
Bedroom 3
- Level: Main
- Area: 130.29
- Dimensions: 12.9 x 10.1
Bedroom 4
- Level: Basement
- Area: 216
- Dimensions: 18 x 12
Dining room
- Level: Main
- Area: 162.26
- Dimensions: 13.3 x 12.2
Kitchen
- Level: Main
- Area: 205.7
- Dimensions: 12.1 x 17
Living room
- Level: Main
- Area: 253.8
- Dimensions: 18 x 14.1
Features
- Ceiling Fan(s)
- Flooring: Hardwood
- Windows: Window Coverings
- Basement: Full,Partially Finished/Livable
- Number of fireplaces: 1
Interior area
- Total structure area: 2,504
- Total interior livable area: 2,504 sqft
Video & virtual tour
Property
Parking
- Total spaces: 2
- Parking features: 2 Car Garage Detached
- Garage spaces: 2
Features
- Patio & porch: Patio-Open-Front, Deck-Open-Rear
- Has spa: Yes
- Spa features: Hot Tub-Free Standing
- Fencing: Wood Fence-Rear
Lot
- Size: 9,583 Square Feet
Details
- Parcel number: 0535320007
- Zoning: R-2
- Special conditions: Standard
Construction
Type & style
- Home type: SingleFamily
- Architectural style: Ranch
- Property subtype: Single Family Residence
Condition
- Year built: 1950
Utilities & green energy
Green energy
- Water conservation: Water-Smart Landscaping
Community & HOA
Community
- Security: Smoke Detector/CO
- Subdivision: Central High School
Location
- Region: Pueblo
Financial & listing details
- Price per square foot: $140/sqft
- Tax assessed value: $255,643
- Annual tax amount: $982
- Date on market: 6/30/2026
- Road surface type: Paved
Estimated market value
Not available
Estimated sales range
Not available
Not available
Price history
| Date | Event | Price |
|---|---|---|
| 6/30/2026 | Listed for sale | $350,000+284.6%$140/sqft |
Source:  PAR #240893 Report a problem PAR #240893 Report a problem | ||
| 6/4/1998 | Sold | $91,000$36/sqft |
Source: Agent Provided Report a problem | ||
Public tax history
| Year | Property taxes | Tax assessment |
|---|---|---|
| 2026 | $948 +18.5% | $17,384 +8.8% |
| 2025 | $800 -45.1% | $15,980 -14.8% |
| 2024 | $1,456 +16.7% | $18,750 -1% |
| 2023 | $1,248 -3.2% | $18,930 +47.7% |
| 2022 | $1,290 +26.6% | $12,820 -2.9% |
| 2021 | $1,019 -0.1% | $13,200 +28.3% |
| 2020 | $1,019 +16.5% | $10,286 +6.5% |
| 2018 | $875 | $9,656 |
| 2017 | $875 -0.3% | $9,656 -0.4% |
| 2016 | $878 | $9,698 |
| 2015 | $878 +6.7% | $9,698 +7.2% |
| 2014 | $822 -11.7% | $9,047 |
| 2013 | $932 -8.5% | $9,047 -11% |
| 2012 | $1,018 | $10,169 |
| 2011 | $1,018 +3.1% | $10,169 -6.1% |
| 2010 | $987 -1.5% | $10,828 0% |
| 2009 | $1,002 -1.8% | $10,830 |
| 2008 | $1,020 +7% | $10,830 |
| 2007 | $953 +4.5% | $10,830 +11.2% |
| 2006 | $912 +1.5% | $9,740 +6.1% |
| 2005 | $898 +1.4% | $9,180 |
| 2004 | $886 -6.4% | $9,180 -0.9% |
| 2003 | $947 +10.8% | $9,260 -7.2% |
| 2002 | $855 +20.5% | $9,980 +1.6% |
| 2001 | $709 | $9,820 |
Find assessor info on the county website
Monthly payment
Est. payment
Payment breakdown
Explore the cost of this home by adjusting the details. Changes won't be saved.Climate risks
Neighborhood: Aberdeen
Nearby schools
Schools provided by the listing agent
- District: 60
Source: PAR. This data may not be complete. We recommend contacting the local school district to confirm school assignments for this home.
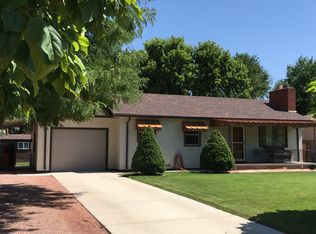
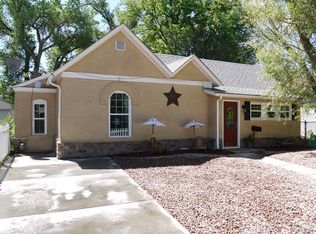
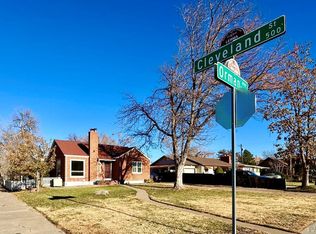
Similar homes
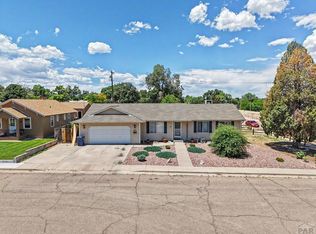
- $365,0006 bd3 ba2.4k sqft305 Alma Ave, Pueblo, CO 81004For Sale
 MLS ID #241018, Jamie Krakofsky, Keller Williams Partners Realty. PAR
 - $334,9004 bd2 ba2.2k sqft166 Fordham Cir, Pueblo, CO 81005For Sale
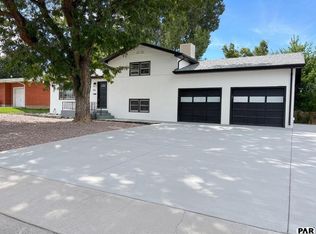 MLS ID #241770, Your Hometown Team, Sorella Real Estate. PAR
 - $334,9004 bd2 ba2.3k sqft187 University Cir, Pueblo, CO 81005For Sale
 MLS ID #6100058, Stephanie Scalfri, Homesmart Preferred Realty. Royal Gorge AOR
 - $315,0004 bd2 ba2.7k sqft1163 N Kirkwood Dr, Pueblo West, CO 81007For Sale
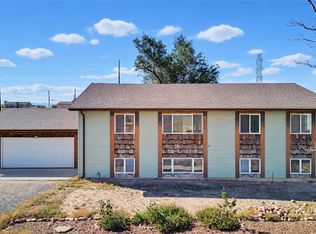 MLS ID #242726, Chris Pasternak, Pasternak Properties. PAR
 - $400,0005 bd3 ba2.8k sqft1614 Alexander Circle, Pueblo, CO 81001For Sale
 MLS ID #9774281, Adrienne Herzog, LPT Realty. REcolorado as distributed by MLS GRID
