If you've been searching for a home that actually fits your life, this one checks the boxes. Set in the established Sunset Park neighborhood in Pueblo, this 3-bedroom, 2-bath home offers comfortable main-level living with a fully finished basement that gives you room to spread out — whether that's family movie nights, a game room, a guest setup, or all of the above. The main level keeps things practical: two bedrooms, a full bath, a bright living room, a functional kitchen, and a laundry room all right where you need them. Head downstairs and you'll find a third bedroom, a bath, a family room, game room, and extra storage — making this basement genuinely livable, not just extra square footage. Outside, the fenced and landscaped yard is ready for weekend cookouts, pets, or just having your own private outdoor space. The attached garage rounds it all out. Sunset Park is a well-loved Pueblo neighborhood with easy access to shopping, dining, and everything the Pueblo community has to offer — the kind of area where neighbors know each other and roots run deep.
Active
$307,000
10 Oxford St, Pueblo, CO 81005
3beds
2,314sqft
Single Family Residence
Built in 1961
8,842 Square Feet Lot
$-- Zestimate®
$133/sqft
$-- HOA
What's special
- 43 days |
- 393 |
- 9 |
Zillow last checked:
Listing updated:
Listed by:
Gabriel Martinez 719-248-7796,
HomeSmart Preferred Realty,
Meghan Hunt 719-334-6635,
HomeSmart Preferred Realty
Source: PAR,MLS#: 240512
Facts & features
Interior
Bedrooms & bathrooms
- Bedrooms: 3
- Bathrooms: 2
- Full bathrooms: 2
- 3/4 bathrooms: 1
- Main level bedrooms: 2
Primary bedroom
- Level: Main
- Area: 167.9
- Dimensions: 14.6 x 11.5
Bedroom 2
- Level: Main
- Area: 152.25
- Dimensions: 14.5 x 10.5
Bedroom 3
- Level: Basement
- Area: 201.3
- Dimensions: 18.3 x 11
Dining room
- Level: Main
- Area: 111.14
- Dimensions: 9.11 x 12.2
Family room
- Level: Basement
- Area: 334.56
- Dimensions: 27.2 x 12.3
Kitchen
- Level: Main
- Area: 90.1
- Dimensions: 8.5 x 10.6
Living room
- Level: Main
- Area: 280.6
- Dimensions: 23 x 12.2
Features
- Wet Bar, Ceiling Fan(s), Walk-in Shower, Hard Surface Counter Top
- Flooring: New Floor Coverings
- Windows: Window Coverings
- Basement: Full,Partially Finished/Livable
- Has fireplace: No
Interior area
- Total structure area: 2,314
- Total interior livable area: 2,314 sqft
Video & virtual tour
Property
Parking
- Total spaces: 1
- Parking features: RV Access/Parking, 1 Car Garage Attached, Garage Door Opener
- Attached garage spaces: 1
Features
- Patio & porch: Porch-Covered-Rear, Deck-Covered-Front
- Exterior features: Garden Area-Rear, Outdoor Lighting-Front, Outdoor Lighting-Rear
- Fencing: Metal Fence-Rear,Wood Fence-Rear
Lot
- Size: 8,842 Square Feet
- Dimensions: 69 x 128
- Features: Sprinkler System-Front, Sprinkler System-Rear, Lawn-Front, Lawn-Rear, Rock-Front, Rock-Rear, Trees-Rear, Automatic Sprinkler
Details
- Parcel number: 1503428008
- Zoning: R-1
- Special conditions: Standard
Construction
Type & style
- Home type: SingleFamily
- Architectural style: Ranch
- Property subtype: Single Family Residence
Condition
- Year built: 1961
Community & HOA
Community
- Security: Smoke Detector/CO
- Subdivision: Sunset Park
Location
- Region: Pueblo
Financial & listing details
- Price per square foot: $133/sqft
- Tax assessed value: $258,673
- Annual tax amount: $1,610
- Date on market: 6/9/2026
- Road surface type: Paved
Estimated market value
Not available
Estimated sales range
Not available
Not available
Price history
| Date | Event | Price |
|---|---|---|
| 6/9/2026 | Listed for sale | $307,000$133/sqft |
Source:  PAR #240512 Report a problem PAR #240512 Report a problem | ||
Public tax history
| Year | Property taxes | Tax assessment |
|---|---|---|
| 2025 | $1,512 -1.1% | $16,170 -17.1% |
| 2024 | $1,529 +11.4% | $19,510 -1% |
| 2023 | $1,372 -3.2% | $19,700 +39.8% |
| 2022 | $1,417 +22% | $14,090 -2.8% |
| 2021 | $1,161 +0% | $14,500 +23.8% |
| 2020 | $1,161 +152.6% | $11,717 +17.8% |
| 2018 | $460 | $9,943 |
| 2017 | $460 +3.3% | $9,943 +2.5% |
| 2016 | $445 | $9,703 |
| 2015 | $445 +1.1% | $9,703 +1.5% |
| 2014 | $440 -9.1% | $9,560 |
| 2013 | $484 -53% | $9,560 -8.4% |
| 2012 | $1,032 | $10,437 |
| 2011 | $1,032 +3.1% | $10,437 -4.9% |
| 2010 | $1,001 +95.6% | $10,978 0% |
| 2009 | $512 -50.9% | $10,980 -0.7% |
| 2008 | $1,041 +4.8% | $11,060 |
| 2007 | $994 +4.5% | $11,060 +8.9% |
| 2006 | $951 +4.9% | $10,160 +9.7% |
| 2005 | $906 +1.4% | $9,260 |
| 2004 | $894 -8.5% | $9,260 -1% |
| 2003 | $976 +10.8% | $9,350 -9.1% |
| 2002 | $881 +13.7% | $10,290 +1.7% |
| 2001 | $775 | $10,120 |
Find assessor info on the county website
Monthly payment
Est. payment
Payment breakdown
Explore the cost of this home by adjusting the details. Changes won't be saved.Climate risks
Neighborhood: Sunset
Nearby schools
GreatSchools rating
- 5/10Sunset Park Elementary SchoolGrades: K-5Distance: 0.4 mi
- 2/10Pueblo Academy of ArtsGrades: 6-8Distance: 0.6 mi
- 3/10South High SchoolGrades: 9-12Distance: 0.8 mi
Schools provided by the listing agent
- District: 60
Source: PAR. This data may not be complete. We recommend contacting the local school district to confirm school assignments for this home.
- $264,1003 bd1 ba1.3k sqft8 Oxford St, Pueblo, CO 81005Off Market
- $326,9005 bd2 ba2.1k sqft12 Oxford St, Pueblo, CO 81005Sold

- $305,2004 bd2 ba2.1k sqft6 Oxford St, Pueblo, CO 81005Off Market

- $282,1004 bd2 ba1.8k sqft14 Oxford St, Pueblo, CO 81005Off Market
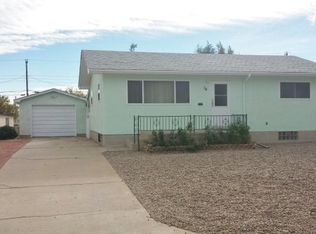
- $280,8003 bd2 ba2k sqft9 Oxford St, Pueblo, CO 81005Off Market
- $270,2003 bd1 ba1.1k sqft11 Oxford St, Pueblo, CO 81005Off Market
- $257,9002 bd2 ba1k sqft7 Oxford St, Pueblo, CO 81005Off Market
- $256,7003 bd1 ba1.2k sqft4 Oxford St, Pueblo, CO 81005Off Market
A local agent can set up tours, give advice and negotiate with sellers.
A local lender can help you make sure your offer is ready when you are.
Similar homes
- $310,0003 bd3 ba2.3k sqft43 Fordham Cir, Pueblo, CO 81005For Sale
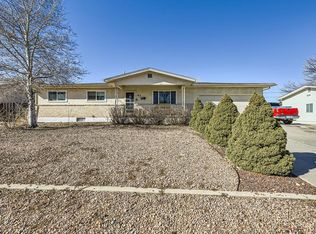 MLS ID #241062, Lazarus Gomez, Rocky Mountain Realty. PAR
 - $334,9004 bd2 ba2.3k sqft187 University Cir, Pueblo, CO 81005For Sale
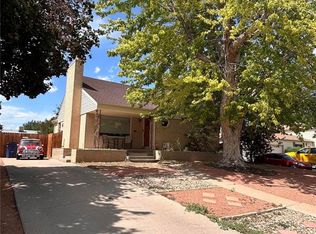 MLS ID #6100058, Stephanie Scalfri, Homesmart Preferred Realty. Royal Gorge AOR
 - $345,0003 bd2 ba2.5k sqft15 Stanford Ave, Pueblo, CO 81005For Sale
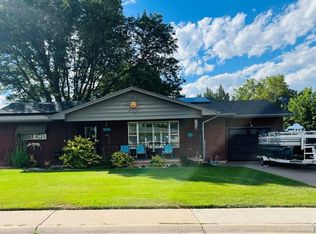 MLS ID #240831, Your Hometown Team, Sorella Real Estate. PAR
 - $335,0003 bd3 ba2.8k sqft90 Baylor St, Pueblo, CO 81005For Sale
 MLS ID #240674, Christopher McEvoy, RE/MAX Of Pueblo Inc. PAR
 - $315,0003 bd3 ba2.4k sqft2100 Elmwood Ln, Pueblo, CO 81005For SaleMLS ID #240086, Devlin Schumacher, Real Broker, LLC DBA REAL. PAR
- $299,9003 bd3 ba1.4k sqft1716 Brimmer Ave, Pueblo, CO 81005For SaleMLS ID #240759, Karin Martinez, Keller Williams Performance Realty. PAR
- $294,9003 bd2 ba1.7k sqft2 Verdosa Drive, Pueblo, CO 81005For Sale
 MLS ID #7488999, Blake Minger, HomeSmart Realty. REcolorado as distributed by MLS GRID
 - $319,0003 bd2 ba1.3k sqft3016 Nuckolls Ave, Pueblo, CO 81005For SaleMLS ID #240333, Renee Duncan, EXIT Realty DTC, Cherry Ck, P.P. PAR
- $325,0004 bd3 ba2.4k sqft68 Wheatridge Dr, Pueblo, CO 81005For SaleMLS ID #240957, Mitchell Benavidez, Keller Williams Performance Realty. PAR
- $355,0004 bd2 ba1.8k sqft29 Fordham Cir, Pueblo, CO 81005For SaleMLS ID #240566, Janella Sandoval, RE/MAX Associates. PAR
- $329,9004 bd2 ba2.6k sqft110 Encino Dr, Pueblo, CO 81005For SaleMLS ID #237036, CORE group, Sorella Real Estate. PAR
- $275,0004 bd3 ba2.2k sqft36 Wheatridge Dr, Pueblo, CO 81005For SaleMLS ID #240308, Ramona Williams, eXp Realty, LLC. PAR
- $348,9995 bd3 ba3k sqft61 Radcliff Ln, Pueblo, CO 81005For SaleMLS ID #240810, Anthony Jimenez, Akers Realty Co. PAR
- $295,0003 bd2 ba1.9k sqft2117 Wyoming Avenue, Pueblo, CO 81004For SaleMLS ID #6602778, Ron Martinez, HomeSmart Preferred Realty. REcolorado as distributed by MLS GRID
- $252,7003 bd1 ba1.2k sqft2581 Camellia St, Pueblo, CO 81005For SaleMLS ID #241102, Warren Berg, Keller Williams Performance Realty. PAR
- $274,9004 bd2 ba1.6k sqft1132 Euclid Ave, Pueblo, CO 81004For SaleMLS ID #239834, William Eichelberg, The Cutting Edge Realtors. PAR
- $350,0004 bd2 ba2.5k sqft522 Cleveland St, Pueblo, CO 81004For SaleMLS ID #240893, Sheryl Papish, Rocky Mountain Realty. PAR
- $258,5003 bd2 ba1.8k sqft3708 Azalea St, Pueblo, CO 81005For SaleMLS ID #240679, Jeff Divelbiss, RE/MAX Of Pueblo Inc. PAR
- $299,0003 bd2 ba1.8k sqft1715 W 30th St, Pueblo, CO 81008For SaleMLS ID #240281, Sofia Taylor, Agents Realty Of Colorado LLC. PAR
- $375,0004 bd3 ba2.1k sqft45 Verdosa Dr, Pueblo, CO 81005For SaleMLS ID #240677, Ryan Massmann, Real Broker, LLC DBA REAL. PAR
