Popular Sunset Park Rancher with finished basement. Ready for Move In with open concept main level - kitchen, living, family room with fireplace and office study/music room. Beautiful Southwest styling. Master bedroom is huge with dual closets. 1/2 bath at the back door is so convenient for swimmers running in. Basement has additional bedrooms with a possible 4th BR also having the laundry — or a very spacious laundry/sewing/craft area. 3/4 bath in the basement and a comfortable 2nd family room or game area. Great storage! the covered deck spans the back of the house - Huge! Imagine the family or friends gathering here! The garage is oversized. Enjoy the private swimming pool (just hasn't been used this year). A one year Home Warranty has been purchased by the Seller for the Buyer. Easy to show and sell!!
Active
Price cut: $14.9K (7/17)
$335,000
90 Baylor St, Pueblo, CO 81005
3beds
2,816sqft
Single Family Residence
Built in 1959
9,583 Square Feet Lot
$-- Zestimate®
$119/sqft
$-- HOA
What's special
Finished basementPrivate swimming poolFamily room with fireplaceGreat storageOpen concept main levelBeautiful southwest styling
- 118 days
- 443
- 24
Zillow last checked:
Listing updated:
Listed by:
Christopher McEvoy 719-320-3484,
RE/MAX Of Pueblo Inc,
Patricia McEvoy 719-320-6692,
RE/MAX Of Pueblo Inc
Source: PAR,MLS#: 240674
Facts & features
Interior
Bedrooms & bathrooms
- Bedrooms: 3
- Bathrooms: 3
- Full bathrooms: 3
- 3/4 bathrooms: 1
- 1/2 bathrooms: 1
- Main level bedrooms: 1
Primary bedroom
- Level: Main
- Area: 293.7
- Dimensions: 26.7 x 11
Bedroom 2
- Level: Basement
- Area: 147.2
- Dimensions: 16 x 9.2
Bedroom 3
- Level: Basement
- Area: 165.1
- Dimensions: 13 x 12.7
Bedroom 4
- Level: Basement
- Area: 123.9
- Dimensions: 10.5 x 11.8
Dining room
- Level: Main
- Area: 116.25
- Dimensions: 12.5 x 9.3
Family room
- Level: Basement
- Area: 307.5
- Dimensions: 25 x 12.3
Kitchen
- Level: Main
- Area: 161.7
- Dimensions: 11 x 14.7
Living room
- Level: Main
- Area: 259
- Dimensions: 37 x 7
Features
- Ceiling Fan(s), Walk-in Shower
- Flooring: Hardwood, Tile
- Windows: Window Coverings
- Basement: Partial,Finished
- Number of fireplaces: 1
Interior area
- Total structure area: 2,816
- Total interior livable area: 2,816 sqft
Video & virtual tour
Property
Parking
- Total spaces: 2
- Parking features: 2 Car Garage Detached, Garage Door Opener
- Garage spaces: 2
Features
- Patio & porch: Porch-Covered-Front, Patio-Covered-Rear
- Has private pool: Yes
- Pool features: In Ground
- Fencing: Wood Fence-Rear
Lot
- Size: 9,583 Square Feet
- Features: Lawn-Front, Trees-Front, Trees-Rear
Details
- Parcel number: 1503203006
- Zoning: R-1
- Special conditions: Standard
Construction
Type & style
- Home type: SingleFamily
- Architectural style: Ranch
- Property subtype: Single Family Residence
Condition
- Year built: 1959
Community & HOA
Community
- Security: Smoke Detector/CO
- Subdivision: Sunset Park
Location
- Region: Pueblo
Financial & listing details
- Price per square foot: $119/sqft
- Tax assessed value: $359,476
- Annual tax amount: $2,237
- Date on market: 6/18/2026
- Road surface type: Paved
Estimated market value
Not available
Estimated sales range
Not available
Not available
Price history
| Date | Event | Price |
|---|---|---|
| 7/17/2026 | Price change | $335,000-4.3%$119/sqft |
Source:  PAR #240674 Report a problem PAR #240674 Report a problem | ||
| 6/18/2026 | Listed for sale | $349,900$124/sqft |
Source: PAR #240674 Report a problem | ||
Public tax history
| Year | Property taxes | Tax assessment |
|---|---|---|
| 2026 | $2,190 +3.3% | $24,444 +8.8% |
| 2025 | $2,121 -1.1% | $22,470 -13.2% |
| 2024 | $2,144 +19.2% | $25,880 -1% |
| 2023 | $1,799 -3.2% | $26,130 +41.3% |
| 2022 | $1,858 +16.8% | $18,490 -2.8% |
| 2021 | $1,591 0% | $19,020 +18.4% |
| 2020 | $1,592 +160.7% | $16,064 +21.6% |
| 2018 | $611 | $13,207 |
| 2017 | $611 +96.7% | $13,207 -2.4% |
| 2016 | $310 | $13,534 |
| 2015 | $310 -50.9% | $13,534 -1.3% |
| 2014 | $632 -7.6% | $13,712 |
| 2013 | $684 -51.8% | $13,712 -6.9% |
| 2012 | $1,420 | $14,732 |
| 2011 | $1,420 +3.2% | $14,732 -2.5% |
| 2010 | $1,376 +95.6% | $15,106 +0% |
| 2009 | $703 -1.8% | $15,100 -0.7% |
| 2008 | $716 +2.1% | $15,210 |
| 2007 | $701 -47.8% | $15,210 +6.1% |
| 2006 | $1,342 +7.6% | $14,340 +12.5% |
| 2005 | $1,248 -3.4% | $12,750 |
| 2004 | $1,292 -1.9% | $12,750 -5.8% |
| 2003 | $1,317 +10.8% | $13,530 -2.5% |
| 2002 | $1,189 +14.8% | $13,880 +1.6% |
| 2001 | $1,036 | $13,660 |
Find assessor info on the county website
Monthly payment
Est. payment
Payment breakdown
Explore the cost of this home by adjusting the details. Changes won't be saved.Climate risks
Neighborhood: Sunset
Nearby schools


Similar homes
- $334,9004 bd2 ba2.3k sqft187 University Cir, Pueblo, CO 81005For Sale
 MLS ID #6100058, Stephanie Scalfri, Homesmart Preferred Realty. Royal Gorge AOR
 - $334,9004 bd2 ba2.2k sqft166 Fordham Cir, Pueblo, CO 81005For Sale
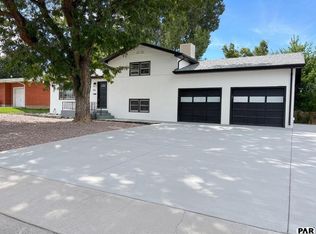 MLS ID #241770, Your Hometown Team, Sorella Real Estate. PAR
 - $299,8003 bd2 ba2.3k sqft10 Oxford St, Pueblo, CO 81005For Sale
 MLS ID #240512, Gabriel Martinez, HomeSmart Preferred Realty. PAR
 - $244,9003 bd2 ba1.9k sqft137 Fordham Cir, Pueblo, CO 81005For Sale
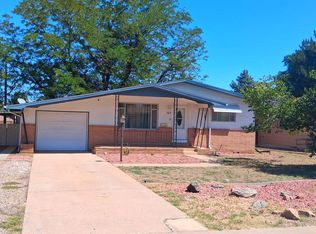 MLS ID #242021, C.J. Hathaway-Ryan Cameron Hathaway, HomeSmart Preferred Realty. PAR
