New lower price and still concessions $5,000.00 in seller concessions! New Remodeled and Beautiful Home! Welcome to this well maintained two-story home located in the sought-after Regency/Meadows Subdivision. Built in 2016, this move-in-ready residence offers 3 bedrooms, 2 bathrooms, and a thoughtfully designed floor plan that blends comfort, style, and functionality. The spacious main level features durable wood flooring throughout the living room and kitchen, creating a warm and inviting atmosphere. The well-appointed kitchen includes a breakfast bar with pendant lighting, black appliances, abundant cabinetry, a pantry, and generous counter space, making it ideal for both everyday living and entertaining. A sliding glass door provides seamless access to the backyard and patio. Upstairs, a versatile loft offers the perfect space for a family room, media area, home office, or playroom. The primary bedroom features a ceiling fan for added comfort, while the conveniently located main-level laundry adds everyday practicality. The exterior is equally impressive, featuring mature landscaping, a white vinyl privacy fence, a private patio, and an attached two-car garage with additional storage space. Ideally located near schools, parks, shopping, and everyday amenities, this well-cared-for home offers modern finishes, functional living spaces, and exceptional value. Don't miss this opportunity to own a quality home in one of the area's most desirable neighborhoods.
Active
Price cut: $10K (9/9)
$339,000
2203 Antelope Way, Pueblo, CO 81005
3beds
1,584sqft
Single Family Residence
Built in 2016
4,748 Square Feet Lot
$-- Zestimate®
$214/sqft
$67/mo HOA
What's special
Modern finishesPrivate patioWarm and inviting atmosphereVersatile loftMature landscapingSpacious main levelWhite vinyl privacy fence
- 72 days
- 136
- 4
Zillow last checked:
Listing updated:
Listed by:
Chris Pisciotta 719-240-2059,
Keller Williams Performance Realty
Source: PAR,MLS#: 241474
Facts & features
Interior
Bedrooms & bathrooms
- Bedrooms: 3
- Bathrooms: 2
- Full bathrooms: 2
- Main level bedrooms: 1
Primary bedroom
- Level: Main
- Area: 169
- Dimensions: 13 x 13
Bedroom 2
- Level: Upper
- Area: 120
- Dimensions: 10 x 12
Bedroom 3
- Level: Upper
- Area: 120
- Dimensions: 10 x 12
Dining room
- Level: Main
- Area: 82.71
- Dimensions: 9 x 9.19
Kitchen
- Level: Main
- Area: 127.2
- Dimensions: 10.6 x 12
Living room
- Level: Main
- Area: 184.96
- Dimensions: 13.6 x 13.6
Features
- New Paint, Ceiling Fan(s), Walk-In Closet(s), Hard Surface Counter Top
- Flooring: New Floor Coverings, Hardwood
- Windows: Window Coverings
- Basement: None
- Has fireplace: No
Interior area
- Total structure area: 1,584
- Total interior livable area: 1,584 sqft
Video & virtual tour
Property
Parking
- Total spaces: 2
- Parking features: 2 Car Garage Attached
- Attached garage spaces: 2
Features
- Levels: Two
- Stories: 2
- Patio & porch: Patio-Open-Rear
- Fencing: Vinyl Fence-Rear
Lot
- Size: 4,748 Square Feet
- Dimensions: 50 x 95
Details
- Parcel number: 1509386016
- Zoning: R-2
- Special conditions: Standard
Construction
Type & style
- Home type: SingleFamily
- Property subtype: Single Family Residence
Condition
- Year built: 2016
Community & HOA
Community
- Security: Smoke Detector/CO
- Subdivision: Regency and Meadows
HOA
- Has HOA: Yes
- HOA fee: $800 annually
Location
- Region: Pueblo
Financial & listing details
- Price per square foot: $214/sqft
- Tax assessed value: $292,048
- Annual tax amount: $1,818
- Date on market: 7/30/2026
- Road surface type: Paved
Estimated market value
Not available
Estimated sales range
Not available
Not available
Price history
| Date | Event | Price |
|---|---|---|
| 9/9/2026 | Price change | $339,000-2.9%$214/sqft |
Source:  PAR #241474 Report a problem PAR #241474 Report a problem | ||
| 7/30/2026 | Listed for sale | $349,000+42.4%$220/sqft |
Source: PAR #241474 Report a problem | ||
| 7/29/2026 | Listing removed | $4,000$3/sqft |
Source: Zillow Rentals Report a problem | ||
| 7/19/2026 | Price change | $4,000-11.1%$3/sqft |
Source: Zillow Rentals Report a problem | ||
| 7/1/2026 | Listed for rent | $4,500$3/sqft |
Source: Zillow Rentals Report a problem | ||
| 7/28/2020 | Sold | $245,000-2%$155/sqft |
Source: Public Record Report a problem | ||
| 6/1/2020 | Price change | $249,900-1.2%$158/sqft |
Source: RE/MAX Associates #185511 Report a problem | ||
| 5/26/2020 | Price change | $253,000-1.5%$160/sqft |
Source: RE/MAX Associates #185511 Report a problem | ||
| 4/16/2020 | Listed for sale | $256,900+34%$162/sqft |
Source: RE/MAX Associates #185511 Report a problem | ||
| 5/16/2017 | Sold | $191,650+935.9%$121/sqft |
Source: Public Record Report a problem | ||
| 11/10/2016 | Sold | $18,500$12/sqft |
Source: Public Record Report a problem | ||
Public tax history
| Year | Property taxes | Tax assessment |
|---|---|---|
| 2026 | $1,780 -2.7% | $19,859 +8.8% |
| 2025 | $1,828 -1.1% | $18,260 -20% |
| 2024 | $1,849 +6.1% | $22,820 -0.9% |
| 2023 | $1,744 -3.1% | $23,030 +28.6% |
| 2022 | $1,800 +29.5% | $17,910 -2.8% |
| 2021 | $1,390 0% | $18,420 +31.3% |
| 2020 | $1,390 +23.8% | $14,030 +13.2% |
| 2018 | $1,123 | $12,396 |
| 2017 | $1,123 +201.9% | $12,396 +180.6% |
| 2016 | $372 | $4,417 +6.4% |
| 2015 | $372 +154.7% | $4,152 +21.4% |
| 2014 | $146 -59.6% | $3,420 +5.4% |
| 2013 | $361 +16.2% | $3,246 -18.5% |
| 2012 | $311 | $3,982 |
| 2011 | $311 +8.3% | $3,982 +20.4% |
| 2010 | $287 -15.4% | $3,307 +5% |
| 2009 | $339 -1.8% | $3,150 -14.2% |
| 2008 | $346 -48.2% | $3,670 |
| 2007 | $667 +126.9% | $3,670 +16.9% |
| 2006 | $294 | $3,140 |
| 2005 | -- | $3,140 |
Find assessor info on the county website
Monthly payment
Est. payment
Payment breakdown
Explore the cost of this home by adjusting the details. Changes won't be saved.Climate risks
Neighborhood: Regency
Nearby schools
Schools provided by the listing agent
- District: D-60
Source: PAR. This data may not be complete. We recommend contacting the local school district to confirm school assignments for this home.
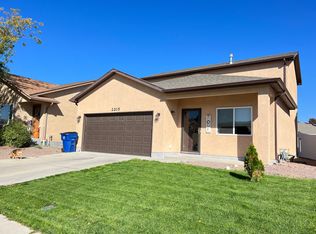
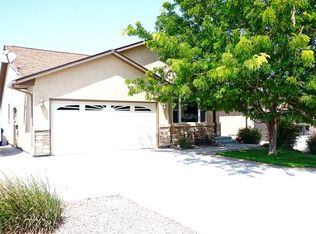
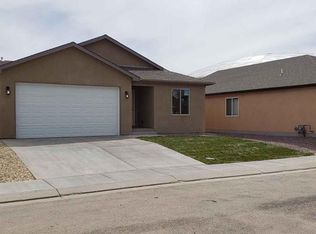
Similar homes
- $304,0003 bd4 ba2.1k sqft3914 Bison Ln, Pueblo, CO 81005For Sale
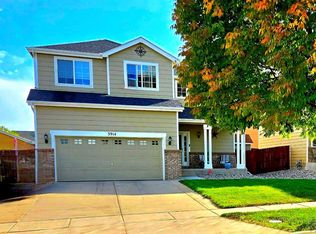 MLS ID #241284, C.J. Hathaway-Ryan Cameron Hathaway, HomeSmart Preferred Realty. PAR
 - $314,9004 bd2 ba1.4k sqft122 Deauville Ln, Pueblo, CO 81005For Sale
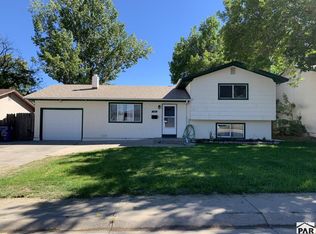 MLS ID #242606, Mark Armenta, Schwabe Real Estate Inc. PAR
 - $368,9004 bd3 ba2.3k sqft2210 Antelope Way, Pueblo, CO 81005For Sale
 MLS ID #240806, Jeff Divelbiss, RE/MAX Of Pueblo Inc. PAR
 - $345,0003 bd2 ba1.9k sqft3319 Fox Den Ct, Pueblo, CO 81005For Sale
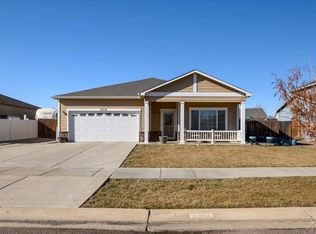 MLS ID #242077, The Top Shelf Team, Keller Williams Advantage. PAR
 - $349,9993 bd2 ba1.2k sqft2200 Lewis Ave, Pueblo, CO 81003New Construction
 MLS ID #5133332, Brandon Barrentine, Venterra Real Estate LLC. elevateMLS
