Welcome to this charming two-story home in Pueblo, bursting with potential and ready for your personal touch! Perfectly suited for buyers looking to customize a space to call their own, this property offers a functional layout and fantastic foundational features, including central air conditioning for year-round comfort. Step inside to the main level, featuring brand-new LVT flooring throughout the main living space and kitchen. Both bedrooms have been refreshed with cozy new carpet. The upper level serves as a private primary suite, complete with its own 3/4 bathroom and a spacious walk-in closet. In addition to the primary suite and main-floor bedroom, the home includes a non-conforming third bedroom—ideal for a home office, hobby space, or guest room—along with a full main-level bath for convenience. Outside, the property boasts a brand-new pergola in the backyard, perfect for outdoor relaxation, along with a detached 1-car garage and a small shed for extra storage space. Conveniently located near local amenities and easy highway access, this home is a fantastic opportunity for investors or first-time buyers eager to bring a historic Pueblo residence back to its full potential!
Active
$269,000
1205 W 15th St, Pueblo, CO 81003
3beds
1,106sqft
Single Family Residence
Built in 1900
5,270 Square Feet Lot
$-- Zestimate®
$243/sqft
$-- HOA
What's special
Private primary suiteFull main-level bathSpacious walk-in closet
- 14 days
- 300
- 34
Likely to sell faster than
Zillow last checked:
Listing updated:
Listed by:
Leslie Nazario 719-320-1366,
EXIT Realty DTC, Cherry Ck, P.P
Source: PAR,MLS#: 242670
Facts & features
Interior
Bedrooms & bathrooms
- Bedrooms: 3
- Bathrooms: 2
- Full bathrooms: 2
- 3/4 bathrooms: 1
- Main level bedrooms: 2
Primary bedroom
- Level: Main
- Area: 159.27
- Dimensions: 13.25 x 12.02
Bedroom 2
- Level: Main
- Area: 74.43
- Dimensions: 9.47 x 7.86
Bedroom 3
- Level: Upper
- Area: 146.05
- Dimensions: 12.04 x 12.13
Kitchen
- Level: Main
- Area: 135.58
- Dimensions: 11.79 x 11.5
Living room
- Level: Main
- Area: 189.4
- Dimensions: 16.16 x 11.72
Features
- Ceiling Fan(s), Walk-In Closet(s), Walk-in Shower, Hard Surface Counter Top
- Basement: Crawl Space
- Has fireplace: No
Interior area
- Total structure area: 1,106
- Total interior livable area: 1,106 sqft
Property
Parking
- Total spaces: 1
- Parking features: 1 Car Garage Detached
- Garage spaces: 1
Features
- Levels: Two
- Stories: 2
- Patio & porch: Porch-Covered-Front, Patio-Covered-Rear
- Fencing: Metal Fence-Rear,Block Fence-Front
Lot
- Size: 5,270 Square Feet
- Dimensions: 44 x 120
- Features: Trees-Front
Details
- Additional structures: Shed(s)
- Parcel number: 0525224011
- Zoning: R-3
- Special conditions: Standard
Construction
Type & style
- Home type: SingleFamily
- Property subtype: Single Family Residence
Condition
- Year built: 1900
Community & HOA
Community
- Subdivision: Northside/Avenues
Location
- Region: Pueblo
Financial & listing details
- Price per square foot: $243/sqft
- Tax assessed value: $275,016
- Annual tax amount: $1,712
- Date on market: 10/8/2026
- Road surface type: Paved
Estimated market value
Not available
Estimated sales range
Not available
Not available
Price history
| Date | Event | Price |
|---|---|---|
| 10/8/2026 | Listed for sale | $269,000+103%$243/sqft |
Source:  PAR #242670 Report a problem | ||
| 7/22/2026 | Sold | $132,500-60.6%$120/sqft |
Source: PAR #236818 Report a problem | ||
| 11/13/2025 | Listing removed | -- |
Source:  Hubzu REO #91717285140 Report a problem | ||
| 9/24/2025 | Pending sale | -- |
Source: Hubzu REO #91717285140 Report a problem | ||
| 7/24/2025 | Listing removed | -- |
Source: Hubzu REO #91717285140 Report a problem | ||
| 6/4/2025 | Pending sale | -- |
Source: Hubzu REO #91717285140 Report a problem | ||
| 2/12/2025 | Listing removed | $2,200$2/sqft |
Source: Zillow Rentals Report a problem | ||
| 1/22/2025 | Listed for rent | $2,200$2/sqft |
Source: Zillow Rentals Report a problem | ||
| 4/1/2022 | Sold | $336,000+130.3%$304/sqft |
Source: Public Record Report a problem | ||
| 1/27/2022 | Sold | $145,900-8.2%$132/sqft |
Source: PAR #196146 Report a problem | ||
| 12/14/2021 | Price change | $159,000-5.9%$144/sqft |
Source: PAR #196146 Report a problem | ||
| 10/28/2021 | Price change | $169,000-5.6%$153/sqft |
Source: PAR #196146 Report a problem | ||
| 10/18/2021 | Listed for sale | $179,000$162/sqft |
Source: PAR #196146 Report a problem | ||
| 10/13/2021 | Contingent | $179,000$162/sqft |
Source: PAR #196146 Report a problem | ||
| 9/20/2021 | Price change | $179,000-3.2%$162/sqft |
Source: PAR #196146 Report a problem | ||
| 9/14/2021 | Price change | $185,000-7.5%$167/sqft |
Source: PAR #196146 Report a problem | ||
| 9/3/2021 | Listed for sale | $199,900+186.8%$181/sqft |
Source: PAR #196146 Report a problem | ||
| 5/26/2011 | Sold | $69,700$63/sqft |
Source: Public Record Report a problem | ||
Public tax history
| Year | Property taxes | Tax assessment |
|---|---|---|
| 2026 | $1,676 +33.1% | $18,701 +8.8% |
| 2025 | $1,259 -1.1% | $17,190 +2% |
| 2024 | $1,273 +49.2% | $16,860 -1% |
| 2023 | $853 -3.2% | $17,030 +94.4% |
| 2022 | $881 +48.6% | $8,760 -2.8% |
| 2021 | $593 +0% | $9,010 +50.7% |
| 2020 | $592 +32.8% | $5,978 +21.4% |
| 2018 | $446 | $4,925 |
| 2017 | $446 -1.8% | $4,925 -3.8% |
| 2016 | $454 | $5,119 |
| 2015 | $454 +99.6% | $5,119 +2.2% |
| 2014 | $228 -52.5% | $5,011 |
| 2013 | $479 -15.6% | $5,011 -4.2% |
| 2012 | $568 | $5,233 |
| 2011 | $568 +3.1% | $5,233 -13.4% |
| 2010 | $550 -3.2% | $6,040 |
| 2009 | $569 -1.8% | $6,040 -1.8% |
| 2008 | $579 +1.9% | $6,150 |
| 2007 | $568 +4.5% | $6,150 +5.9% |
| 2006 | $544 +16.3% | $5,810 +21.5% |
| 2005 | $468 +1.4% | $4,780 |
| 2004 | $461 +2.1% | $4,780 -1.2% |
| 2003 | $452 +10.8% | $4,840 +1.7% |
| 2002 | $408 +5.1% | $4,760 +1.5% |
| 2001 | $388 | $4,690 |
Find assessor info on the county website
Monthly payment
Est. payment
Payment breakdown
Explore the cost of this home by adjusting the details. Changes won't be saved.Climate risks
Neighborhood: Northside
Nearby schools
Schools provided by the listing agent
- District: 60
Source: PAR. This data may not be complete. We recommend contacting the local school district to confirm school assignments for this home.


Similar homes
- $280,0003 bd2 ba1.6k sqft2115 Court St, Pueblo, CO 81003For Sale
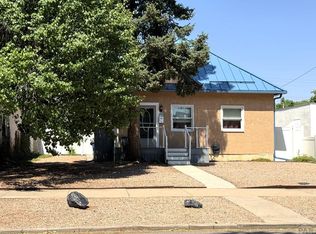 MLS ID #240778, Team Gets It Done, RE/MAX Of Pueblo Inc. PAR
- $289,0004 bd2 ba1.5k sqft2303 Cheyenne Ave, Pueblo, CO 81003For Sale
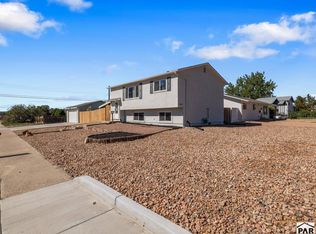 MLS ID #242682, Mark Ramirez, HomeSmart. PAR
- $229,9003 bd1 ba1.1k sqft615 W 24th St, Pueblo, CO 81003For Sale
 MLS ID #241269, The Onyx Group, Keller Williams Performance Realty. PAR
- $232,5004 bd2 ba1.4k sqft2120 N Greenwood St, Pueblo, CO 81003For Sale
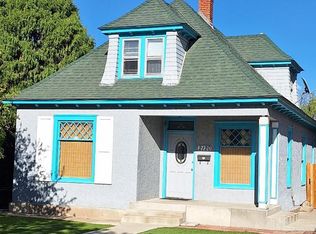 MLS ID #241522, Laura Winner, Liz's Realty LLC. PAR
- $349,9993 bd2 ba1.2k sqft2200 Lewis Ave, Pueblo, CO 81003New Construction
 MLS ID #5133332, Brandon Barrentine, Venterra Real Estate LLC. elevateMLS
