WOW! This well-maintained home is updated, move-in ready, has great curb appeal, SOLAR, 2 car detached garage with alley access, shed/workshop with power and an amazing back yard! The outdoor space/backyard is so inviting and private with its 6ft vinyl fence, the coved deck perfect for outdoor lounge furniture, hot tub, firepit, raised garden bed, workshop/shed, garage access from secure backyard & alley and nice Xeriscape yard plus an outdoor speaker system! This cute bungalow has a good sized living room with a coat closet and charming transom window and opens to the dining room area that adjoins the well appointed kitchen with granite counters, gas range oven, vented hood, refrigerator, dishwasher and pantry! The 3/4 bath has a nice big walk-in shower. There is another 1/2 bath that joins the 3rd bedroom and laundry/mud room leading to the wonderful backyard! And, there is more: newer flooring, newer metal roof, updated plumbing and electrical, newer boiler, radon mitigation system, reinforced foundation and repair with steel beams by PEAK Industrial, insulated attic and a SERVICE ELEVATOR to the basement (easy access to basement, supports 3500 lbs w/fall arrest system for added safety) Great central location near Mineral Palace Park, hospital, dining, entertainment, shopping and downtown Pueblo / Riverwalk. This great home won't last long!
Active
Price cut: $5K (10/8)
$280,000
2115 Court St, Pueblo, CO 81003
3beds
1,601sqft
Single Family Residence
Built in 1911
8,276 Square Feet Lot
$278,900 Zestimate®
$175/sqft
$-- HOA
What's special
Raised garden bedInsulated atticHot tubOutdoor speaker systemNice xeriscape yardNewer metal roofGas range oven
- 112 days
- 311
- 20
Zillow last checked:
Listing updated:
Listed by:
Team Gets It Done 719-547-1722,
RE/MAX Of Pueblo Inc
Source: PAR,MLS#: 240778
Facts & features
Interior
Bedrooms & bathrooms
- Bedrooms: 3
- Bathrooms: 2
- Full bathrooms: 2
- 3/4 bathrooms: 1
- 1/2 bathrooms: 1
- Main level bedrooms: 3
Primary bedroom
- Level: Main
- Area: 124.74
- Dimensions: 12.6 x 9.9
Bedroom 2
- Level: Main
- Area: 102.06
- Dimensions: 12.6 x 8.1
Bedroom 3
- Level: Main
- Area: 98.42
- Dimensions: 7.4 x 13.3
Dining room
- Level: Main
- Area: 188.76
- Dimensions: 15.6 x 12.1
Kitchen
- Level: Main
- Area: 94.4
- Dimensions: 11.8 x 8
Living room
- Level: Main
- Area: 171.17
- Dimensions: 13 x 13.17
Features
- New Paint, Ceiling Fan(s), Walk-in Shower, Granite Counters
- Windows: Window Coverings
- Basement: Partial,Unfinished,Radon Mitigation System
- Has fireplace: No
Interior area
- Total structure area: 1,601
- Total interior livable area: 1,601 sqft
Video & virtual tour
Property
Parking
- Total spaces: 2
- Parking features: 2 Car Garage Detached
- Garage spaces: 2
Features
- Patio & porch: Deck-Open-Front, Deck-Covered-Rear
- Exterior features: Garden Area-Rear
- Has spa: Yes
- Spa features: Hot Tub-Free Standing
- Fencing: Vinyl Fence-Rear
Lot
- Size: 8,276 Square Feet
- Features: Rock-Front, Rock-Rear, Trees-Front, Trees-Rear
Details
- Additional structures: Shed(s)
- Parcel number: 0524442008
- Zoning: R-3
- Special conditions: Standard
Construction
Type & style
- Home type: SingleFamily
- Architectural style: Ranch
- Property subtype: Single Family Residence
Condition
- Year built: 1911
Utilities & green energy
- Utilities for property: Cable Connected
Green energy
- Energy generation: Solar Owned
- Water conservation: Water-Smart Landscaping
Community & HOA
Community
- Security: Smoke Detector/CO
- Subdivision: Northside/Avenues
Location
- Region: Pueblo
Financial & listing details
- Price per square foot: $175/sqft
- Tax assessed value: $240,303
- Annual tax amount: $1,496
- Date on market: 6/22/2026
- Road surface type: Paved
Estimated market value
$278,900
$265,000 - $293,000
$1,846/mo
Price history
| Date | Event | Price |
|---|---|---|
| 10/8/2026 | Price change | $280,000-1.8%$175/sqft |
Source:  PAR #240778 Report a problem PAR #240778 Report a problem | ||
| 9/15/2026 | Price change | $285,000-3.4%$178/sqft |
Source: PAR #240778 Report a problem | ||
| 8/20/2026 | Price change | $295,000-3.3%$184/sqft |
Source: PAR #240778 Report a problem | ||
| 7/23/2026 | Price change | $305,000-3.2%$191/sqft |
Source: PAR #240778 Report a problem | ||
| 6/22/2026 | Listed for sale | $315,000+152.2%$197/sqft |
Source: PAR #240778 Report a problem | ||
| 2/3/2017 | Sold | $124,900$78/sqft |
Source: PAR #164535 Report a problem | ||
| 11/17/2016 | Listed for sale | $124,900$78/sqft |
Source: RE/MAX Associates #164535 Report a problem | ||
| 1/13/2009 | Listing removed | $124,900$78/sqft |
Source: Systems Engineering, Inc. #121484 Report a problem | ||
| 1/1/2009 | Listed for sale | $124,900+19%$78/sqft |
Source: Systems Engineering, Inc. #121484 Report a problem | ||
| 5/22/2007 | Sold | $105,000$66/sqft |
Source: Public Record Report a problem | ||
Public tax history
| Year | Property taxes | Tax assessment |
|---|---|---|
| 2026 | $1,464 +28.4% | $16,341 +8.8% |
| 2025 | $1,140 -1.1% | $15,020 -3.8% |
| 2024 | $1,153 -1.2% | $15,610 -1% |
| 2023 | $1,166 -3.1% | $15,770 +31.6% |
| 2022 | $1,204 +35.9% | $11,980 -2.8% |
| 2021 | $886 -0.1% | $12,320 +37.7% |
| 2020 | $887 +21.4% | $8,946 +11% |
| 2018 | $730 | $8,058 |
| 2017 | $730 +168.2% | $8,058 +33.9% |
| 2016 | $272 | $6,016 |
| 2015 | $272 +3.7% | $6,016 +4.2% |
| 2014 | $262 -56.8% | $5,775 |
| 2013 | $607 -19.8% | $5,775 -12.9% |
| 2012 | $757 | $6,627 |
| 2011 | $757 +3.1% | $6,627 -17.7% |
| 2010 | $734 +1.7% | $8,050 |
| 2009 | $722 -1.8% | $8,050 +3.2% |
| 2008 | $734 +1.2% | $7,800 |
| 2007 | $726 +4.5% | $7,800 +5.1% |
| 2006 | $695 +6.7% | $7,420 +11.6% |
| 2005 | $651 +1.4% | $6,650 |
| 2004 | $642 -1.8% | $6,650 -0.9% |
| 2003 | $654 +10.8% | $6,710 -2.6% |
| 2002 | $590 +5.2% | $6,890 +1.6% |
| 2001 | $561 | $6,780 |
Find assessor info on the county website
Monthly payment
Est. payment
Payment breakdown
Explore the cost of this home by adjusting the details. Changes won't be saved.Climate risks
Neighborhood: Northside
Nearby schools
Schools provided by the listing agent
- District: 60
Source: PAR. This data may not be complete. We recommend contacting the local school district to confirm school assignments for this home.

Similar homes
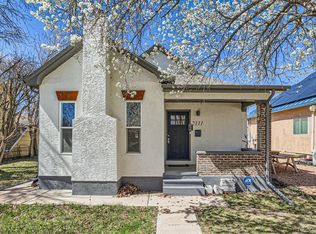
- $269,0003 bd2 ba1.1k sqft1205 W 15th St, Pueblo, CO 81003For Sale
 MLS ID #242670, Leslie Nazario, EXIT Realty DTC, Cherry Ck, P.P. PAR
 - $269,0003 bd1 ba2k sqft2211 N Elizabeth St, Pueblo, CO 81003For Sale
 MLS ID #235580, Elizabeth Daniel, HomeSmart Preferred Realty. PAR
 - $232,5004 bd2 ba1.4k sqft2120 N Greenwood St, Pueblo, CO 81003For Sale
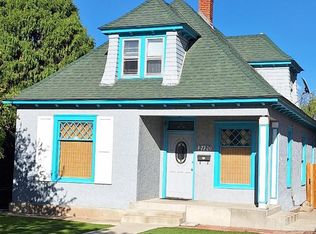 MLS ID #241522, Laura Winner, Liz's Realty LLC. PAR
 - $259,0003 bd3 ba1.8k sqft7 Echo Pl, Pueblo, CO 81003For Sale
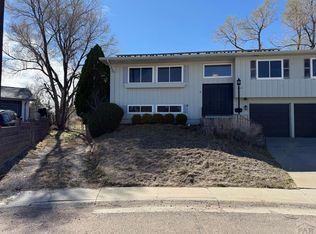 MLS ID #238748, Andrew Gomez, HomeSmart Preferred Realty. PAR
 - $349,9993 bd2 ba1.2k sqft2200 Lewis Ave, Pueblo, CO 81003New Construction
 MLS ID #5133332, Brandon Barrentine, Venterra Real Estate LLC. elevateMLS
 - $219,0002 bd2 ba1.1k sqft2605 Court Street, Pueblo, CO 81003For Sale
 MLS ID #2105639, Camilo Perez, Home Sold Realty, LLC. REcolorado as distributed by MLS GRID
