Bright, updated, and ready to enjoy! This move in ready 3 bedroom, 1 bath home makes everyday living easy with a single level layout and tons of natural light pouring through the new windows. Inside, you'll find fresh paint, new laminate flooring, updated kitchen countertops, and a comfortable, welcoming feel throughout. Step outside to a large fenced backyard with plenty of room for pets, gardening, entertaining, or enjoying summer evenings outside. Come see it for yourself! Virtual Tour: https://my.matterport.com/show/?m=VauH17w7jPN&mls=1
Active
$228,500
2827 8th Ave, Pueblo, CO 81003
3beds
1,136sqft
Single Family Residence
Built in 1949
7,492 Square Feet Lot
$-- Zestimate®
$201/sqft
$-- HOA
What's special
Large fenced backyardFresh paintUpdated kitchen countertopsComfortable welcoming feel throughoutSingle level layoutNew laminate flooring
- 64 days
- 232
- 25
Zillow last checked:
Listing updated:
Listed by:
The Onyx Group 719-501-1557,
Keller Williams Performance Realty
Source: PAR,MLS#: 241782
Facts & features
Interior
Bedrooms & bathrooms
- Bedrooms: 3
- Bathrooms: 1
- Full bathrooms: 1
- Main level bedrooms: 3
Primary bedroom
- Level: Main
- Area: 144.08
- Dimensions: 11.08 x 13
Bedroom 2
- Level: Main
- Area: 122
- Dimensions: 12 x 10.17
Bedroom 3
- Level: Main
- Area: 114
- Dimensions: 12 x 9.5
Dining room
- Level: Main
- Area: 391
- Dimensions: 17 x 23
Kitchen
- Level: Main
- Area: 96
- Dimensions: 12 x 8
Features
- New Paint, Ceiling Fan(s), Walk-in Shower, Hard Surface Counter Top
- Flooring: New Floor Coverings
- Windows: Window Coverings
- Basement: None,Crawl Space
- Has fireplace: No
Interior area
- Total structure area: 1,136
- Total interior livable area: 1,136 sqft
Property
Parking
- Parking features: No Garage
Features
- Patio & porch: None, Porch-Open-Rear
- Exterior features: Outdoor Lighting-Front, Outdoor Lighting-Rear
- Fencing: Wood Fence-Rear
Lot
- Size: 7,492 Square Feet
- Dimensions: 60 x 125
- Features: Trees-Front, Trees-Rear
Details
- Additional structures: Shed(s)
- Parcel number: 0524229004
- Zoning: R-2
- Special conditions: Standard
Construction
Type & style
- Home type: SingleFamily
- Architectural style: Ranch
- Property subtype: Single Family Residence
Condition
- Year built: 1949
Community & HOA
Community
- Security: Smoke Detector/CO
- Subdivision: Northside/Avenues
Location
- Region: Pueblo
Financial & listing details
- Price per square foot: $201/sqft
- Tax assessed value: $189,263
- Annual tax amount: $1,178
- Date on market: 8/17/2026
- Road surface type: Paved
Estimated market value
Not available
Estimated sales range
Not available
Not available
Price history
| Date | Event | Price |
|---|---|---|
| 8/17/2026 | Listed for sale | $228,500$201/sqft |
Source:  PAR #241782 Report a problem PAR #241782 Report a problem | ||
| 8/1/2026 | Listing removed | $228,500$201/sqft |
Source: PAR #233048 Report a problem | ||
| 6/26/2026 | Price change | $228,500-0.4%$201/sqft |
Source: PAR #233048 Report a problem | ||
| 6/9/2026 | Price change | $229,500-2.1%$202/sqft |
Source: PAR #233048 Report a problem | ||
| 5/15/2026 | Price change | $234,500-1.8%$206/sqft |
Source: PAR #233048 Report a problem | ||
| 4/18/2026 | Price change | $238,900-0.4%$210/sqft |
Source: PAR #233048 Report a problem | ||
| 3/6/2026 | Price change | $239,900-2%$211/sqft |
Source: PAR #233048 Report a problem | ||
| 1/8/2026 | Price change | $244,900-1.6%$216/sqft |
Source: PAR #233048 Report a problem | ||
| 10/27/2025 | Price change | $248,900-0.4%$219/sqft |
Source: PAR #233048 Report a problem | ||
| 6/27/2025 | Listed for sale | $249,900$220/sqft |
Source: PAR #233048 Report a problem | ||
| 5/26/2025 | Listing removed | -- |
Source: Owner Report a problem | ||
| 5/18/2025 | Listed for sale | $249,900+117.5%$220/sqft |
Source: Owner Report a problem | ||
| 8/21/2017 | Listing removed | $114,900$101/sqft |
Source: Sierra Grande Investments LLC #167255 Report a problem | ||
| 7/19/2017 | Price change | $114,900-4.2%$101/sqft |
Source: Sierra Grande Investments LLC #167255 Report a problem | ||
| 6/13/2017 | Price change | $119,900-7.7%$106/sqft |
Source: Sierra Grande Investments LLC #167255 Report a problem | ||
| 5/23/2017 | Listed for sale | $129,900$114/sqft |
Source: Sierra Grande Investments LLC #167255 Report a problem | ||
Public tax history
| Year | Property taxes | Tax assessment |
|---|---|---|
| 2026 | $1,153 +35.2% | $12,870 +8.8% |
| 2025 | $853 -1.1% | $11,830 -6.1% |
| 2024 | $862 -11.6% | $12,600 -1% |
| 2023 | $976 -3.2% | $12,730 +27% |
| 2022 | $1,007 +44.6% | $10,020 -2.8% |
| 2021 | $697 +0.1% | $10,310 +46.8% |
| 2020 | $696 +25% | $7,025 +14.3% |
| 2018 | $557 | $6,147 |
| 2017 | $557 +95.9% | $6,147 -2.1% |
| 2016 | $284 | $6,281 |
| 2015 | $284 -50.3% | $6,281 -0.2% |
| 2014 | $572 -6.1% | $6,293 |
| 2013 | $609 -16.2% | $6,293 -5.4% |
| 2012 | $727 | $6,652 |
| 2011 | $727 +3.1% | $6,652 -14% |
| 2010 | $705 +90.4% | $7,737 0% |
| 2009 | $370 -1.8% | $7,740 -3.4% |
| 2008 | $377 -1.3% | $8,010 |
| 2007 | $382 -47.8% | $8,010 +2.6% |
| 2006 | $731 +8.9% | $7,810 +13.8% |
| 2005 | $671 +1.4% | $6,860 |
| 2004 | $662 +107.7% | $6,860 -1% |
| 2003 | $319 -44.6% | $6,930 +3.1% |
| 2002 | $575 +8.8% | $6,720 +1.5% |
| 2001 | $529 | $6,620 |
Find assessor info on the county website
Monthly payment
Est. payment
Payment breakdown
Explore the cost of this home by adjusting the details. Changes won't be saved.Climate risks
Neighborhood: Country Club
Nearby schools
Schools provided by the listing agent
- District: D-60
Source: PAR. This data may not be complete. We recommend contacting the local school district to confirm school assignments for this home.

Similar homes
- $232,5004 bd2 ba1.4k sqft2120 N Greenwood St, Pueblo, CO 81003For Sale
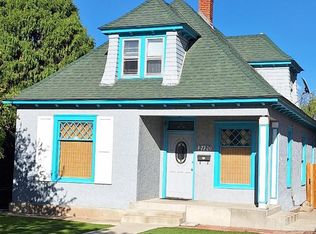 MLS ID #241522, Laura Winner, Liz's Realty LLC. PAR
 - $219,9003 bd1 ba1.4k sqft2306 Cortez Rd, Pueblo, CO 81003For Sale
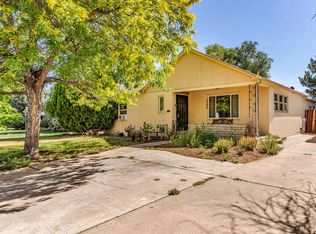 MLS ID #241429, Team Gary Miller, RE/MAX Of Pueblo Inc. PAR
 - $235,0003 bd2 ba974 sqft1808 W 32nd St, Pueblo, CO 81008For Sale
 MLS ID #239565, Elysia Rodriguez, Keller Williams Performance Realty. PAR
 - $217,5002 bd2 ba1.1k sqft2605 Court Street, Pueblo, CO 81003For Sale
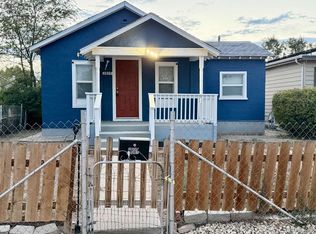
 MLS ID #2105639, Camilo Perez, Home Sold Realty, LLC. REcolorado as distributed by MLS GRID
 - $204,0003 bd2 ba1.2k sqft2515 Lowell Avenue, Pueblo, CO 81003For SaleMLS ID #6136459, Jamie Goodvin, JPAR Modern Real Estate. REcolorado as distributed by MLS GRID
