Beautifully remodeled with quality craftsmanship throughout! This move-in-ready home features a gorgeous updated kitchen with brand-new stainless steel appliances, custom tile backsplash, and modern finishes. The remodeled bathrooms include beautifully tiled showers, while new flooring throughout gives the home a fresh, contemporary feel. Thoughtful finishing touches and attention to detail make this a home you'll appreciate from the moment you walk through the door. The exterior features new windows, new paint, large patio and new garage door.
Active
$260,000
1704 E 5th St, Pueblo, CO 81001
3beds
1,517sqft
:
Get pre-qualified$1,653/mo
Single Family Residence
Built in 1951
6,098 Square Feet Lot
$-- Zestimate®
$171/sqft
$-- HOA
What's special
Modern finishesNew garage doorNew paintCustom tile backsplashGorgeous updated kitchenLarge patioBrand-new stainless steel appliances
- 18 days |
- 224 |
- 20 |
Zillow last checked:
Listing updated:
Listed by:
Shawn Martinez 719-240-2502,
Rocky Mountain Realty
Source: PAR,MLS#: 241003
Facts & features
Interior
Bedrooms & bathrooms
- Bedrooms: 3
- Bathrooms: 2
- Full bathrooms: 2
Primary bedroom
- Level: Upper
- Area: 139.5
- Dimensions: 13.5 x 10.33
Bedroom 2
- Level: Upper
- Area: 140.94
- Dimensions: 9.83 x 14.33
Bedroom 3
- Level: Lower
- Area: 135.83
- Dimensions: 13.58 x 10
Dining room
- Level: Main
- Area: 114.08
- Dimensions: 9.25 x 12.33
Family room
- Level: Lower
- Area: 150
- Dimensions: 15 x 10
Kitchen
- Level: Main
- Area: 102
- Dimensions: 11.33 x 9
Living room
- Level: Main
- Area: 206.67
- Dimensions: 13.33 x 15.5
Features
- None, Ceiling Fan(s), Walk-in Shower
- Flooring: New Floor Coverings
- Windows: Window Coverings
- Basement: None
- Number of fireplaces: 1
Interior area
- Total structure area: 1,517
- Total interior livable area: 1,517 sqft
Video & virtual tour
Property
Parking
- Total spaces: 2
- Parking features: 2 Car Garage Detached, Garage Door Opener
- Garage spaces: 2
Features
- Levels: Tri-Level
- Patio & porch: Patio-Open-Rear, Stoop-Front
- Fencing: Wood Fence-Rear
Lot
- Size: 6,098 Square Feet
Details
- Additional structures: Shed(s)
- Parcel number: 0432210004
- Zoning: R-2
- Special conditions: Standard
Construction
Type & style
- Home type: SingleFamily
- Property subtype: Single Family Residence
Condition
- Year built: 1951
Community & HOA
Community
- Security: Smoke Detector/CO
- Subdivision: Eastside
Location
- Region: Pueblo
Financial & listing details
- Price per square foot: $171/sqft
- Tax assessed value: $189,532
- Annual tax amount: $1,180
- Date on market: 7/6/2026
- Road surface type: Paved
Estimated market value
Not available
Estimated sales range
Not available
Not available
Price history
| Date | Event | Price |
|---|---|---|
| 7/6/2026 | Listed for sale | $260,000+477.8%$171/sqft |
Source:  PAR #241003 Report a problem PAR #241003 Report a problem | ||
| 3/3/2026 | Sold | $45,000$30/sqft |
Source: Public Record Report a problem | ||
Public tax history
| Year | Property taxes | Tax assessment |
|---|---|---|
| 2025 | $811 -1.2% | $11,850 -2.6% |
| 2024 | $820 -13.7% | $12,170 -0.9% |
| 2023 | $951 -3.1% | $12,280 +25.7% |
| 2022 | $982 +40.4% | $9,771 -2.8% |
| 2021 | $700 +0.1% | $10,050 +42.5% |
| 2020 | $699 +44.9% | $7,053 +32.5% |
| 2018 | $482 | $5,324 |
| 2017 | $482 +99.1% | $5,324 -0.6% |
| 2016 | $242 | $5,354 |
| 2015 | $242 -52.9% | $5,354 -5.4% |
| 2014 | $514 -10.3% | $5,659 |
| 2013 | $573 -14.9% | $5,659 -9.6% |
| 2012 | $674 | $6,258 |
| 2011 | $674 +3.1% | $6,258 -12.7% |
| 2010 | $653 -6.1% | $7,167 0% |
| 2009 | $696 -1.8% | $7,170 -4.7% |
| 2008 | $708 -4.5% | $7,520 |
| 2007 | $741 +4.5% | $7,520 -0.8% |
| 2006 | $710 +9% | $7,580 +14% |
| 2005 | $651 +1.4% | $6,650 |
| 2004 | $642 -7.2% | $6,650 -0.9% |
| 2003 | $692 +10.8% | $6,710 -8% |
| 2002 | $624 +26.3% | $7,290 +1.7% |
| 2001 | $494 | $7,170 |
Find assessor info on the county website
Monthly payment
Est. payment
Payment breakdown
Explore the cost of this home by adjusting the details. Changes won't be saved.Climate risks
Neighborhood: East Side
Nearby schools
GreatSchools rating
- 3/10Park View Elementary SchoolGrades: PK-5Distance: 0.5 mi
- 2/10Risley International Academy of InnovationGrades: 6-8Distance: 0.4 mi
- 3/10East High SchoolGrades: 9-12Distance: 1.2 mi
Schools provided by the listing agent
- District: 60
Source: PAR. This data may not be complete. We recommend contacting the local school district to confirm school assignments for this home.
- $95,1003 bd1 ba1.3k sqft1702 E 5th St, Pueblo, CO 81001Off Market
- $109,0002 bd1 ba896 sqft1706 E 5th St, Pueblo, CO 81001Off Market
- $179,6003 bd1 ba1.1k sqft1708 E 5th St, Pueblo, CO 81001Off Market

- $150,9273 bd1 ba936 sqft1710 E 5th St, Pueblo, CO 81001Off Market
- $153,8003 bd1 ba994 sqft1705 E 4th St, Pueblo, CO 81001Off Market
- $189,0004 bd1 ba2k sqft1638 E 5th St, Pueblo, CO 81001Sold
- $138,7003 bd1 ba1k sqft1701 E 5th St, Pueblo, CO 81001Off Market
- $153,2003 bd1 ba1.6k sqft1701 E 4th St, Pueblo, CO 81001Off Market
A local agent can set up tours, give advice and negotiate with sellers.
Similar homes
- $260,0003 bd2 ba1.2k sqft1325 N Queens Ave, Pueblo, CO 81001For Sale
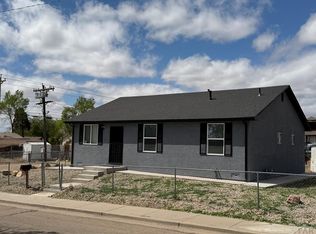 MLS ID #239438, Jeff Santos, RE/MAX Associates. PAR
 - $249,5004 bd2 ba1.8k sqft2102 E 12th St, Pueblo, CO 81001For Sale By Owner
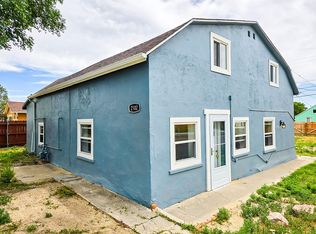
- $260,0005 bd3 ba2.1k sqft1810 Comanche Rd, Pueblo, CO 81001For Sale
 MLS ID #241069, Leah Neumann - Marigold Properties, EXIT Realty DTC, Cherry Ck, P.P. PAR
 - $242,5003 bd2 ba1.2k sqft1618 Alexander Cir, Pueblo, CO 81001For Sale
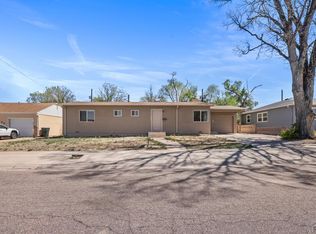 MLS ID #239562, Berrier Group, RE/MAX Of Pueblo Inc. PAR
 - $245,0003 bd1 ba1.4k sqft1715 Zuni Rd, Pueblo, CO 81001For SaleMLS ID #240337, Donna Phillips, RE/MAX Of Pueblo Inc. PAR
- $249,9004 bd2 ba1.3k sqft1015 W Routt Ave, Pueblo, CO 81004For SaleMLS ID #240261, Shawn Martinez, Rocky Mountain Realty. PAR
- $239,9004 bd2 ba1.4k sqft2606 Jones Ave, Pueblo, CO 81004For SaleMLS ID #236745, Leslie Chavez-Moore, MRP, HomeSmart Preferred Realty. PAR
- $278,9004 bd2 ba1.8k sqft72 Hanson Ln, Pueblo, CO 81001For SaleMLS ID #237347, Gregory Kelly, NAV Real Estate. PAR
- $220,0004 bd2 ba1.7k sqft1540 E 13th St, Pueblo, CO 81001For SaleMLS ID #240379, Brandon Akers, Akers Realty Co. PAR
- $189,9002 bd1 ba1.2k sqft910 E 11th St, Pueblo, CO 81001For SaleMLS ID #241372, Jerry Urrutia, RE/MAX Of Pueblo Inc. PAR
- $220,0003 bd2 ba1.1k sqft2804 E 14th St, Pueblo, CO 81001For SaleMLS ID #241128, The Grit and Grace Group, Keller Williams Performance Realty. PAR
- $265,0004 bd2 ba1.3k sqft1726 E Evans Ave, Pueblo, CO 81004For SaleMLS ID #240713, Mikaelle Towns, Keller Williams Premier Realty. PAR
- $280,0003 bd2 ba1.6k sqft325 Polk St, Pueblo, CO 81004For SaleMLS ID #241005, Shawn Martinez, Rocky Mountain Realty. PAR
- $299,9004 bd3 ba2k sqft78 Caledonia Rd, Pueblo, CO 81001For SaleMLS ID #241101, Jerry Urrutia, RE/MAX Of Pueblo Inc. PAR
- $260,0003 bd1 ba1.3k sqft504 Scranton Ave, Pueblo, CO 81004For SaleMLS ID #240980, Kizelle Melvin, HomeSmart Preferred Realty. PAR
- $249,9003 bd2 ba1.4k sqft430 Alma Ave, Pueblo, CO 81004For SaleMLS ID #240655, Your Hometown Team, Sorella Real Estate. PAR
- $259,0003 bd3 ba1.8k sqft7 Echo Pl, Pueblo, CO 81003For SaleMLS ID #238748, Andrew Gomez, HomeSmart Preferred Realty. PAR
- $199,5004 bd2 ba1.5k sqft2018 E 16th St, Pueblo, CO 81001For SaleMLS ID #240318, Jeff Divelbiss, RE/MAX Of Pueblo Inc. PAR
- $200,0002 bd1 ba1.6k sqft1319 N Monument Ave, Pueblo, CO 81001For SaleMLS ID #240366, Kita Group, Keller Williams Performance Realty. PAR
- $269,0003 bd1 ba2k sqft2211 N Elizabeth St, Pueblo, CO 81003For SaleMLS ID #235580, Elizabeth Daniel, HomeSmart Preferred Realty. PAR
