This bi-level home is short sale approved at the current list price (259,000). The home is situated on a cul de sac, offers an impressive living space of over 1850 square feet. Boasting 3 bedrooms and 2.5 bathrooms, along with a two-car garage. The main level Boast New Vinyl Windows throughout the home that features a spacious living area as you walk through the front door that connects to the dining space, creating an ideal environment for entertaining guests or spending quality time with family. The master suite, with its en-suite bathroom, provides a privacy within the home. The additional bedrooms are adequately sized and share a full bathroom. The outdoor space of this property with a cul de sac location providing privacy for you outdoor activities. The two-car garage offers ample space for parking and storage.
Active
$259,000
7 Echo Pl, Pueblo, CO 81003
3beds
1,856sqft
Single Family Residence
Built in 1966
0.26 Acres Lot
$-- Zestimate®
$140/sqft
$-- HOA
What's special
Privacy within the homeTwo-car garage
- 213 days
- 335
- 29
Zillow last checked:
Listing updated:
Listed by:
Andrew Gomez 720-341-0282,
HomeSmart Preferred Realty
Source: PAR,MLS#: 238748
Facts & features
Interior
Bedrooms & bathrooms
- Bedrooms: 3
- Bathrooms: 3
- Full bathrooms: 3
- 3/4 bathrooms: 1
- 1/2 bathrooms: 1
Primary bedroom
- Level: Upper
- Area: 140
- Dimensions: 14 x 10
Bedroom 2
- Level: Upper
- Area: 110
- Dimensions: 11 x 10
Bedroom 3
- Level: Upper
- Area: 106
- Dimensions: 10.6 x 10
Dining room
- Level: Upper
- Area: 95.4
- Dimensions: 10.6 x 9
Family room
- Level: Lower
- Area: 391
- Dimensions: 23 x 17
Kitchen
- Level: Upper
- Area: 150
- Dimensions: 15 x 10
Living room
- Level: Upper
- Area: 260
- Dimensions: 20 x 13
Features
- New Paint, Walk-in Shower
- Flooring: New Floor Coverings
- Basement: None
- Has fireplace: No
Interior area
- Total structure area: 1,856
- Total interior livable area: 1,856 sqft
Video & virtual tour
Property
Parking
- Total spaces: 2
- Parking features: 2 Car Garage Attached
- Attached garage spaces: 2
Features
- Levels: Bi-Level
- Patio & porch: Porch-Open-Front, Deck-Open-Rear
- Fencing: Metal Fence-Rear
Lot
- Size: 0.26 Acres
- Features: Cul-De-Sac, Irregular Lot, Sprinkler System-Rear, Lawn-Rear, Trees-Front, Trees-Rear
Details
- Parcel number: 0524331010
- Zoning: R-1
- Special conditions: Standard
Construction
Type & style
- Home type: SingleFamily
- Property subtype: Single Family Residence
Condition
- Year built: 1966
Community & HOA
Community
- Subdivision: Northside/Avenues
Location
- Region: Pueblo
Financial & listing details
- Price per square foot: $140/sqft
- Tax assessed value: $281,186
- Annual tax amount: $1,750
- Date on market: 3/20/2026
- Road surface type: Paved
Estimated market value
Not available
Estimated sales range
Not available
Not available
Price history
| Date | Event | Price |
|---|---|---|
| 7/16/2026 | Listed for sale | $259,000-2.2%$140/sqft |
Source:  PAR #238748 Report a problem PAR #238748 Report a problem | ||
| 5/2/2026 | Contingent | $264,900$143/sqft |
Source: PAR #238748 Report a problem | ||
| 4/30/2026 | Price change | $264,900-1.5%$143/sqft |
Source: PAR #238748 Report a problem | ||
| 4/10/2026 | Price change | $269,000-3.6%$145/sqft |
Source: PAR #238748 Report a problem | ||
| 3/20/2026 | Listed for sale | $279,000-6.4%$150/sqft |
Source: PAR #238748 Report a problem | ||
| 7/24/2023 | Sold | $298,000+4.2%$161/sqft |
Source:  Royal Gorge AOR #68936 Report a problem Royal Gorge AOR #68936 Report a problem | ||
| 6/17/2023 | Pending sale | $285,900$154/sqft |
Source:  HomeSmart #212827 Report a problem HomeSmart #212827 Report a problem | ||
| 6/17/2023 | Contingent | $285,900$154/sqft |
Source: PAR #212827 Report a problem | ||
| 6/12/2023 | Listed for sale | $285,900+128.7%$154/sqft |
Source: PAR #212827 Report a problem | ||
| 4/19/2010 | Sold | $125,000-6.6%$67/sqft |
Source: Public Record Report a problem | ||
| 2/13/2010 | Price change | $133,900-0.7%$72/sqft |
Source: Systems Engineering, Inc. #124552 Report a problem | ||
| 12/6/2009 | Price change | $134,900-2.2%$73/sqft |
Source: Systems Engineering, Inc. #124552 Report a problem | ||
| 11/23/2009 | Price change | $137,900-1.4%$74/sqft |
Source: Systems Engineering, Inc. #124552 Report a problem | ||
| 9/26/2009 | Price change | $139,900-3.5%$75/sqft |
Source: Systems Engineering, Inc. #124552 Report a problem | ||
| 8/17/2009 | Price change | $144,900-3.3%$78/sqft |
Source: Systems Engineering, Inc. #124552 Report a problem | ||
| 7/6/2009 | Listed for sale | $149,900+10.4%$81/sqft |
Source: Systems Engineering, Inc. #124552 Report a problem | ||
| 9/20/2006 | Sold | $135,779$73/sqft |
Source: Public Record Report a problem | ||
Public tax history
| Year | Property taxes | Tax assessment |
|---|---|---|
| 2026 | $1,713 -12.8% | $19,121 +8.8% |
| 2025 | $1,964 -1.1% | $17,580 -27.4% |
| 2024 | $1,986 +49.6% | $24,230 -1% |
| 2023 | $1,327 -3.1% | $24,470 +79.5% |
| 2022 | $1,370 +18.7% | $13,632 -2.8% |
| 2021 | $1,154 0% | $14,020 +20.3% |
| 2020 | $1,155 +21.2% | $11,652 +10.8% |
| 2018 | $953 | $10,516 |
| 2017 | $953 +2.2% | $10,516 +2.1% |
| 2016 | $933 | $10,304 |
| 2015 | $933 +1.9% | $10,304 +2.3% |
| 2014 | $915 -2.7% | $10,069 |
| 2013 | $941 -12.5% | $10,069 -2% |
| 2012 | $1,075 | $10,271 |
| 2011 | $1,075 +3.1% | $10,271 -10.2% |
| 2010 | $1,042 -1.7% | $11,439 0% |
| 2009 | $1,061 -1.8% | $11,440 -0.3% |
| 2008 | $1,080 +5.2% | $11,470 |
| 2007 | $1,027 -25.7% | $11,470 +9.2% |
| 2006 | $1,382 +3.6% | $10,500 -23% |
| 2005 | $1,334 +1.4% | $13,630 |
| 2004 | $1,315 +89.1% | $13,630 -0.9% |
| 2003 | $695 -44.6% | $13,750 -6.2% |
| 2002 | $1,255 +13.5% | $14,660 +1.7% |
| 2001 | $1,106 | $14,410 |
Find assessor info on the county website
Monthly payment
Est. payment
Payment breakdown
Explore the cost of this home by adjusting the details. Changes won't be saved.Climate risks
Neighborhood: Northside
Nearby schools
Schools provided by the listing agent
- District: 60
Source: PAR. This data may not be complete. We recommend contacting the local school district to confirm school assignments for this home.
Similar homes
- $269,0003 bd1 ba2k sqft2211 N Elizabeth St, Pueblo, CO 81003For Sale
 MLS ID #235580, Elizabeth Daniel, HomeSmart Preferred Realty. PAR
 - $280,0003 bd2 ba1.6k sqft2115 Court St, Pueblo, CO 81003For Sale
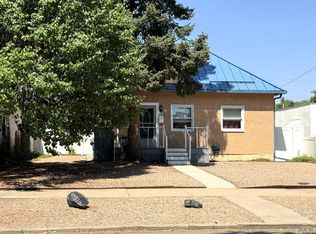 MLS ID #240778, Team Gets It Done, RE/MAX Of Pueblo Inc. PAR
 - $232,5004 bd2 ba1.4k sqft2120 N Greenwood St, Pueblo, CO 81003For Sale
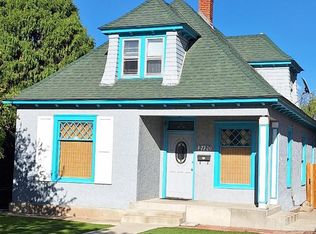 MLS ID #241522, Laura Winner, Liz's Realty LLC. PAR
 - $285,0002 bd1 ba1.9k sqft2330 Cheyenne Ave, Pueblo, CO 81003For Sale
 MLS ID #241586, Laura Ostrom, 58 Real Estate LLC. PAR
