Welcome to this delightful 3-bedroom, 1-bath home that perfectly blends vintage charm with modern convenience. Built in 1925, this home features beautiful original wood floors that add warmth and character throughout. The updated kitchen boasts modern appliances, stylish finishes, and plenty of space to bring your culinary creations to life. Large windows fill the home with natural light, creating a welcoming atmosphere. Outside, you'll find a one-car attached garage and a spacious two-car detached garage—perfect for storage, hobbies, or additional parking. The home is equipped with solar panels that can be assumed, offering energy efficiency and lower utility costs. Whether you're enjoying a quiet evening in or hosting guests, this home's timeless charm and thoughtful updates make it a must-see. Don't miss your chance to own a piece of history with today's comforts!
Active
$230,000
410 W 25th St, Pueblo, CO 81003
3beds
1,720sqft
Single Family Residence
Built in 1925
4,356 Square Feet Lot
$-- Zestimate®
$134/sqft
$-- HOA
What's special
Stylish finishesModern appliancesSpacious two-car detached garageOne-car attached garageUpdated kitchenBeautiful original wood floors
- 185 days
- 75
- 3
Zillow last checked:
Listing updated:
Listed by:
Kita Group 719-671-5649,
Keller Williams Performance Realty
Source: PAR,MLS#: 239411
Facts & features
Interior
Bedrooms & bathrooms
- Bedrooms: 3
- Bathrooms: 1
- Full bathrooms: 1
- Main level bedrooms: 2
Primary bedroom
- Level: Main
- Area: 110
- Dimensions: 10 x 11
Bedroom 2
- Level: Main
- Area: 110
- Dimensions: 10 x 11
Bedroom 3
- Level: Lower
- Area: 110
- Dimensions: 10 x 11
Dining room
- Level: Main
- Area: 100
- Dimensions: 10 x 10
Family room
- Level: Basement
- Area: 234
- Dimensions: 13 x 18
Kitchen
- Level: Main
- Area: 99.75
- Dimensions: 9.5 x 10.5
Living room
- Level: Main
- Area: 243.75
- Dimensions: 12.5 x 19.5
Features
- Ceiling Fan(s)
- Flooring: Hardwood
- Basement: Full,Partially Finished/Livable
- Number of fireplaces: 1
Interior area
- Total structure area: 1,720
- Total interior livable area: 1,720 sqft
Video & virtual tour
Property
Parking
- Total spaces: 3
- Parking features: 1 Car Garage Attached, 2 Car Garage Detached, Garage Door Opener
- Attached garage spaces: 3
Features
- Patio & porch: Porch-Covered-Front, Patio-Open-Rear
- Fencing: Wood Fence-Rear
Lot
- Size: 4,356 Square Feet
- Features: Rock-Front, Rock-Rear
Details
- Parcel number: 0524418002
- Zoning: R-3
- Special conditions: Standard
Construction
Type & style
- Home type: SingleFamily
- Architectural style: Ranch
- Property subtype: Single Family Residence
Condition
- Year built: 1925
Community & HOA
Community
- Security: Smoke Detector/CO
- Subdivision: Northside/Avenues
Location
- Region: Pueblo
Financial & listing details
- Price per square foot: $134/sqft
- Tax assessed value: $296,511
- Annual tax amount: $1,845
- Date on market: 4/17/2026
- Road surface type: Paved
Estimated market value
Not available
Estimated sales range
Not available
Not available
Price history
| Date | Event | Price |
|---|---|---|
| 4/17/2026 | Listed for sale | $230,000-6.1%$134/sqft |
Source:  PAR #239411 Report a problem PAR #239411 Report a problem | ||
| 12/9/2025 | Listing removed | $245,000$142/sqft |
Source: PAR #232555 Report a problem | ||
| 6/5/2025 | Listed for sale | $245,000-16.9%$142/sqft |
Source: PAR #232555 Report a problem | ||
| 3/4/2025 | Listing removed | $295,000$172/sqft |
Source: PAR #229159 Report a problem | ||
| 12/13/2024 | Listed for sale | $295,000+25.5%$172/sqft |
Source: PAR #229159 Report a problem | ||
| 1/14/2022 | Sold | $235,000$137/sqft |
Source: PAR #197945 Report a problem | ||
| 12/7/2021 | Listed for sale | $235,000+508.8%$137/sqft |
Source: PAR #197945 Report a problem | ||
| 11/21/2017 | Sold | $38,600-59.4%$22/sqft |
Source: Public Record Report a problem | ||
| 3/25/2016 | Sold | $95,000-4%$55/sqft |
Source: PAR #159788 Report a problem | ||
| 2/11/2016 | Price change | $99,000+1.5%$58/sqft |
Source: Rocky Mountain Realty #159788 Report a problem | ||
| 12/31/2015 | Price change | $97,500+4.8%$57/sqft |
Source: Owner Report a problem | ||
| 11/7/2015 | Listed for sale | $93,000-0.5%$54/sqft |
Source: Owner Report a problem | ||
| 6/10/2015 | Listing removed | $93,500$54/sqft |
Source: Owner Report a problem | ||
| 3/3/2015 | Price change | $93,500+2.2%$54/sqft |
Source: Owner Report a problem | ||
| 2/15/2015 | Price change | $91,500-6.5%$53/sqft |
Source: Owner Report a problem | ||
| 9/2/2014 | Price change | $97,900+5.8%$57/sqft |
Source: Owner Report a problem | ||
| 7/16/2014 | Listed for sale | $92,500+6.3%$54/sqft |
Source: Owner Report a problem | ||
| 9/20/2005 | Sold | $87,000$51/sqft |
Source: Public Record Report a problem | ||
Public tax history
| Year | Property taxes | Tax assessment |
|---|---|---|
| 2026 | $1,807 +30.4% | $20,163 +8.8% |
| 2025 | $1,386 -1.1% | $18,540 +2% |
| 2024 | $1,401 +33.8% | $18,180 -1% |
| 2023 | $1,048 -3.1% | $18,360 +70.6% |
| 2022 | $1,082 +22.9% | $10,760 -2.8% |
| 2021 | $880 +0% | $11,070 +24.7% |
| 2020 | $880 +22.5% | $8,876 +12% |
| 2018 | $718 | $7,922 |
| 2017 | $718 +223.8% | $7,922 +61.7% |
| 2016 | $222 | $4,898 |
| 2015 | $222 -48.9% | $4,898 +2.6% |
| 2014 | $434 -10.6% | $4,776 |
| 2013 | $485 -21.1% | $4,776 -9.9% |
| 2012 | $615 | $5,300 |
| 2011 | $615 +3.1% | $5,300 -19% |
| 2010 | $597 -4.1% | $6,546 -0.1% |
| 2009 | $623 -1.8% | $6,550 -2.7% |
| 2008 | $634 +1.2% | $6,730 |
| 2007 | $626 +4.5% | $6,730 +5.2% |
| 2006 | $599 +7.8% | $6,400 +12.7% |
| 2005 | $556 +1.4% | $5,680 |
| 2004 | $548 -5.1% | $5,680 -0.9% |
| 2003 | $578 +10.8% | $5,730 -5.9% |
| 2002 | $522 +3.8% | $6,090 +1.7% |
| 2001 | $503 | $5,990 |
Find assessor info on the county website
Monthly payment
Est. payment
Payment breakdown
Explore the cost of this home by adjusting the details. Changes won't be saved.Climate risks
Neighborhood: Country Club
Nearby schools
Schools provided by the listing agent
- District: 60
Source: PAR. This data may not be complete. We recommend contacting the local school district to confirm school assignments for this home.


Similar homes
- $232,5004 bd2 ba1.4k sqft2120 N Greenwood St, Pueblo, CO 81003For Sale
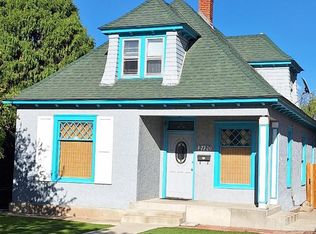 MLS ID #241522, Laura Winner, Liz's Realty LLC. PAR
 - $219,0004 bd1 ba2.4k sqft2121 West St, Pueblo, CO 81003For Sale
 MLS ID #239580, Larry Turner, RE/MAX Of Pueblo Inc. PAR
 - $265,0004 bd2 ba1.7k sqft1007 W 14th St, Pueblo, CO 81003For Sale
 MLS ID #242815, Brandon A. Smith, Elite Home Sales & Property Management. PAR
 - $225,0002 bd2 ba1.8k sqft2627 High St, Pueblo, CO 81003For Sale
 MLS ID #240332, Renee Graham, RE/MAX Associates. PAR
 - $219,0002 bd2 ba1.1k sqft2605 Court Street, Pueblo, CO 81003For Sale
 MLS ID #2105639, Camilo Perez, Home Sold Realty, LLC. REcolorado as distributed by MLS GRID
 - $204,0003 bd2 ba1.2k sqft2515 Lowell Avenue, Pueblo, CO 81003For SaleMLS ID #6136459, Jamie Goodvin, JPAR Modern Real Estate. REcolorado as distributed by MLS GRID
