"Welcome home! From the moment you step inside, you'll notice the warmth of rich hardwood flooring flowing through the main living space, complete with surround sound wiring already in place for movie nights and entertaining. The full bath on the main level is nothing short of a retreat, think heated floors, a heated towel rack, a steam sauna shower, and a jetted jacuzzi tub. Need a dedicated space to focus? The home office features custom built-in cabinetry and a stunning granite desk that makes getting things done feel a little less like work. Head upstairs and you'll find a comfortable second bedroom with heated floors a small luxury that makes a big difference on those cold Colorado mornings. Continue up and the generous primary bedroom welcomes you with warm wood floors, a relaxing seating area, ample storage, and a rough-in already prepped for the primary bathroom of your dreams. The lower level is a true bonus a fully equipped second living space featuring luxury tile, a complete kitchen with pantry, a cozy family room anchored by a gas fireplace, an additional bedroom, and plenty of extra storage. Step outside and the lot truly delivers whether you're growing a garden, giving the kids room to run, or carving out a peaceful escape for your four-legged family member. And keeping it all green is effortless with an app-controlled sprinkler system right at your fingertips. Every detail has been thoughtfully considered into making this house a home. Come make this home the backdrop to your new memories!
For sale
$375,000
2418 N Greenwood St, Pueblo, CO 81003
3beds
3,015sqft
Single Family Residence
Built in 1931
8,276 Square Feet Lot
$-- Zestimate®
$124/sqft
$-- HOA
What's special
Ample storageSteam sauna showerApp-controlled sprinkler systemJetted jacuzzi tubHeated towel rackPlenty of extra storageStunning granite desk
- 6 hours |
- 45 |
- 1 |
Zillow last checked:
Listing updated:
Listed by:
Sarah Rudolph RENE SFR 719-209-8828,
Great Colorado Homes, Inc.
Source: elevateMLS,MLS#: 2747288
Facts & features
Interior
Bedrooms & bathrooms
- Bedrooms: 3
- Bathrooms: 2
- Full bathrooms: 1
- 3/4 bathrooms: 1
Other
- Level: Upper
Heating
- Forced Air, Natural Gas
Cooling
- Central Air
Appliances
- Included: Dishwasher, Dryer, Microwave, Range, Refrigerator, Washer, Water Softener
- Laundry: Main Level
Features
- Basement: Full,Partially Finished
- Number of fireplaces: 2
- Fireplace features: Basement, Electric, Two
Interior area
- Total structure area: 3,015
- Total interior livable area: 3,015 sqft
- Finished area above ground: 1,815
- Finished area below ground: 1,200
Property
Parking
- Total spaces: 2
- Parking features: No Garage
- Garage spaces: 2
Features
- Exterior features: Auto Sprinkler System
- Fencing: Back Yard
Lot
- Size: 8,276 Square Feet
- Features: Level, Near Park
Details
- Parcel number: 0524418005
Construction
Type & style
- Home type: SingleFamily
- Architectural style: Ranch
- Property subtype: Single Family Residence
Materials
- Brick, Framed on Lot, Frame
- Roof: Composite Shingle
Condition
- Existing Home
- New construction: No
- Year built: 1931
Utilities & green energy
- Water: Municipal
- Utilities for property: Electricity Connected, Natural Gas Connected
Green energy
- Indoor air quality: Radon System
Community & HOA
Location
- Region: Pueblo
Financial & listing details
- Price per square foot: $124/sqft
- Tax assessed value: $338,215
- Annual tax amount: $1,496
- Date on market: 8/21/2026
- Listing terms: Cash,Conventional,FHA,VA Loan
- Electric utility on property: Yes
Estimated market value
Not available
Estimated sales range
Not available
Not available
Price history
| Date | Event | Price |
|---|---|---|
| 8/21/2026 | Listed for sale | $375,000+363%$124/sqft |
Source:  elevateMLS #2747288 Report a problem elevateMLS #2747288 Report a problem | ||
| 9/2/1994 | Sold | $81,000$27/sqft |
Source: Agent Provided Report a problem | ||
Public tax history
| Year | Property taxes | Tax assessment |
|---|---|---|
| 2025 | $1,460 -1.1% | $21,140 -17.6% |
| 2024 | $1,476 -26.1% | $25,650 -1% |
| 2023 | $1,997 -3.1% | $25,900 +26.3% |
| 2022 | $2,061 +44.9% | $20,510 -2.8% |
| 2021 | $1,422 +0% | $21,090 +47% |
| 2020 | $1,422 +26.2% | $14,345 +15.4% |
| 2018 | $1,126 | $12,430 |
| 2017 | $1,126 +120.1% | $12,430 +9.9% |
| 2016 | $512 | $11,308 |
| 2015 | $512 -50.9% | $11,308 -1.3% |
| 2014 | $1,042 +7.8% | $11,460 |
| 2013 | $967 -19.1% | $11,460 +8.6% |
| 2012 | $1,195 | $10,551 |
| 2011 | $1,195 +3.1% | $10,551 -17% |
| 2010 | $1,159 -4.5% | $12,715 0% |
| 2009 | $1,214 -1.8% | $12,720 -3% |
| 2008 | $1,235 -0.1% | $13,120 |
| 2007 | $1,236 +4.5% | $13,120 +3.8% |
| 2006 | $1,183 +20.4% | $12,640 +25.9% |
| 2005 | $983 +1.4% | $10,040 |
| 2004 | $969 +1.1% | $10,040 -1% |
| 2003 | $958 +10.8% | $10,140 +0.4% |
| 2002 | $865 +13.3% | $10,100 +1.6% |
| 2001 | $763 | $9,940 |
Find assessor info on the county website
Monthly payment
Est. payment
Payment breakdown
Explore the cost of this home by adjusting the details. Changes won't be saved.Climate risks
Neighborhood: Country Club
Nearby schools
GreatSchools rating
- 7/10Irving Elementary SchoolGrades: PK-5Distance: 1.3 mi
- 3/10Risley International Academy of InnovationGrades: 6-8Distance: 1.8 mi
- 3/10Centennial High SchoolGrades: 9-12Distance: 1.6 mi
Schools provided by the listing agent
- Elementary: Irving
- High: Centennial
- District: Pueblo-60
Source: elevateMLS. This data may not be complete. We recommend contacting the local school district to confirm school assignments for this home.
- $195,2002 bd1 ba926 sqft2420 N Greenwood St, Pueblo, CO 81003Off Market
- $255,1003 bd1 ba2.3k sqft2416 N Greenwood St, Pueblo, CO 81003Off Market
- $375,0003 bd4 ba3.5k sqft2414 N Greenwood St, Pueblo, CO 81003Sold
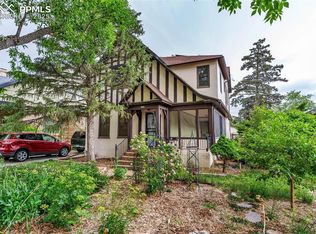
- $403,8006 bd2 ba3k sqft2424 N Greenwood St, Pueblo, CO 81003Off Market

- $195,7003 bd1 ba2.1k sqft2412 N Greenwood St, Pueblo, CO 81003Off Market
- $230,0003 bd1 ba1.7k sqft410 W 25th St, Pueblo, CO 81003For Sale
- $306,1004 bd2 ba2.7k sqft2413 N Grand Ave, Pueblo, CO 81003Off Market
- $291,4004 bd2 ba1.9k sqft2411 N Grand Ave, Pueblo, CO 81003Off Market
A local agent can set up tours, give advice and negotiate with sellers.
A local lender can help you make sure your offer is ready when you are.
Similar homes
- $--3 bd1 ba1.8k sqft2315 Court St, Pueblo, CO 81003Auction
 Auction.com 2
 - $449,9004 bd3 ba2.9k sqft2307 N Greenwood St, Pueblo, CO 81003For Sale
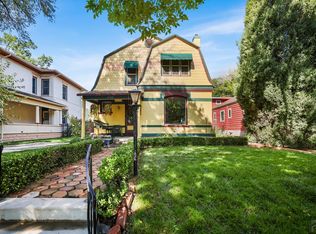 MLS ID #238746, Shawn Martinez, Rocky Mountain Realty. PAR
 - $299,0003 bd2 ba1.6k sqft7 Plymouth Cir, Pueblo, CO 81003For Sale
 MLS ID #241806, Nicholas Monge, eXp Realty, LLC. PAR
 - $389,9003 bd2 ba2.7k sqft3110 High St, Pueblo, CO 81008For Sale
 MLS ID #241561, James Krodel, Realty One Group Elevations. PAR
 - $375,0006 bd4 ba2.4k sqft1217 N Greenwood St, Pueblo, CO 81003For SaleMLS ID #241190, Travis Fraker, Redfin Corp. PAR
- $417,5005 bd3 ba3k sqft2116 N Elizabeth St, Pueblo, CO 81003For SaleMLS ID #238870, Mary Highline, Believers Realty, Inc.. PAR
- $335,0004 bd2 ba3.3k sqft1912 N Greenwood St, Pueblo, CO 81003For SaleMLS ID #237420, Jennifer Wood, LIV Sotheby's International Realty. PAR
- $270,0003 bd2 ba1.6k sqft2608 Denver Blvd, Pueblo, CO 81003For SaleMLS ID #241771, Joseph Vigil, Keller Williams Performance Realty. PAR
- $364,9004 bd3 ba2.5k sqft1600 Horseshoe Pl, Pueblo, CO 81001For SaleMLS ID #241834, Lorraine Glach, Keller Williams Performance Realty. PAR
- $420,0005 bd3 ba3.2k sqft2017 N Greenwood St, Pueblo, CO 81003For SaleMLS ID #240063, Cimberley Moore-Devenyns, eXp Realty, LLC. PAR
- $--4 bd2 ba1.5k sqft1818 W 27th St, Pueblo, CO 81003AuctionAuction.com 1
- $--4 bd2 ba1.8k sqft1106 W 13th St, Pueblo, CO 81003AuctionServiceLink Auction
- $299,9003 bd2 ba2.5k sqft2028 N Greenwood St, Pueblo, CO 81003For SaleMLS ID #239893, Juanita Gonzales, Rocky Mountain Realty. PAR
- $349,0003 bd2 ba2.4k sqft2910 8th Ave, Pueblo, CO 81008For SaleMLS ID #238429, The Greg Hahn Sales Team, RE/MAX Of Pueblo Inc. PAR
- $295,0003 bd2 ba1.6k sqft2115 Court St, Pueblo, CO 81003For SaleMLS ID #240778, Team Gets It Done, RE/MAX Of Pueblo Inc. PAR
- $365,0005 bd3 ba2.8k sqft1317 Alexander Cir, Pueblo, CO 81001For SaleMLS ID #241408, Travis Fraker, Redfin Corp. PAR
- $384,9003 bd3 ba2.3k sqft1142 Bluestem Blvd, Pueblo, CO 81001For SaleMLS ID #241589, Leslie Nazario, EXIT Realty DTC, Cherry Ck, P.P. PAR
- $359,9005 bd4 ba2.2k sqft15 White Dove Ct, Pueblo, CO 81001For SaleMLS ID #240837, Team Gena Ryder, RE/MAX Of Pueblo Inc. PAR
- $395,0004 bd4 ba2.2k sqft1015 W 13th St, Pueblo, CO 81003For SaleMLS ID #238896, Dan Fortune, eXp Realty, LLC. PAR
- $274,9003 bd2 ba1.7k sqft806 W 22nd St, Pueblo, CO 81003For SaleMLS ID #240663, Ben Pirraglia, RE/MAX Of Pueblo Inc. PAR
