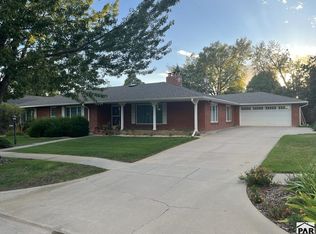
Welcome home to this beautifully maintained residence offering timeless charm, generous living space, and thoughtful updates throughout. Rich hardwood floors welcome you into the main level, featuring a bright living room with one of the home's two wood-burning fireplaces, both piped for natural gas, a formal dining room filled with natural light, and an updated kitchen with granite countertops, stainless steel appliances, and a sunny breakfast nook. The spacious primary suite provides a peaceful retreat with a custom walk-in closet and a private 5-piece bath complete with dual vanities, a soaking tub, and a separate shower. The finished basement expands the living space with a large recreation room featuring the **second** wood-burning fireplace, also piped for natural gas, two additional bedrooms, a full bathroom, and a spacious laundry/utility room with abundant storage. Recent updates include hardwood flooring (2017), new Anderson windows (2019), two furnaces and two central air conditioning units for year-round comfort, the main roof replaced in 2017, and the covered patio roof replaced in 2022. Step outside to enjoy the beautifully landscaped backyard with a covered patio, an RV pad, and plenty of space for relaxing or entertaining. Conveniently located near parks, shopping, dining, and major commuter routes, this home offers exceptional space, quality updates, and a highly desirable location.
Active
$389,900
3110 High St, Pueblo, CO 81008
3beds
2,743sqft
Single Family Residence
Built in 1951
9,583 Square Feet Lot
$384,200 Zestimate®
$142/sqft
$-- HOA
What's special
- 36 days
- 295
- 30
Zillow last checked:
Listing updated:
Listed by:
James Krodel 720-326-7177,
Realty One Group Elevations
Source: PAR,MLS#: 241561
Facts & features
Interior
Bedrooms & bathrooms
- Bedrooms: 3
- Bathrooms: 2
- Full bathrooms: 2
- 3/4 bathrooms: 1
- Main level bedrooms: 1
Primary bedroom
- Level: Main
- Area: 131.25
- Dimensions: 12.5 x 10.5
Bedroom 2
- Level: Basement
- Area: 142.08
- Dimensions: 10.33 x 13.75
Bedroom 3
- Level: Basement
- Area: 148.17
- Dimensions: 10.58 x 14
Dining room
- Level: Main
- Area: 164.68
- Dimensions: 13.92 x 11.83
Family room
- Level: Main
- Area: 217.57
- Dimensions: 20.08 x 10.83
Kitchen
- Level: Main
- Area: 169.79
- Dimensions: 12.5 x 13.58
Living room
- Level: Main
- Area: 302.69
- Dimensions: 13.92 x 21.75
Features
- Walk-In Closet(s), Walk-in Shower
- Flooring: New Floor Coverings, Hardwood, Tile
- Basement: Full
- Number of fireplaces: 2
Interior area
- Total structure area: 2,743
- Total interior livable area: 2,743 sqft
Video & virtual tour
Property
Parking
- Total spaces: 2
- Parking features: RV Access/Parking, 2 Car Garage Detached
- Garage spaces: 2
Features
- Patio & porch: Patio-Covered-Rear
- Exterior features: Garden Area-Rear
- Fencing: Wood Fence-Rear
Lot
- Size: 9,583 Square Feet
- Dimensions: 75 x 125
- Features: On Golf Course, Sprinkler System-Front, Sprinkler System-Rear, Lawn-Rear, Rock-Rear, Trees-Rear
Details
- Parcel number: 0524209006
- Zoning: R-1
- Special conditions: Standard
Construction
Type & style
- Home type: SingleFamily
- Architectural style: Ranch
- Property subtype: Single Family Residence
Condition
- Year built: 1951
Utilities & green energy
Green energy
- Water conservation: Water-Smart Landscaping
Community & HOA
Community
- Subdivision: Country Club
Location
- Region: Pueblo
Financial & listing details
- Price per square foot: $142/sqft
- Tax assessed value: $385,777
- Annual tax amount: $2,401
- Date on market: 9/8/2026
- Road surface type: Paved
Estimated market value
$384,200
$365,000 - $403,000
$1,951/mo
Price history
| Date | Event | Price |
|---|---|---|
| 8/5/2026 | Listed for sale | $389,900+73.3%$142/sqft |
Source:  PAR #241561 Report a problem PAR #241561 Report a problem | ||
| 6/6/2017 | Sold | $225,000-6.2%$82/sqft |
Source: PAR #163963 Report a problem | ||
| 4/3/2017 | Price change | $239,900-4%$87/sqft |
Source: 5 Star Realty #163963 Report a problem | ||
| 3/10/2017 | Price change | $249,900-3.8%$91/sqft |
Source: 5 Star Realty #163963 Report a problem | ||
| 1/15/2017 | Price change | $259,900-5.5%$95/sqft |
Source: 5 Star Realty #163963 Report a problem | ||
| 11/19/2016 | Price change | $274,900-1.8%$100/sqft |
Source: 5 Star Realty #163963 Report a problem | ||
| 11/4/2016 | Price change | $279,900-1.8%$102/sqft |
Source: 5 Star Realty #163963 Report a problem | ||
| 10/7/2016 | Listed for sale | $284,900+119.2%$104/sqft |
Source: 5 Star Realty #163963 Report a problem | ||
| 8/4/2016 | Sold | $130,000-27.4%$47/sqft |
Source: Public Record Report a problem | ||
| 5/18/2012 | Listing removed | $179,000$65/sqft |
Source: ERA Herman Group Real Estate #138222 Report a problem | ||
| 3/30/2012 | Price change | $179,000-5.7%$65/sqft |
Source: ERA Herman Group Real Estate #138222 Report a problem | ||
| 3/2/2012 | Listed for sale | $189,900$69/sqft |
Source: ERA Herman Group Real Estate #138222 Report a problem | ||
Public tax history
| Year | Property taxes | Tax assessment |
|---|---|---|
| 2026 | $2,350 +8.7% | $26,233 +8.8% |
| 2025 | $2,162 -1.1% | $24,110 -8.4% |
| 2024 | $2,186 -2.6% | $26,310 -0.9% |
| 2023 | $2,245 -3.2% | $26,550 +15.1% |
| 2022 | $2,319 +46.6% | $23,060 -2.8% |
| 2021 | $1,581 +0% | $23,730 +48.7% |
| 2020 | $1,581 +24.4% | $15,953 +13.7% |
| 2018 | $1,271 | $14,030 |
| 2017 | $1,271 +15.7% | $14,030 +15.6% |
| 2016 | $1,099 | $12,136 |
| 2015 | $1,099 -5.6% | $12,136 -5.2% |
| 2014 | $1,164 -4.1% | $12,800 |
| 2013 | $1,213 -3.8% | $12,800 -3.3% |
| 2012 | $1,260 | $13,239 |
| 2011 | $1,260 +3.1% | $13,239 -1.3% |
| 2010 | $1,223 -4.5% | $13,410 -0.1% |
| 2009 | $1,280 -1.8% | $13,420 -3% |
| 2008 | $1,303 +2.9% | $13,840 |
| 2007 | $1,267 +4.5% | $13,840 +6.9% |
| 2006 | $1,212 +4.8% | $12,950 +9.6% |
| 2005 | $1,157 +1.4% | $11,820 |
| 2004 | $1,141 +2.1% | $11,820 -1% |
| 2003 | $1,118 +10.8% | $11,940 +1.4% |
| 2002 | $1,009 +11% | $11,780 +1.6% |
| 2001 | $909 | $11,590 |
Find assessor info on the county website
Monthly payment
Est. payment
Payment breakdown
Explore the cost of this home by adjusting the details. Changes won't be saved.Climate risks
Neighborhood: Country Club
Nearby schools
Schools provided by the listing agent
- District: Pueblo City 60
Source: PAR. This data may not be complete. We recommend contacting the local school district to confirm school assignments for this home.
Similar homes
- $350,0003 bd2 ba2k sqft2006 W 32nd St, Pueblo, CO 81008For Sale
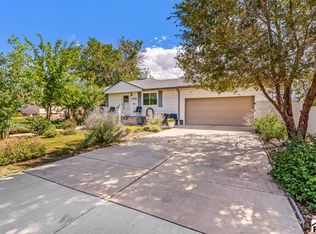 MLS ID #242159, Berrier Group, RE/MAX Of Pueblo Inc. PAR
 - $409,9004 bd3 ba2.7k sqft5153 Crested Hl, Pueblo, CO 81008For Sale
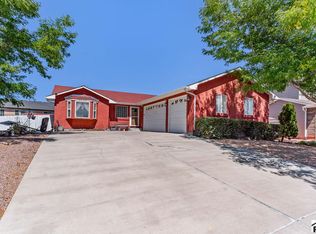 MLS ID #242057, Donna Austin,, RE/MAX Of Pueblo Inc. PAR
 - $379,0003 bd2 ba1.4k sqft2224 Crestwood Ln, Pueblo, CO 81008For Sale
 MLS ID #241917, Kristy Chavez, RE/MAX Associates. PAR
 - $365,0003 bd2 ba2.8k sqft3234 Winston St, Pueblo, CO 81005For Sale
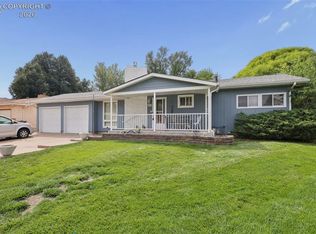 MLS ID #5625195, J.P. Speers, Berkshire Hathaway HomeServices Rocky M. Royal Gorge AOR
 - $350,0003 bd3 ba1.7k sqft2220 Inspiration Ln, Pueblo, CO 81008For Sale
 MLS ID #7628720, Julie Wilks, Keller Williams Realty DTC LLC. elevateMLS
