Welcome to a 3-bedroom, 2-bath home in Pueblo's 81008 area. With an 8,799-square-foot lot, this property offers plenty of space to enjoy both inside and out. Three bedrooms provide flexibility for everyday living, guests, a home office, or a hobby room, while two bathrooms add convenience. Outside, the generously sized lot gives you room to create the backyard that works for you—whether that means a garden, patio, play area, additional storage, or space for outdoor gatherings. The North Pueblo location keeps shopping, restaurants, medical services, and I-25 within easy reach, making day-to-day errands and travel around the city convenient. It's an easy drive to Fort Carson's Gate 19 or 20. Whether you are purchasing your first home, looking for more space, or searching for a Pueblo property with room to make your own, this home offers a combination of location, flexibility, and outdoor space that is hard to overlook. Schedule your showing and come see the possibilities this 3-bedroom Pueblo home has to offer.
Active
$320,000
22 Heatherwood Ln, Pueblo, CO 81008
3beds
1,755sqft
:
Get pre-qualified$2,014/mo
Single Family Residence
Built in 1974
8,799 Square Feet Lot
$-- Zestimate®
$182/sqft
$-- HOA
What's special
Play areaGenerously sized lotSpace for outdoor gatherings
- 19 days |
- 217 |
- 5 |
Zillow last checked:
Listing updated:
Listed by:
Joel Nath 719-331-8698,
Stone Gable Realty
Source: PAR,MLS#: 241304
Facts & features
Interior
Bedrooms & bathrooms
- Bedrooms: 3
- Bathrooms: 2
- Full bathrooms: 2
- 3/4 bathrooms: 1
Primary bedroom
- Level: Upper
- Area: 144
- Dimensions: 12 x 12
Bedroom 2
- Level: Upper
- Area: 120
- Dimensions: 12 x 10
Bedroom 3
- Level: Upper
- Area: 120
- Dimensions: 12 x 10
Dining room
- Level: Main
- Area: 120
- Dimensions: 10 x 12
Family room
- Level: Lower
- Area: 460
- Dimensions: 23 x 20
Kitchen
- Level: Main
- Area: 132
- Dimensions: 11 x 12
Living room
- Level: Main
- Area: 299
- Dimensions: 13 x 23
Features
- Ceiling Fan(s)
- Flooring: Tile
- Number of fireplaces: 1
Interior area
- Total structure area: 1,755
- Total interior livable area: 1,755 sqft
Property
Parking
- Total spaces: 2
- Parking features: 2 Car Garage Attached
- Garage spaces: 2
Features
- Levels: Tri-Level
- Patio & porch: Patio-Covered-Rear
Lot
- Size: 8,799 Square Feet
- Dimensions: 80 x 110
Details
- Parcel number: 0511417019
- Zoning: R-2
- Special conditions: Standard
Construction
Type & style
- Home type: SingleFamily
- Property subtype: Single Family Residence
Materials
- Foundation: Slab
Condition
- Year built: 1974
Community & HOA
Community
- Subdivision: Northridge/Eagleridge
Location
- Region: Pueblo
Financial & listing details
- Price per square foot: $182/sqft
- Tax assessed value: $302,035
- Annual tax amount: $1,880
- Date on market: 7/22/2026
Estimated market value
Not available
Estimated sales range
Not available
Not available
Price history
| Date | Event | Price |
|---|---|---|
| 7/17/2026 | Listed for sale | $320,000+11.5%$182/sqft |
Source:  elevateMLS #4162325 Report a problem elevateMLS #4162325 Report a problem | ||
| 4/20/2023 | Sold | $287,000+0.3%$164/sqft |
Source:  PAR #206845 Report a problem PAR #206845 Report a problem | ||
| 3/8/2023 | Contingent | $286,000$163/sqft |
Source: PAR #206845 Report a problem | ||
| 3/6/2023 | Pending sale | $286,000$163/sqft |
Source:  HomeSmart #206845 Report a problem HomeSmart #206845 Report a problem | ||
| 1/26/2023 | Price change | $286,000-2.7%$163/sqft |
Source: PAR #206845 Report a problem | ||
| 1/5/2023 | Price change | $294,000-1.7%$168/sqft |
Source: PAR #206845 Report a problem | ||
| 10/30/2022 | Listed for sale | $299,000+139.2%$170/sqft |
Source: PAR #206845 Report a problem | ||
| 11/18/2013 | Sold | $125,000-3.1%$71/sqft |
Source: Public Record Report a problem | ||
| 8/26/2013 | Listed for sale | $129,000$74/sqft |
Source: RE/MAX Pueblo West Inc #146737 Report a problem | ||
Public tax history
| Year | Property taxes | Tax assessment |
|---|---|---|
| 2025 | $1,551 -1.1% | $18,880 -5.2% |
| 2024 | $1,569 +29% | $19,920 -0.9% |
| 2023 | $1,217 -3.2% | $20,110 +60.9% |
| 2022 | $1,257 +3.6% | $12,500 -2.8% |
| 2021 | $1,213 +0% | $12,860 +5.1% |
| 2020 | $1,212 +24.3% | $12,233 +13.6% |
| 2018 | $976 | $10,766 |
| 2017 | $976 +106.5% | $10,766 +3.2% |
| 2016 | $472 | $10,437 |
| 2015 | $472 -49% | $10,437 +2.5% |
| 2014 | $926 -4.9% | $10,185 |
| 2013 | $973 -4.1% | $10,185 -4.1% |
| 2012 | $1,015 | $10,625 |
| 2011 | $1,015 +3.1% | $10,625 -1.6% |
| 2010 | $984 -2.6% | $10,801 +0% |
| 2009 | $1,010 -1.8% | $10,800 -1.1% |
| 2008 | $1,028 +11.5% | $10,920 |
| 2007 | $922 +4.5% | $10,920 +15.8% |
| 2006 | $883 +1.7% | $9,430 +6.3% |
| 2005 | $868 +1.4% | $8,870 |
| 2004 | $856 -10.4% | $8,870 -0.9% |
| 2003 | $955 +10.8% | $8,950 -11.1% |
| 2002 | $862 +14.3% | $10,070 +1.6% |
| 2001 | $754 | $9,910 |
Find assessor info on the county website
Monthly payment
Est. payment
Payment breakdown
Explore the cost of this home by adjusting the details. Changes won't be saved.Climate risks
Neighborhood: Ridge
Nearby schools
GreatSchools rating
- 3/10Morton Elementary SchoolGrades: PK-5Distance: 1.2 mi
- 3/10W H Heaton Middle SchoolGrades: 6-8Distance: 2.4 mi
- 3/10Centennial High SchoolGrades: 9-12Distance: 1 mi
Schools provided by the listing agent
- District: 60-Pueblo
Source: PAR. This data may not be complete. We recommend contacting the local school district to confirm school assignments for this home.
- $257,0003 bd1 ba1.6k sqft1813 Settlers Dr, Pueblo, CO 81008Off Market
- $244,4003 bd2 ba1.1k sqft2 Heatherwood Ln, Pueblo, CO 81008Off Market
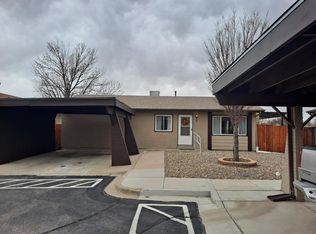
- $338,9005 bd3 ba2.3k sqft1817 Settlers Dr, Pueblo, CO 81008Off Market

- $293,3004 bd3 ba1.2k sqft1820 Settlers Dr, Pueblo, CO 81008Off Market
- $232,4003 bd2 ba1.1k sqft1 Heatherwood Ln, Pueblo, CO 81008Off Market
- $250,9003 bd2 ba1.1k sqft3 Heatherwood Ln, Pueblo, CO 81008Off Market
- $238,0003 bd2 ba1k sqft1727 Pioneer Rd, Pueblo, CO 81008Off Market
- $386,2005 bd3 ba2.3k sqft4302 Rawhide Rd, Pueblo, CO 81008Off Market
A local agent can set up tours, give advice and negotiate with sellers.
A local lender can help you make sure your offer is ready when you are.
Similar homes
- $339,0003 bd2 ba1.3k sqft546 S Laporte Dr, Pueblo West, CO 81007For Sale
 MLS ID #241577, The Grit and Grace Group, Keller Williams Performance Realty. PAR
 - $360,0004 bd3 ba1.8k sqft2011 Sundance Dr, Pueblo, CO 81008For Sale
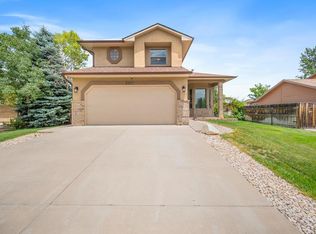 MLS ID #240633, Alex Pacheco, RE/MAX Associates. PAR
 - $299,0003 bd2 ba1.8k sqft1715 W 30th St, Pueblo, CO 81008For Sale
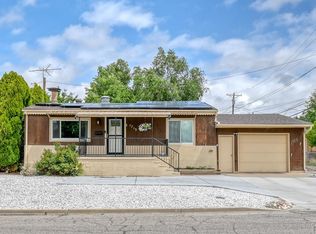 MLS ID #240281, Sofia Taylor, Agents Realty Of Colorado LLC. PAR
 - $335,0004 bd2 ba2.2k sqft1123 Candytuft Blvd, Pueblo, CO 81001For Sale
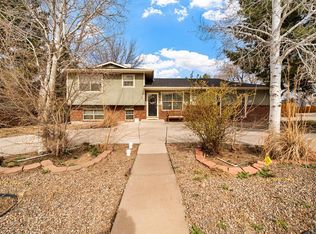 MLS ID #241415, Lacy Flack, A Better Place Real Estate. PAR
 - $349,0003 bd2 ba2.4k sqft2910 8th Ave, Pueblo, CO 81008For SaleMLS ID #238429, The Greg Hahn Sales Team, RE/MAX Of Pueblo Inc. PAR
- $299,9003 bd2 ba1.7k sqft806 W 22nd St, Pueblo, CO 81003For SaleMLS ID #240663, Ben Pirraglia, RE/MAX Of Pueblo Inc. PAR
- $320,0004 bd2 ba2.1k sqft61 Louis Nelson Rd, Pueblo, CO 81001For SaleMLS ID #239013, Jennifer Potter, eXp Realty, LLC. PAR
- $359,9004 bd3 ba1.9k sqft5043 Thrush Dr, Pueblo, CO 81008For SaleMLS ID #236258, Team Gary Miller, RE/MAX Of Pueblo Inc. PAR
- $350,0004 bd3 ba2k sqft4 Wallflower Ct, Pueblo, CO 81001For SaleMLS ID #240948, The Onyx Group, Keller Williams Performance Realty. PAR
- $339,0004 bd2 ba2.5k sqft318 Polk St, Pueblo, CO 81004For SaleMLS ID #241386, Elizabeth Daniel, HomeSmart Preferred Realty. PAR
- $349,9004 bd3 ba2.3k sqft1121 Candytuft Blvd, Pueblo, CO 81001For SaleMLS ID #240758, Jim Valdez Sales Team, RE/MAX Of Pueblo Inc. PAR
- $299,0003 bd2 ba1.5k sqft30 Duke St, Pueblo, CO 81005For SaleMLS ID #241410, Charlotte McCormick, RE/MAX Associates. PAR
- $369,9993 bd2 ba2k sqft13 Sweetpea Ct, Pueblo, CO 81001For SaleMLS ID #240744, Coreena Dones, The Cutting Edge Realtors. PAR
- $350,0003 bd2 ba1.3k sqft1020 Cedarcrest Dr, Pueblo, CO 81005For SaleMLS ID #241263, Cole Tibbs, RE/MAX Associates. PAR
- $350,0004 bd3 ba2.2k sqft911 Candytuft Blvd, Pueblo, CO 81001For SaleMLS ID #239047, Caroline Bourgeault, HomeSmart Preferred Realty. PAR
- $308,0003 bd3 ba2.3k sqft43 Fordham Cir, Pueblo, CO 81005For SaleMLS ID #241062, Lazarus Gomez, Rocky Mountain Realty. PAR
- $324,9003 bd2 ba1.1k sqft635 E Autumn Dr, Pueblo West, CO 81007For SaleMLS ID #240146, Daniel Clark, RE/MAX Associates. PAR
- $270,0004 bd3 ba1.6k sqft54 Calhoun Rd, Pueblo, CO 81001For SaleMLS ID #241292, Jeremy Romero, Keller Williams Performance Realty. PAR
- $299,9003 bd2 ba2.5k sqft2028 N Greenwood St, Pueblo, CO 81003For SaleMLS ID #239893, Juanita Gonzales, Rocky Mountain Realty. PAR
- $314,9005 bd2 ba2.5k sqft311 E Bond Dr, Pueblo West, CO 81007For SaleMLS ID #240933, Jeremy Romero, Keller Williams Performance Realty. PAR
