Move-in ready and packed with desirable features, this spacious tri-level home offers 4 bedrooms, 3 bathrooms, and an attached 2-car garage. The functional layout includes both a welcoming living room and a comfortable family room, providing plenty of space for relaxing and entertaining. The generously sized bedrooms offer comfort for everyone, while the backyard is designed for enjoyment with an in-ground pool and hot tub. Recent upgrades include a new boiler (2025) and a tankless water heater for added efficiency. The paid-off solar system helps keep utility costs down. Combining space, updates, and exceptional amenities, this home is ready for its next owner to move right in and enjoy.
Under contract still showing
$349,900
1121 Candytuft Blvd, Pueblo, CO 81001
4beds
2,342sqft
:
Get pre-qualified$2,225/mo
Single Family Residence
Built in 1979
7,797 Square Feet Lot
$344,000 Zestimate®
$149/sqft
$-- HOA
What's special
In-ground poolHot tubComfortable family roomPaid-off solar systemGenerously sized bedrooms
- 35 days |
- 1,021 |
- 56 |
Likely to sell faster than
Zillow last checked:
Listing updated:
Listed by:
Jim Valdez Sales Team 719-406-3536,
RE/MAX Of Pueblo Inc
Source: PAR,MLS#: 240758
Facts & features
Interior
Bedrooms & bathrooms
- Bedrooms: 4
- Bathrooms: 3
- Full bathrooms: 3
- 3/4 bathrooms: 2
Primary bedroom
- Level: Upper
- Area: 184.71
- Dimensions: 13.1 x 14.1
Bedroom 2
- Level: Upper
- Area: 119.3
- Dimensions: 13.11 x 9.1
Bedroom 3
- Level: Upper
- Area: 137.28
- Dimensions: 10.4 x 13.2
Bedroom 4
- Level: Lower
- Area: 153.96
- Dimensions: 9.11 x 16.9
Dining room
- Level: Main
- Area: 130.68
- Dimensions: 10.8 x 12.1
Family room
- Level: Lower
- Area: 446.94
- Dimensions: 19.1 x 23.4
Kitchen
- Level: Main
- Area: 178.8
- Dimensions: 12 x 14.9
Living room
- Level: Main
- Area: 227.74
- Dimensions: 11.8 x 19.3
Features
- Ceiling Fan(s), Walk-In Closet(s)
- Flooring: Tile
- Basement: None
- Number of fireplaces: 1
Interior area
- Total structure area: 2,342
- Total interior livable area: 2,342 sqft
Video & virtual tour
Property
Parking
- Total spaces: 2
- Parking features: RV Access/Parking, 2 Car Garage Attached, Garage Door Opener
- Attached garage spaces: 2
Features
- Levels: Tri-Level
- Patio & porch: Patio-Covered-Rear
- Has private pool: Yes
- Pool features: In Ground
- Has spa: Yes
- Spa features: Hot Tub-Free Standing
- Fencing: Metal Fence-Rear
Lot
- Size: 7,797 Square Feet
- Dimensions: 72 x 114
- Features: Sprinkler System-Front, Lawn-Front, Trees-Front
Details
- Additional structures: Shed(s)
- Parcel number: 0407407042
- Zoning: R-2
- Special conditions: Standard
Construction
Type & style
- Home type: SingleFamily
- Property subtype: Single Family Residence
Condition
- Year built: 1979
Utilities & green energy
Green energy
- Energy generation: Solar Owned
Community & HOA
Community
- Security: Smoke Detector/CO
- Subdivision: University Park and Hills
Location
- Region: Pueblo
Financial & listing details
- Price per square foot: $149/sqft
- Tax assessed value: $331,161
- Annual tax amount: $1,451
- Date on market: 6/20/2026
- Road surface type: Paved
Estimated market value
$344,000
$327,000 - $361,000
$2,436/mo
Price history
| Date | Event | Price |
|---|---|---|
| 7/21/2026 | Contingent | $349,900$149/sqft |
Source:  PAR #240758 Report a problem PAR #240758 Report a problem | ||
| 6/20/2026 | Listed for sale | $349,900+112.1%$149/sqft |
Source: PAR #240758 Report a problem | ||
| 9/24/2009 | Sold | $165,000-5.2%$70/sqft |
Source: Public Record Report a problem | ||
| 8/1/2009 | Price change | $174,000-2.8%$74/sqft |
Source: Systems Engineering, Inc. #124449 Report a problem | ||
| 5/30/2009 | Price change | $179,000-7.7%$76/sqft |
Source: Systems Engineering, Inc. #122717 Report a problem | ||
| 3/14/2009 | Listed for sale | $194,000$83/sqft |
Source: Systems Engineering, Inc. #122717 Report a problem | ||
Public tax history
| Year | Property taxes | Tax assessment |
|---|---|---|
| 2025 | $980 -1.2% | $20,700 +0.3% |
| 2024 | $991 -48% | $20,630 -1% |
| 2023 | $1,905 -3.2% | $20,840 +6.5% |
| 2022 | $1,967 +17.6% | $19,570 -2.8% |
| 2021 | $1,672 +0% | $20,130 +19.3% |
| 2020 | $1,672 +28.8% | $16,875 +17.8% |
| 2018 | $1,298 | $14,329 |
| 2017 | $1,298 -0.8% | $14,329 -0.9% |
| 2016 | $1,308 | $14,454 |
| 2015 | $1,308 +115.3% | $14,454 +8.1% |
| 2014 | $608 -51.8% | $13,371 |
| 2013 | $1,260 -4.1% | $13,371 -2.8% |
| 2012 | $1,315 | $13,757 |
| 2011 | $1,315 +3.1% | $13,757 -1.7% |
| 2010 | $1,275 -5.4% | $13,989 0% |
| 2009 | $1,348 -1.8% | $13,990 -4% |
| 2008 | $1,372 +13.8% | $14,570 |
| 2007 | $1,205 +4.5% | $14,570 +18.3% |
| 2006 | $1,153 -0.2% | $12,320 +4.3% |
| 2005 | $1,156 +1.4% | $11,810 |
| 2004 | $1,140 -9.1% | $11,810 -1% |
| 2003 | $1,253 +10.8% | $11,930 -9.7% |
| 2002 | $1,131 +14.4% | $13,210 +1.6% |
| 2001 | $989 | $13,000 |
Find assessor info on the county website
Monthly payment
Est. payment
Payment breakdown
Explore the cost of this home by adjusting the details. Changes won't be saved.Climate risks
Neighborhood: University
Nearby schools
GreatSchools rating
- 7/10Haaff Elementary SchoolGrades: PK-5Distance: 1.6 mi
- 3/10W H Heaton Middle SchoolGrades: 6-8Distance: 1.2 mi
- 3/10East High SchoolGrades: 9-12Distance: 2.2 mi
Schools provided by the listing agent
- District: 60
Source: PAR. This data may not be complete. We recommend contacting the local school district to confirm school assignments for this home.
- $328,6003 bd3 ba1.6k sqft1119 Candytuft Blvd, Pueblo, CO 81001Off Market
- $339,9004 bd2 ba2.2k sqft1123 Candytuft Blvd, Pueblo, CO 81001For Sale
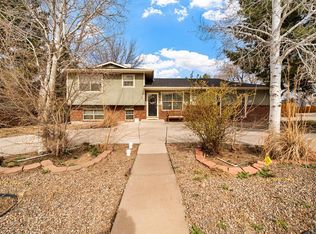
- $417,4005 bd4 ba2.8k sqft4703 Cedarweed Blvd, Pueblo, CO 81001Off Market

- $313,6003 bd2 ba1.6k sqft4702 Scarlet Sage Dr, Pueblo, CO 81001Off Market
- $389,1004 bd3 ba3.1k sqft4616 Scarlet Sage Dr, Pueblo, CO 81001Off Market
- $326,7004 bd3 ba2.2k sqft1117 Candytuft Blvd, Pueblo, CO 81001Off Market
- $467,6074 bd4 ba3.1k sqft4705 Cedarweed Blvd, Pueblo, CO 81001Off Market
- $357,8003 bd2 ba1.6k sqft4704 Scarlet Sage Dr, Pueblo, CO 81001Off Market
A local agent can set up tours, give advice and negotiate with sellers.
Similar homes
- $339,9004 bd2 ba2.2k sqft1123 Candytuft Blvd, Pueblo, CO 81001For SaleMLS ID #240642, Lacy Flack, A Better Place Real Estate. PAR
- $350,0004 bd3 ba2k sqft4 Wallflower Ct, Pueblo, CO 81001For Sale
 MLS ID #240948, The Onyx Group, Keller Williams Performance Realty. PAR
 - $350,0004 bd3 ba2.2k sqft911 Candytuft Blvd, Pueblo, CO 81001For Sale
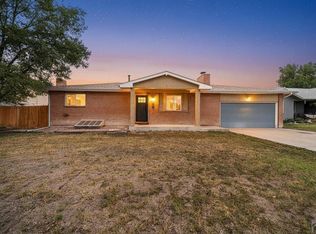 MLS ID #239047, Caroline Bourgeault, HomeSmart Preferred Realty. PAR
 - $369,9993 bd2 ba2k sqft13 Sweetpea Ct, Pueblo, CO 81001For Sale
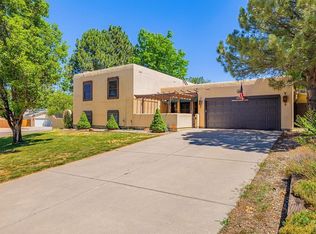 MLS ID #240744, Coreena Dones, The Cutting Edge Realtors. PAR
 - $339,9004 bd3 ba2.6k sqft6 Wallflower Ct, Pueblo, CO 81001For SaleMLS ID #231112, Jami Baker Orr Team, Keller Williams Performance Realty. PAR
- $320,0003 bd2 ba2.3k sqft4349 Blueflax Dr, Pueblo, CO 81001For SaleMLS ID #239488, Brandon Dazzo, Your Castle Real Estate, Inc.. PAR
- $270,0004 bd3 ba1.6k sqft54 Calhoun Rd, Pueblo, CO 81001For SaleMLS ID #241292, Jeremy Romero, Keller Williams Performance Realty. PAR
- $365,0003 bd2 ba2.9k sqft14 Oakbridge Dr, Pueblo, CO 81001For SaleMLS ID #240425, Elizabeth Gladney, RE/MAX Of Pueblo Inc. PAR
- $320,0003 bd2 ba1.7k sqft22 Heatherwood Ln, Pueblo, CO 81008For SaleMLS ID #241304, Joel Nath, Stone Gable Realty. PAR
- $320,0004 bd3 ba2.8k sqft45 Belvista Ct, Pueblo, CO 81001For SaleMLS ID #236762, Tristan Antonino Calabro, Real Broker, LLC DBA REAL. PAR
- $395,0004 bd3 ba2.7k sqft70 Caledonia Rd, Pueblo, CO 81001For SaleMLS ID #239659, Nichole Dennis, Muldoon Associates, Inc. PAR
- $399,0004 bd3 ba3k sqft17 Carefree Ln, Pueblo, CO 81001For SaleMLS ID #240849, Jeffrey Falletta, RE/MAX Associates. PAR
- $389,9003 bd3 ba2.5k sqft8 Courtney Pl, Pueblo, CO 81001For SaleMLS ID #239740, Raeann Herrick, EXIT Realty DTC, Cherry Ck, P.P. PAR
- $360,0004 bd3 ba1.8k sqft2011 Sundance Dr, Pueblo, CO 81008For SaleMLS ID #240633, Alex Pacheco, RE/MAX Associates. PAR
- $349,9004 bd2 ba1.9k sqft64 Radcliff Ln, Pueblo, CO 81005For SaleMLS ID #241008, Amber Harris, Diamond Realty. PAR
- $349,0003 bd2 ba2.4k sqft2910 8th Ave, Pueblo, CO 81008For SaleMLS ID #238429, The Greg Hahn Sales Team, RE/MAX Of Pueblo Inc. PAR
- $349,9004 bd3 ba2.2k sqft662 S Granby Ln, Pueblo West, CO 81007For SaleMLS ID #240481, Melanie Magee, RE/MAX Associates. PAR
- $449,9005 bd3 ba2.7k sqft18 Swift Arrow Ct, Pueblo, CO 81001For SaleMLS ID #240091, Jeff Divelbiss, RE/MAX Of Pueblo Inc. PAR
- $356,0004 bd3 ba2.2k sqft735 S Sterling Dr, Pueblo, CO 81007For SaleMLS ID #240529, Lorraine Glach, Keller Williams Performance Realty. PAR
- $349,9003 bd3 ba3.5k sqft922 W McCulloch Blvd N, Pueblo West, CO 81007For SaleMLS ID #239065, Jami Baker Orr Team, Keller Williams Performance Realty. PAR
