This 3-bedroom, 3-bathroom home, offers unique and essential features, including a massive 1,200 sqft underground tornado shelter complete with existing plumbing, electrical, and ventilation. Inside, the home boasts charming arched doorways, a cozy wood-burning fireplace, and numerous pass-through windows designed for maximum natural light, along with a bright brick sunroom featuring vaulted ceilings and skylights. The Primary Bedroom is a true retreat, offering private outdoor access, two walk-in closets, and an expansive attached bathroom. Situated on a generous 2.89-acre lot, the exterior is defined by a three-rail fence, mature trees, and decorative boulders, while vehicle storage is abundant with an oversized two-car attached garage and an additional three-car detached garage/workshop that provides convenient pull-through access.
Active
Price cut: $50K (6/5)
$349,900
922 W McCulloch Blvd N, Pueblo West, CO 81007
3beds
3,501sqft
Single Family Residence
Built in 1972
2.89 Acres Lot
$-- Zestimate®
$100/sqft
$-- HOA
What's special
Mature treesCharming arched doorwaysThree-rail fenceOversized two-car attached garageExpansive attached bathroomCozy wood-burning fireplaceTwo walk-in closets
- 52 days |
- 1,125 |
- 57 |
Zillow last checked:
Listing updated:
Listed by:
Jami Baker Orr Team 719-647-7252,
Keller Williams Performance Realty
Source: PAR,MLS#: 239065
Facts & features
Interior
Bedrooms & bathrooms
- Bedrooms: 3
- Bathrooms: 3
- Full bathrooms: 3
- 1/2 bathrooms: 1
- Main level bedrooms: 3
Primary bedroom
- Level: Main
- Area: 231
- Dimensions: 21 x 11
Bedroom 2
- Level: Main
- Area: 177.66
- Dimensions: 14.1 x 12.6
Bedroom 3
- Level: Main
- Area: 141.44
- Dimensions: 10.4 x 13.6
Dining room
- Level: Main
- Area: 181.44
- Dimensions: 14.4 x 12.6
Kitchen
- Level: Main
- Area: 162.54
- Dimensions: 12.6 x 12.9
Living room
- Level: Main
- Area: 263.78
- Dimensions: 21.8 x 12.1
Features
- Ceiling Fan(s), Walk-In Closet(s)
- Windows: Window Coverings
- Basement: Crawl Space,Unfinished
- Number of fireplaces: 1
Interior area
- Total structure area: 3,501
- Total interior livable area: 3,501 sqft
Video & virtual tour
Property
Parking
- Total spaces: 6
- Parking features: RV Access/Parking, 2 Car Garage Attached, 3 Car Garage Detached, 1 Car Carport Detached, Garage Door Opener
- Attached garage spaces: 2
- Carport spaces: 1
- Covered spaces: 6
Features
- Patio & porch: Patio-Enclosed-Front, Patio-Open-Rear
- Fencing: Wood Fence-Front,Wood Fence-Rear
Lot
- Size: 2.89 Acres
- Features: Horses Allowed, Trees-Front, Trees-Rear
Details
- Parcel number: 0604302017
- Zoning: A-3
- Special conditions: Standard
- Horses can be raised: Yes
Construction
Type & style
- Home type: SingleFamily
- Architectural style: Ranch
- Property subtype: Single Family Residence
Condition
- Year built: 1972
Community & HOA
Community
- Security: Smoke Detector/CO
- Subdivision: Pueblo West Acreage
Location
- Region: Pueblo West
Financial & listing details
- Price per square foot: $100/sqft
- Tax assessed value: $465,991
- Annual tax amount: $3,080
- Date on market: 6/26/2026
- Road surface type: Paved
Estimated market value
Not available
Estimated sales range
Not available
Not available
Price history
| Date | Event | Price |
|---|---|---|
| 6/26/2026 | Listed for sale | $349,900$100/sqft |
Source:  PAR #239065 Report a problem PAR #239065 Report a problem | ||
| 6/17/2026 | Pending sale | $349,900$100/sqft |
Source:  elevateMLS #1747411 Report a problem elevateMLS #1747411 Report a problem | ||
| 6/5/2026 | Price change | $349,900-12.5%$100/sqft |
Source: PAR #239065 Report a problem | ||
| 5/11/2026 | Pending sale | $399,900$114/sqft |
Source: elevateMLS #1747411 Report a problem | ||
| 5/10/2026 | Contingent | $399,900$114/sqft |
Source: PAR #239065 Report a problem | ||
| 4/3/2026 | Listed for sale | $399,900$114/sqft |
Source: PAR #239065 Report a problem | ||
Public tax history
| Year | Property taxes | Tax assessment |
|---|---|---|
| 2025 | $2,728 -1.2% | $29,130 -7% |
| 2024 | $2,760 +25% | $31,310 -1% |
| 2023 | $2,209 -2.5% | $31,620 +41.7% |
| 2022 | $2,266 +4.1% | $22,310 -2.8% |
| 2021 | $2,176 +0.3% | $22,960 +4.4% |
| 2020 | $2,171 +82.5% | $22,002 +15.8% |
| 2018 | $1,189 | $19,004 |
| 2017 | $1,189 +96.3% | $19,004 -5.5% |
| 2016 | $606 | $20,119 |
| 2015 | $606 +7.1% | $20,119 +3.8% |
| 2014 | $566 -49% | $19,374 |
| 2013 | $1,109 -45.7% | $19,374 +1.5% |
| 2012 | $2,041 | $19,092 |
| 2011 | $2,041 -0.8% | $19,092 -7.4% |
| 2010 | $2,058 +4.6% | $20,607 0% |
| 2009 | $1,967 +5.7% | $20,610 +4.7% |
| 2008 | $1,861 -0.4% | $19,690 -1.1% |
| 2007 | $1,868 +4% | $19,910 +15.8% |
| 2006 | $1,797 -1.1% | $17,200 +6.6% |
| 2005 | $1,817 +1.6% | $16,140 |
| 2004 | $1,787 +2.6% | $16,140 -1% |
| 2003 | $1,743 +7% | $16,300 -0.4% |
| 2002 | $1,629 +1% | $16,370 +1.7% |
| 2001 | $1,613 | $16,100 |
Find assessor info on the county website
Monthly payment
Est. payment
Payment breakdown
Explore the cost of this home by adjusting the details. Changes won't be saved.Climate risks
Neighborhood: Pueblo West
Nearby schools
GreatSchools rating
- 7/10Sierra Vista Elementary SchoolGrades: PK-5Distance: 1.1 mi
- 6/10Sky View Middle SchoolGrades: 6-8Distance: 2 mi
- 6/10Pueblo West High SchoolGrades: 9-12Distance: 1.5 mi
Schools provided by the listing agent
- District: 70
Source: PAR. This data may not be complete. We recommend contacting the local school district to confirm school assignments for this home.
- $42,000-- bd-- ba-- sqft921 W McCulloch Blvd N, Pueblo West, CO 81007Off Market
- $438,8003 bd3 ba1.9k sqft253 S La Grange Cir, Pueblo West, CO 81007Off Market

- $448,4004 bd2 ba2.1k sqft941 W McCulloch Blvd N, Pueblo West, CO 81007Sold
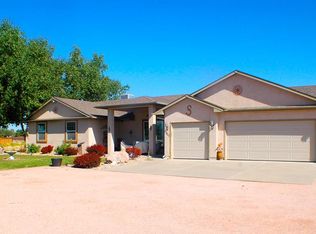
- $42,000-- bd-- ba-- sqft933 W McCulloch Blvd N, Pueblo West, CO 81007Off Market
- $412,5003 bd3 ba2.7k sqft907 W McCulloch Blvd N, Pueblo West, CO 81007Off Market
- $422,6004 bd2 ba1.8k sqft956 W McCulloch Blvd N, Pueblo West, CO 81007Off Market
- $382,4003 bd2 ba1.5k sqft266 S La Grange Cir, Pueblo West, CO 81007Off Market
- $349,0002 bd2 ba1k sqft909 W La Grange Dr, Pueblo West, CO 81007Sold
A local agent can set up tours, give advice and negotiate with sellers.
A local lender can help you make sure your offer is ready when you are.
Similar homes
- $399,9994 bd2 ba2.2k sqft745 W Calle Allegre Dr, Pueblo, CO 81007For Sale
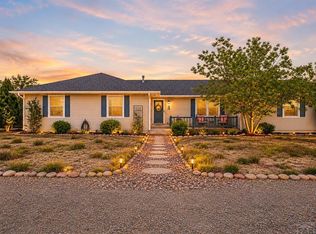 MLS ID #241521, Gunter Ainsworth, Roots Real Estate. PAR
 - $365,0004 bd3 ba2.2k sqft1467 W Plaza De Los Leones Dr, Pueblo West, CO 81007For Sale
 MLS ID #241283, Deanna Cozzolino, Keller Williams Performance Realty. PAR
 - $349,9004 bd3 ba2.3k sqft807 S Aguilar Ln, Pueblo West, CO 81007For Sale
 MLS ID #241703, Robyn Mason, RE/MAX Associates. PAR
 - $399,0003 bd3 ba2.6k sqft409 W Baldwyn Dr, Pueblo West, CO 81007For Sale
 MLS ID #239522, Marianne Katie Fox, Rocky Mountain Realty. PAR
 - $385,0005 bd3 ba3k sqft830 Aguilar Dr, Pueblo, CO 81007For SaleMLS ID #241729, Jeff Divelbiss, RE/MAX Of Pueblo Inc. PAR
- $420,0003 bd2 ba3.3k sqft117 S Golfview Dr E, Pueblo West, CO 81007For SaleMLS ID #241466, Jami Baker Orr Team, Keller Williams Performance Realty. PAR
- $345,9004 bd3 ba2.2k sqft662 S Granby Ln, Pueblo West, CO 81007For SaleMLS ID #240481, Melanie Magee, RE/MAX Associates. PAR
- $399,9005 bd3 ba2.4k sqft321 W Linden Ave, Pueblo West, CO 81007For SaleMLS ID #240177, CORE group, Sorella Real Estate. PAR
- $385,0005 bd3 ba3k sqft345 S Littler Dr E, Pueblo West, CO 81007For SaleMLS ID #238562, Paula Williams, RE/MAX Of Pueblo Inc. PAR
- $399,0005 bd3 ba2.3k sqft473 S Hook Ct, Pueblo West, CO 81007For SaleMLS ID #241127, Meagan Kroeze, Curtis Ryan Properties, LLC. PAR
- $388,5004 bd2 ba2.7k sqft675 E McClave Dr, Pueblo West, CO 81007For SaleMLS ID #240089, Lorraine Glach, Keller Williams Performance Realty. PAR
- $419,9004 bd3 ba2.8k sqft1260 E Platteville Blvd, Pueblo West, CO 81007For SaleMLS ID #241599, Donna Austin,, RE/MAX Of Pueblo Inc. PAR
- $344,9003 bd2 ba2.2k sqft734 S Legend Ln, Pueblo West, CO 81007For SaleMLS ID #236288, Lorraine Glach, Keller Williams Performance Realty. PAR
- $325,0005 bd2 ba2.5k sqft73 E Abarr Dr, Pueblo West, CO 81007For SaleMLS ID #240311, Lorenzo Chavez, Schwabe Real Estate Inc. PAR
- $433,0005 bd3 ba2.7k sqft1301 N Challenger Dr, Pueblo West, CO 81007For SaleMLS ID #241422, Jami Baker Orr Team, Keller Williams Performance Realty. PAR
- $449,9003 bd2 ba1.8k sqft537 S Chimazo Dr, Pueblo West, CO 81007For SaleMLS ID #239835, Shawn Martinez, Rocky Mountain Realty. PAR
- $329,0003 bd3 ba2.7k sqft4309 Sentinel Pl, Pueblo, CO 81008For SaleMLS ID #241780, Treasure Davis, eXp Realty, LLC. PAR
- $370,0005 bd3 ba2.5k sqft979 S Alexis Ln, Pueblo West, CO 81007For SaleMLS ID #240256, Ramona Williams, eXp Realty, LLC. PAR
- $454,9003 bd3 ba3.8k sqft235 S Golfwood Dr E, Pueblo West, CO 81007For SaleMLS ID #239153, David Ramirez, RE/MAX Associates. PAR
- $435,0003 bd2 ba3.2k sqft1035 E Marengo Dr, Pueblo West, CO 81007For SaleMLS ID #238592, Julia Horner, Epique Realty. PAR
