This is a great opportunity to save while enjoying the stunning views and beautiful home! Nestled in the quiet and spacious community of Pueblo West, this beautiful home offers the perfect blend of comfort, space, and Colorado living. This one level ranch features an open-concept layout filled with natural light from tall windows, the home boasts spacious living areas, an expansive kitchen with ample cabinetry and counter space, and generously sized bedrooms designed for relaxation. Brand new windows, newer central air, newer HVAC and a tankless on demand hot water system are just a few of the features that make this a turn key ready home. Step outside to enjoy the expansive 2.5 acre property with room for RV parking, outdoor entertaining, or simply taking in the stunning mountain views and peaceful surroundings. This property backs to Walker Ranch so your stunning mountain view is here to stay. Conveniently located near schools, parks, shopping, and easy access to HWY 50 and I-25, this property combines small-town charm with everyday convenience. Whether you're looking for your first home, a place to grow, or a quiet retreat with room to breathe, this Pueblo West gem is ready to welcome you home.
Active
Price cut: $11K (8/27)
$389,000
745 W Calle Allegre Dr, Pueblo, CO 81007
4beds
2,228sqft
Single Family Residence
Built in 1996
2.5 Acres Lot
$-- Zestimate®
$175/sqft
$-- HOA
What's special
One level ranchStunning mountain viewsRoom for rv parkingBrand new windowsNewer hvacBacks to walker ranchOutdoor entertaining
- 32 days
- 1,121
- 61
Likely to sell faster than
Zillow last checked:
Listing updated:
Listed by:
Gunter Ainsworth 719-568-0822,
Roots Real Estate
Source: PAR,MLS#: 241521
Facts & features
Interior
Bedrooms & bathrooms
- Bedrooms: 4
- Bathrooms: 2
- Full bathrooms: 2
- Main level bedrooms: 4
Primary bedroom
- Level: Main
- Area: 240
- Dimensions: 16 x 15
Bedroom 2
- Level: Main
- Area: 132
- Dimensions: 12 x 11
Bedroom 3
- Level: Main
- Area: 132
- Dimensions: 12 x 11
Bedroom 4
- Level: Main
- Area: 192
- Dimensions: 16 x 12
Dining room
- Level: Main
- Area: 120
- Dimensions: 12 x 10
Family room
- Level: Main
- Area: 406
- Dimensions: 29 x 14
Kitchen
- Level: Main
- Area: 88
- Dimensions: 8 x 11
Living room
- Level: Main
- Area: 308
- Dimensions: 14 x 22
Features
- Ceiling Fan(s), Vaulted Ceiling(s), Walk-In Closet(s), Walk-in Shower
- Flooring: Hardwood, Tile
- Basement: None,Crawl Space
- Number of fireplaces: 1
Interior area
- Total structure area: 2,228
- Total interior livable area: 2,228 sqft
Video & virtual tour
Property
Parking
- Total spaces: 2
- Parking features: 2 Car Garage Attached
- Attached garage spaces: 2
Features
- Patio & porch: Patio-Open-Front, Patio-Open-Rear
- Exterior features: Garden Area-Rear
- Fencing: Metal Fence-Rear,Wood Fence-Rear
- Has view: Yes
- View description: Mountain(s)
Lot
- Size: 2.5 Acres
- Dimensions: 170 x 641
- Features: Lawn-Front, Lawn-Rear, Trees-Front, Trees-Rear
Details
- Additional structures: Shed(s)
- Zoning: A-3
- Special conditions: Standard
Construction
Type & style
- Home type: SingleFamily
- Architectural style: Ranch
- Property subtype: Single Family Residence
Condition
- Year built: 1996
Utilities & green energy
- Utilities for property: Cable Connected
Community & HOA
Community
- Security: Smoke Detector/CO
- Subdivision: Pueblo West Acreage
Location
- Region: Pueblo
Financial & listing details
- Price per square foot: $175/sqft
- Annual tax amount: $2,427
- Date on market: 8/1/2026
- Road surface type: Paved
Estimated market value
Not available
Estimated sales range
Not available
Not available
Price history
| Date | Event | Price |
|---|---|---|
| 8/27/2026 | Price change | $389,000-2.7%$175/sqft |
Source:  PAR #241521 Report a problem PAR #241521 Report a problem | ||
| 8/1/2026 | Price change | $399,999-2.4%$180/sqft |
Source:  elevateMLS #4715702 Report a problem elevateMLS #4715702 Report a problem | ||
| 7/26/2026 | Price change | $410,000-1.7%$184/sqft |
Source: PAR #241342 Report a problem | ||
| 7/16/2026 | Price change | $417,000-1.9%$187/sqft |
Source: PAR #240162 Report a problem | ||
| 7/12/2026 | Price change | $424,900-0.5%$191/sqft |
Source: PAR #240162 Report a problem | ||
| 6/13/2026 | Price change | $427,000-1.8%$192/sqft |
Source: PAR #240162 Report a problem | ||
| 5/23/2026 | Listed for sale | $435,000+61.1%$195/sqft |
Source: PAR #240162 Report a problem | ||
| 11/13/2020 | Sold | $270,000-6.6%$121/sqft |
Source: PAR #188572 Report a problem | ||
| 9/25/2020 | Price change | $289,000-3.3%$130/sqft |
Source: Rocky Mountain Realty #188572 Report a problem | ||
| 9/18/2020 | Listed for sale | $299,000$134/sqft |
Source: Rocky Mountain Realty #188572 Report a problem | ||
Public tax history
Tax history is unavailable.
Monthly payment
Est. payment
Payment breakdown
Explore the cost of this home by adjusting the details. Changes won't be saved.Climate risks
Neighborhood: Pueblo West
Nearby schools
Schools provided by the listing agent
- District: D70
Source: PAR. This data may not be complete. We recommend contacting the local school district to confirm school assignments for this home.
- $408,4004 bd2 ba2.2k sqft745 W Calle Allegre, Pueblo West, CO 81007Off Market
- $439,8003 bd2 ba1.9k sqft753 W Calle Allegre, Pueblo West, CO 81007Off Market
- $406,6003 bd2 ba1.4k sqft737 W Calle Allegre, Pueblo West, CO 81007Off Market
- $429,7003 bd2 ba3.3k sqft731 W Calle Allegre Dr, Pueblo, CO 81007Off Market
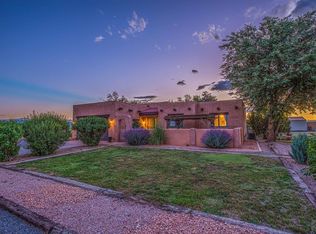
Similar homes
- $388,5004 bd2 ba2.7k sqft675 E McClave Dr, Pueblo West, CO 81007For Sale
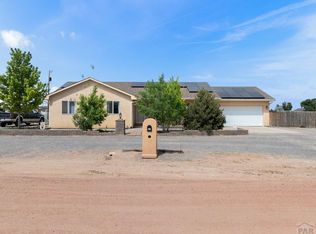 MLS ID #240089, Lorraine Glach, Keller Williams Performance Realty. PAR
 - $389,0003 bd3 ba2.6k sqft409 W Baldwyn Dr, Pueblo West, CO 81007For Sale
 MLS ID #239522, Marianne Katie Fox, Rocky Mountain Realty. PAR
 - $365,0004 bd3 ba2.2k sqft1467 W Plaza De Los Leones Dr, Pueblo West, CO 81007For Sale
 MLS ID #241283, Deanna Cozzolino, Keller Williams Performance Realty. PAR
 - $426,9005 bd3 ba2.5k sqft625 S Inca Dr, Pueblo West, CO 81007For Sale
 MLS ID #8075192, Darby J. Jordan, Keller Williams Performance Realty. Royal Gorge AOR
