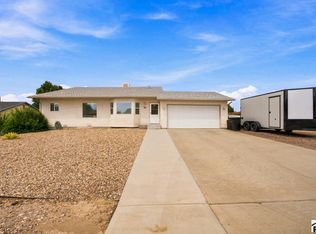
This 5-bd, 3-bath home is where modern comfort meets the wide-open lifestyle of Pueblo West. The 1317sqft main level is an open-concept layout centered on a well-designed hardwood floored kitchen — perfect for everyday living and effortless entertaining. Primary suite features a small walk-in closet and good size 5-piece bath w/both a soaking tub and walk-in shower. 2 additional bdms and a full bath round out the main floor, along with a laundry/mudroom conveniently positioned off the kitchen and garage. Downstairs to a fully finished basement offering a generous family room, two additional bedrooms, a full bath, and ample storage — plenty of space for guests, a home gym, or a media room. Step outside onto the 10x12 deck ready for weekend barbecues or quiet evenings under the Colorado sky! The front yard sprinkler system keeps things green with minimal effort. The true standout? A full acre of land zoned A-3 for horses, with room to build a barn or shop, park your RV, boat, or recreational toys — no storage fees required. Close by.Pueblo West Green Space and its network of walking, biking, and equestrian trails! Pueblo West High School and Lake Pueblo. Straightforward 45-minute commute to Fort Carson and Colorado Springs Airport makes this location as practical. Whether you're looking for space to spread out, bring the horses, or simply enjoy the best of Colorado's outdoor lifestyle — this property delivers it all!
Active
Price cut: $5K (8/21)
$389,999
1036 S Los Charros Dr, Pueblo West, CO 81007
5beds
2,634sqft
Single Family Residence
Built in 1999
1.01 Acres Lot
$-- Zestimate®
$148/sqft
$-- HOA
What's special
Ample storagePrimary suiteFully finished basementHardwood floored kitchenSmall walk-in closetGenerous family roomOpen-concept layout
- 124 days
- 812
- 62
Zillow last checked:
Listing updated:
Listed by:
Stephanie Dickey 720-660-5466,
Columbine Realty and Property Management
Source: PAR,MLS#: 239662
Facts & features
Interior
Bedrooms & bathrooms
- Bedrooms: 5
- Bathrooms: 3
- Full bathrooms: 3
- 3/4 bathrooms: 1
- Main level bedrooms: 3
Primary bedroom
- Level: Main
- Area: 187.5
- Dimensions: 15 x 12.5
Bedroom 2
- Level: Main
- Area: 100
- Dimensions: 10 x 10
Bedroom 3
- Level: Main
- Area: 115
- Dimensions: 11.5 x 10
Bedroom 4
- Level: Basement
- Area: 120.75
- Dimensions: 10.5 x 11.5
Bedroom 5
- Level: Basement
- Area: 126.5
- Dimensions: 11.5 x 11
Dining room
- Level: Main
- Area: 95
- Dimensions: 10 x 9.5
Family room
- Level: Basement
- Area: 768
- Dimensions: 32 x 24
Kitchen
- Level: Main
- Area: 196
- Dimensions: 14 x 14
Living room
- Level: Main
- Area: 286.75
- Dimensions: 18.5 x 15.5
Features
- Ceiling Fan(s), Walk-In Closet(s), Walk-in Shower
- Flooring: Hardwood, Tile
- Windows: Window Coverings
- Basement: Full,Finished,Sump Pump
- Has fireplace: No
Interior area
- Total structure area: 2,634
- Total interior livable area: 2,634 sqft
Video & virtual tour
Property
Parking
- Total spaces: 2
- Parking features: RV Access/Parking, 2 Car Garage Attached, Garage Door Opener
- Attached garage spaces: 2
Features
- Patio & porch: Deck-Open-Rear
- Has spa: Yes
- Spa features: Bath
Lot
- Size: 1.01 Acres
- Dimensions: 140 x 315
- Features: Horses Allowed, Sprinkler System-Front, Lawn-Front, Trees-Rear, Automatic Sprinkler
Details
- Parcel number: 0617015014
- Zoning: A-3
- Special conditions: Standard
- Horses can be raised: Yes
Construction
Type & style
- Home type: SingleFamily
- Architectural style: Ranch
- Property subtype: Single Family Residence
Condition
- Year built: 1999
Utilities & green energy
- Utilities for property: Cable Connected
Community & HOA
Community
- Security: Smoke Detector/CO
- Subdivision: Pueblo West Acreage
Location
- Region: Pueblo West
Financial & listing details
- Price per square foot: $148/sqft
- Tax assessed value: $388,311
- Annual tax amount: $2,567
- Date on market: 5/1/2026
- Road surface type: Unimproved
Estimated market value
Not available
Estimated sales range
Not available
Not available
Price history
| Date | Event | Price |
|---|---|---|
| 8/21/2026 | Price change | $389,999-1.3%$148/sqft |
Source:  PAR #239662 Report a problem PAR #239662 Report a problem | ||
| 7/20/2026 | Price change | $394,999-1.3%$150/sqft |
Source: PAR #239662 Report a problem | ||
| 5/15/2026 | Price change | $399,999-4.8%$152/sqft |
Source: PAR #239662 Report a problem | ||
| 5/4/2026 | Listed for sale | $420,000-3.2%$159/sqft |
Source: PAR #239662 Report a problem | ||
| 3/16/2026 | Listing removed | $434,000$165/sqft |
Source: PAR #237125 Report a problem | ||
| 12/30/2025 | Price change | $434,000-2%$165/sqft |
Source: PAR #235335 Report a problem | ||
| 12/1/2025 | Price change | $443,000-0.9%$168/sqft |
Source: PAR #235335 Report a problem | ||
| 10/24/2025 | Listed for sale | $447,000+62.6%$170/sqft |
Source: PAR #235335 Report a problem | ||
| 10/1/2018 | Sold | $274,900$104/sqft |
Source: PAR #175246 Report a problem | ||
| 9/8/2018 | Pending sale | $274,900$104/sqft |
Source: Merit Co Inc #7164539 Report a problem | ||
| 8/10/2018 | Listed for sale | $274,900+59.5%$104/sqft |
Source: Merit Company #175246 Report a problem | ||
| 9/11/2017 | Sold | $172,300+0.2%$65/sqft |
Source: Public Record Report a problem | ||
| 8/18/2008 | Sold | $172,000-0.2%$65/sqft |
Source: Public Record Report a problem | ||
| 7/24/2008 | Price change | $172,400-1.4%$65/sqft |
Source: Coldwell Banker** #117483 Report a problem | ||
| 5/31/2008 | Listed for sale | $174,900$66/sqft |
Source: Coldwell Banker** #117483 Report a problem | ||
Public tax history
| Year | Property taxes | Tax assessment |
|---|---|---|
| 2025 | $2,515 -1.2% | $24,270 -16.8% |
| 2024 | $2,545 +23.2% | $29,160 -0.9% |
| 2023 | $2,066 -2.5% | $29,430 +41% |
| 2022 | $2,119 +16.2% | $20,870 -2.8% |
| 2021 | $1,823 +0.3% | $21,470 +16.5% |
| 2020 | $1,818 +36.9% | $18,433 +38.8% |
| 2018 | $1,328 | $13,281 |
| 2017 | $1,328 +3.2% | $13,281 +2.3% |
| 2016 | $1,287 | $12,983 |
| 2015 | $1,287 +7.2% | $12,983 +6.6% |
| 2014 | $1,200 -5.3% | $12,182 |
| 2013 | $1,267 -4.9% | $12,182 -4.8% |
| 2012 | $1,332 | $12,802 |
| 2011 | $1,332 -0.9% | $12,802 -4.8% |
| 2010 | $1,344 -6.4% | $13,451 -0.1% |
| 2009 | $1,437 -1.5% | $13,460 -6.4% |
| 2008 | $1,459 +12.2% | $14,380 |
| 2007 | $1,300 +4% | $14,380 +20.1% |
| 2006 | $1,250 -3.2% | $11,970 +4.4% |
| 2005 | $1,291 +1.6% | $11,470 |
| 2004 | $1,270 -2.1% | $11,470 -0.9% |
| 2003 | $1,298 +7% | $11,580 -5% |
| 2002 | $1,213 +6.2% | $12,190 +1.7% |
| 2001 | $1,143 | $11,990 |
Find assessor info on the county website
Monthly payment
Est. payment
Payment breakdown
Explore the cost of this home by adjusting the details. Changes won't be saved.Climate risks
Neighborhood: Pueblo West
Nearby schools
Schools provided by the listing agent
- District: D70
Source: PAR. This data may not be complete. We recommend contacting the local school district to confirm school assignments for this home.
- $445,0004 bd3 ba2.1k sqft1044 S Los Charros Dr, Pueblo West, CO 81007Sold

- $478,9003 bd3 ba3.6k sqft1060 W Caida Del Sol Dr, Pueblo West, CO 81007Off Market

- $340,6003 bd2 ba1.2k sqft1028 S Los Charros Dr, Pueblo West, CO 81007Off Market
- $463,6003 bd2 ba1.9k sqft1033 S Los Charros Dr, Pueblo West, CO 81007Off Market
Similar homes
- $365,0004 bd3 ba2.2k sqft1467 W Plaza De Los Leones Dr, Pueblo West, CO 81007For Sale
 MLS ID #241283, Deanna Cozzolino, Keller Williams Performance Realty. PAR
 - $426,9005 bd3 ba2.5k sqft625 S Inca Dr, Pueblo West, CO 81007For Sale
 MLS ID #8075192, Darby J. Jordan, Keller Williams Performance Realty. Royal Gorge AOR
 - $400,0004 bd3 ba2.1k sqft367 W Baldwyn Dr, Pueblo West, CO 81007For Sale
 MLS ID #241973, Kaylie Thomas, Rocky Mountain Realty. PAR
 - $--3 bd2 ba1.5k sqft523 E Hahns Peak Ave, Pueblo West, CO 81007Auction
 Xome
Xome
