Discover the ultimate multi-generational living experience in this sprawling 3200+ sq. ft. one-level Pueblo West rancher. Designed for comfort and versatility, this home boasts 4 spacious bedrooms, 4 baths, and an oversized 2-car garage with a dedicated workspace. A standout feature is the private (approximately 600 sq. ft.) mother-in-law apartment, complete with its own kitchen, living room, bedroom, and full bath – perfect for guests, extended family, or rental income. The main residence includes three generously sized bedrooms with oversized closets and 3 bathrooms, ensuring comfort for the entire family. The primary suite offers an exquisite bath retreat with an expansive bathroom, walk-in shower, and a 6' soaking tub. Parquet wood flooring in areas of home. Enjoy abundant storage throughout, highlighted by 58 feet of oak cabinetry. Relax and Cozy up by the brick wood-burning fireplace on cooler evenings. Recent updates include a new furnace/AC (2025) and roof/gutters (2022), plus an owned solar system for efficiency. Situated on 1.25 acres, the exterior features multiple sheds and a dog pen. You'll enjoy convenient access to local amenities. Need more acreage? Additional adjacent lot (973 W. Meadowmoor) is also available. Your dream multi-generational home awaits!
Active
$498,000
965 W Meadowmoor Dr, Pueblo West, CO 81007
4beds
3,200sqft
Single Family Residence
Built in 1984
1.25 Acres Lot
$-- Zestimate®
$156/sqft
$-- HOA
What's special
Multiple shedsDog penBrick wood-burning fireplace
- 100 days
- 100
- 1
Zillow last checked:
Listing updated:
Listed by:
Vel Mattson 719-214-7777,
Global Real Estate
Source: PAR,MLS#: 240172
Facts & features
Interior
Bedrooms & bathrooms
- Bedrooms: 4
- Bathrooms: 4
- Full bathrooms: 4
- 3/4 bathrooms: 1
- Main level bedrooms: 4
Primary bedroom
- Level: Main
- Area: 195.84
- Dimensions: 14.4 x 13.6
Bedroom 2
- Level: Main
- Area: 158.4
- Dimensions: 11 x 14.4
Bedroom 3
- Level: Main
- Area: 154
- Dimensions: 11 x 14
Bedroom 4
- Level: Main
- Area: 144
- Dimensions: 12 x 12
Dining room
- Level: Main
- Area: 121
- Dimensions: 11 x 11
Kitchen
- Level: Main
- Area: 123.05
- Dimensions: 10.7 x 11.5
Living room
- Level: Main
- Area: 450
- Dimensions: 25 x 18
Features
- Ceiling Fan(s), Walk-in Shower
- Flooring: Hardwood
- Basement: None
- Number of fireplaces: 1
Interior area
- Total structure area: 3,200
- Total interior livable area: 3,200 sqft
Video & virtual tour
Property
Parking
- Total spaces: 2
- Parking features: RV Access/Parking, 2 Car Garage Attached, Garage Door Opener
- Attached garage spaces: 2
Features
- Patio & porch: Porch-Covered-Front, Porch-Open-Rear
- Exterior features: Kennel
- Has view: Yes
- View description: Mountain(s)
Lot
- Size: 1.25 Acres
- Features: Horses Allowed, Rock-Front, Trees-Front, Trees-Rear
Details
- Additional structures: Shed(s), Outbuilding
- Parcel number: 0604204014
- Zoning: A-3
- Special conditions: Standard
- Horses can be raised: Yes
Construction
Type & style
- Home type: SingleFamily
- Architectural style: Ranch
- Property subtype: Single Family Residence
Condition
- Year built: 1984
Utilities & green energy
Green energy
- Energy generation: Solar Owned
Community & HOA
Community
- Subdivision: Pueblo West Acreage
Location
- Region: Pueblo West
Financial & listing details
- Price per square foot: $156/sqft
- Tax assessed value: $386,617
- Annual tax amount: $2,556
- Date on market: 5/23/2026
- Road surface type: Unimproved
Estimated market value
Not available
Estimated sales range
Not available
Not available
Price history
| Date | Event | Price |
|---|---|---|
| 5/23/2026 | Listed for sale | $498,000$156/sqft |
Source:  PAR #240172 Report a problem PAR #240172 Report a problem | ||
| 3/23/2026 | Listing removed | $498,000$156/sqft |
Source: PAR #238630 Report a problem | ||
| 3/14/2026 | Listed for sale | $498,000+119.4%$156/sqft |
Source: PAR #238630 Report a problem | ||
| 10/24/2017 | Sold | $227,000-5%$71/sqft |
Source: PAR #167630 Report a problem | ||
| 8/17/2017 | Price change | $239,000-6.3%$75/sqft |
Source: RE/MAX Associates #167630 Report a problem | ||
| 6/13/2017 | Listed for sale | $255,000+10.9%$80/sqft |
Source: RE/MAX Associates #167630 Report a problem | ||
| 5/3/2007 | Sold | $230,000+39.4%$72/sqft |
Source: Public Record Report a problem | ||
| 9/12/2005 | Sold | $165,000$52/sqft |
Source: Public Record Report a problem | ||
Public tax history
| Year | Property taxes | Tax assessment |
|---|---|---|
| 2025 | $2,492 -1.2% | $24,170 -16.4% |
| 2024 | $2,522 +63.9% | $28,920 -1% |
| 2023 | $1,539 -2.5% | $29,210 +88% |
| 2022 | $1,578 -15.2% | $15,540 -2.8% |
| 2021 | $1,861 +0.2% | $15,990 -15% |
| 2020 | $1,856 +11% | $18,816 +12.5% |
| 2018 | $1,672 | $16,721 |
| 2017 | $1,672 +7.6% | $16,721 +6.7% |
| 2016 | $1,553 | $15,673 |
| 2015 | $1,553 +11.2% | $15,673 +10.6% |
| 2014 | $1,397 -2.5% | $14,174 |
| 2013 | $1,433 -10.5% | $14,174 -2.1% |
| 2012 | $1,601 | $14,472 |
| 2011 | $1,601 -0.9% | $14,472 -10.5% |
| 2010 | $1,615 +0.2% | $16,165 0% |
| 2009 | $1,611 -1.5% | $16,170 +0.2% |
| 2008 | $1,636 +6.9% | $16,130 |
| 2007 | $1,531 +4% | $16,130 +14.5% |
| 2006 | $1,472 -2.9% | $14,090 +4.6% |
| 2005 | $1,516 +1.6% | $13,470 |
| 2004 | $1,492 -17.2% | $13,470 -11% |
| 2003 | $1,802 +7% | $15,130 -10.6% |
| 2002 | $1,685 +11% | $16,930 +1.6% |
| 2001 | $1,517 | $16,660 |
Find assessor info on the county website
Monthly payment
Est. payment
Payment breakdown
Explore the cost of this home by adjusting the details. Changes won't be saved.Climate risks
Neighborhood: Pueblo West
Nearby schools
Schools provided by the listing agent
- District: 70
Source: PAR. This data may not be complete. We recommend contacting the local school district to confirm school assignments for this home.
- $384,8003 bd2 ba1.3k sqft947 W Meadowmoor Dr, Pueblo West, CO 81007Off Market
- $42,000-- bd-- ba-- sqft973 W Meadowmoor Dr, Pueblo West, CO 81007Off Market
- $374,3003 bd2 ba1.4k sqft956 W Meadowmoor Dr, Pueblo West, CO 81007Off Market
- $42,000-- bd-- ba-- sqft968 W Meadowmoor Dr, Pueblo West, CO 81007Off Market
Similar homes
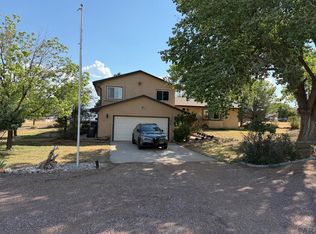
- $485,0005 bd3 ba2.8k sqft1888 W Chimazo Dr, Pueblo West, CO 81007For Sale
 MLS ID #241126, Christopher McEvoy, RE/MAX Of Pueblo Inc. PAR
 - $437,5004 bd3 ba3.1k sqft121 S Spaulding Ave, Pueblo West, CO 81007For Sale
 MLS ID #241869, Leslie Nazario, EXIT Realty DTC, Cherry Ck, P.P. PAR
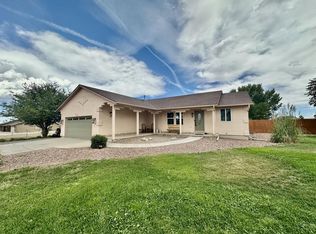
 - $450,0003 bd2 ba3.1k sqft490 S Archdale Dr, Pueblo West, CO 81007For Sale
 MLS ID #241966, Kita Group, Keller Williams Performance Realty. PAR
 - $449,9003 bd2 ba3.9k sqft431 W Bywood Dr, Pueblo West, CO 81007For Sale
 MLS ID #240531, Brett Housman, RE/MAX Associates. PAR
 - $317,0004 bd2 ba2.7k sqft1163 N Kirkwood Drive, Pueblo, CO 81007For Sale
 MLS ID #5883556, Jamie Goodvin, JPAR Modern Real Estate. REcolorado as distributed by MLS GRID
