Great family home on 1.75 acres in a quiet area of Pueblo West. Surrounded by abundant mature landscaping you will love all the natural shade and privacy it offers. With over 2,800 square feet of finished living space there is plenty of room for everyone to spread out. The kitchen is spacious and open to the main living area featuring a large central work island, loads of cabinetry, large breakfast bar and attractive granite countertops. With three bedrooms on the upper level you can find a bit of peace and quiet. Master bedroom is spacious and provides a walk-in closet and adjoining bath. The lower level adds more space to spread out with a large family room and wet-bar area. And if you need more space the basement features a large bonus room and two additional bedrooms. Outside the surrounding lot provides a lot of useful space. Terrific metal shop building with concrete floor features an RV door and electrical hook-ups. Priced to sell this is a must see soon property - All Reasonable Offers Considered!
Active
Price cut: $15K (8/19)
$485,000
1888 W Chimazo Dr, Pueblo West, CO 81007
5beds
2,812sqft
Single Family Residence
Built in 1985
1.75 Acres Lot
$-- Zestimate®
$172/sqft
$-- HOA
What's special
Natural shade and privacyLarge family roomLoads of cabinetryLarge central work islandWalk-in closetAdjoining bathLarge breakfast bar
- 50 days
- 186
- 8
Zillow last checked:
Listing updated:
Listed by:
Christopher McEvoy 719-320-3484,
RE/MAX Of Pueblo Inc
Source: PAR,MLS#: 241126
Facts & features
Interior
Bedrooms & bathrooms
- Bedrooms: 5
- Bathrooms: 3
- Full bathrooms: 3
- 3/4 bathrooms: 2
Primary bedroom
- Level: Upper
- Area: 183.6
- Dimensions: 13.6 x 13.5
Bedroom 2
- Level: Upper
- Area: 125.4
- Dimensions: 13.2 x 9.5
Bedroom 3
- Level: Upper
- Area: 133.32
- Dimensions: 13.2 x 10.1
Bedroom 4
- Level: Basement
- Area: 110.21
- Dimensions: 10.7 x 10.3
Bedroom 5
- Level: Basement
- Area: 107.12
- Dimensions: 10.4 x 10.3
Dining room
- Level: Main
- Area: 93.1
- Dimensions: 9.5 x 9.8
Family room
- Level: Lower
- Area: 325.58
- Dimensions: 22.3 x 14.6
Kitchen
- Level: Main
- Area: 308.95
- Dimensions: 18.5 x 16.7
Living room
- Level: Main
- Area: 175.5
- Dimensions: 13.5 x 13
Features
- Ceiling Fan(s), Walk-In Closet(s), Walk-in Shower, Granite Counters
- Flooring: Tile
- Windows: Window Coverings
- Basement: Partial,Finished
- Has fireplace: No
Interior area
- Total structure area: 2,812
- Total interior livable area: 2,812 sqft
Video & virtual tour
Property
Parking
- Total spaces: 6
- Parking features: RV Access/Parking, 2 Car Garage Attached, 4+ Car Garage Detached, Garage Door Opener
- Attached garage spaces: 6
Features
- Levels: 4 Level
- Stories: 4
- Patio & porch: Deck-Open-Rear, Deck-Covered-Rear, Stoop-Front
- Has view: Yes
- View description: Mountain(s)
Lot
- Size: 1.75 Acres
- Features: Rock-Front, Rock-Rear, Trees-Front, Trees-Rear
Details
- Additional structures: Shed(s)
- Parcel number: 0607205030
- Zoning: A-3
- Special conditions: Standard
Construction
Type & style
- Home type: SingleFamily
- Property subtype: Single Family Residence
Materials
- Foundation: Concrete Perimeter
Condition
- Year built: 1985
Community & HOA
Community
- Subdivision: Pueblo West Acreage
Location
- Region: Pueblo West
Financial & listing details
- Price per square foot: $172/sqft
- Tax assessed value: $342,094
- Annual tax amount: $2,262
- Date on market: 7/10/2026
- Road surface type: Unimproved
Estimated market value
Not available
Estimated sales range
Not available
Not available
Price history
| Date | Event | Price |
|---|---|---|
| 8/19/2026 | Price change | $485,000-3%$172/sqft |
Source:  PAR #241126 Report a problem PAR #241126 Report a problem | ||
| 7/27/2026 | Price change | $499,999-2.9%$178/sqft |
Source: PAR #241126 Report a problem | ||
| 7/10/2026 | Listed for sale | $515,000+28.7%$183/sqft |
Source: PAR #241126 Report a problem | ||
| 11/13/2020 | Sold | $400,000+0%$142/sqft |
Source: PAR #188549 Report a problem | ||
| 9/17/2020 | Listed for sale | $399,900$142/sqft |
Source: Keller Williams Performance Realty #188549 Report a problem | ||
Public tax history
| Year | Property taxes | Tax assessment |
|---|---|---|
| 2025 | $2,068 -1.2% | $21,390 -13.2% |
| 2024 | $2,093 +11.3% | $24,630 -1% |
| 2023 | $1,880 -2.5% | $24,870 +31% |
| 2022 | $1,929 +15.5% | $18,990 -2.8% |
| 2021 | $1,670 +0.3% | $19,540 +15.8% |
| 2020 | $1,665 +5.1% | $16,873 +6.5% |
| 2018 | $1,585 | $15,848 |
| 2017 | $1,585 +7.1% | $15,848 +6.2% |
| 2016 | $1,479 | $14,924 |
| 2015 | $1,479 +6.1% | $14,924 +5.5% |
| 2014 | $1,394 -2% | $14,149 |
| 2013 | $1,422 -6% | $14,149 -1.5% |
| 2012 | $1,513 | $14,364 |
| 2011 | $1,513 -0.8% | $14,364 -6% |
| 2010 | $1,526 -1% | $15,281 +0% |
| 2009 | $1,541 -1.5% | $15,280 -1% |
| 2008 | $1,565 +6.7% | $15,430 |
| 2007 | $1,468 +4% | $15,430 +14.2% |
| 2006 | $1,411 +2.4% | $13,510 +10.4% |
| 2005 | $1,378 +1.6% | $12,240 |
| 2004 | $1,355 -8.7% | $12,240 -1% |
| 2003 | $1,485 +7% | $12,360 -11.4% |
| 2002 | $1,388 -0.2% | $13,950 +1.7% |
| 2001 | $1,391 | $13,720 |
Find assessor info on the county website
Monthly payment
Est. payment
Payment breakdown
Explore the cost of this home by adjusting the details. Changes won't be saved.Climate risks
Neighborhood: Pueblo West
Nearby schools
- $351,5003 bd2 ba1.5k sqft512 S Escalante Dr, Pueblo West, CO 81007Off Market
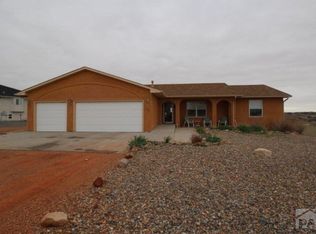
- $418,5003 bd2 ba1.7k sqft1872 W Chimazo Dr, Pueblo West, CO 81007Off Market
- $511,8005 bd3 ba3.8k sqft504 S Escalante Dr, Pueblo West, CO 81007Off Market
- $564,0004 bd3 ba1.9k sqft520 S Escalante Dr, Pueblo West, CO 81007Off Market

Similar homes
- $498,0004 bd4 ba3.2k sqft965 W Meadowmoor Dr, Pueblo West, CO 81007For Sale
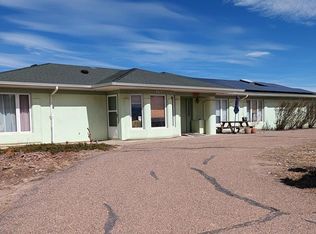 MLS ID #240172, Vel Mattson, Global Real Estate. PAR
 - $437,5004 bd3 ba3.1k sqft121 S Spaulding Ave, Pueblo West, CO 81007For Sale
 MLS ID #241869, Leslie Nazario, EXIT Realty DTC, Cherry Ck, P.P. PAR
 - $485,0005 bd3 ba2.8k sqft403 N Desert Cove Dr, Pueblo West, CO 81007For Sale
 MLS ID #241108, James Roush, Roots Real Estate. PAR
 - $524,9003 bd3 ba2k sqft1617 W Tejon Ave, Pueblo West, CO 81007For Sale
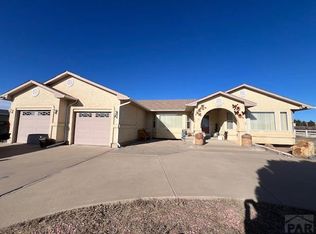 MLS ID #237126, Scott Baughman, Real Estate Marketing Group LLC. PAR
