Welcome to an exceptional Pueblo West property offering modern comfort, thoughtful upgrades, and outstanding versatility on 1.38 acres. This beautifully maintained one-level home features 2,246 square feet of living space with 3 bedrooms plus a dedicated office and 2 full bathrooms, all in immaculate condition. Step inside to an open and inviting layout highlighted by a spacious living room with cathedral ceilings, LED can lighting throughout, and an electric fireplace with remote. The dream kitchen is the heart of the home, showcasing an oversized island, abundant workspace, and seamless flow for entertaining. The private primary retreat offers a spa-like experience with a walk-in shower and Jacuzzi tub. Additional features include on-demand hot water, radon mitigation system, and smart home technology including security and HVAC systems, plus permanent holiday LED lighting installed under the soffits. Outdoor living is just as impressive with a fully sprinklered front and back yard, including lawn, roses, and tiered flower beds. Accent lighting in the front and photo-eye perimeter lighting in the backyard. Car enthusiasts, hobbyists will appreciate the attached 2-car garage (25x20) w/ an extended 28' deep bay, and a outstanding 30x30x12 shop which is fully finished & insulated (R19 equivalent), pro panel steel siding and roof, radiant barrier ceiling, electric heat and AC, 100-amp service, 50-amp welding, smart garage door openers. Water service available at shop
Active
$570,000
2064 W Hesperus Dr, Pueblo West, CO 81007
3beds
2,246sqft
Single Family Residence
Built in 2020
1.38 Acres Lot
$-- Zestimate®
$254/sqft
$-- HOA
What's special
Abundant workspaceSmart garage door openersThoughtful upgradesModern comfortOn-demand hot waterRadiant barrier ceilingOpen and inviting layout
- 104 days |
- 356 |
- 22 |
Zillow last checked:
Listing updated:
Listed by:
Kita Group 719-671-5649,
Keller Williams Performance Realty
Source: PAR,MLS#: 239954
Facts & features
Interior
Bedrooms & bathrooms
- Bedrooms: 3
- Bathrooms: 2
- Full bathrooms: 2
- Main level bedrooms: 3
Primary bedroom
- Level: Main
- Area: 272
- Dimensions: 16 x 17
Bedroom 2
- Level: Main
- Area: 143
- Dimensions: 11 x 13
Bedroom 3
- Level: Main
- Area: 132
- Dimensions: 12 x 11
Dining room
- Level: Main
- Area: 143
- Dimensions: 13 x 11
Kitchen
- Level: Main
- Area: 289
- Dimensions: 17 x 17
Living room
- Level: Main
- Area: 437
- Dimensions: 19 x 23
Features
- Ceiling Fan(s), Vaulted Ceiling(s), Walk-In Closet(s), Walk-in Shower, Hard Surface Counter Top
- Windows: Window Coverings
- Basement: None
- Number of fireplaces: 1
Interior area
- Total structure area: 2,246
- Total interior livable area: 2,246 sqft
Video & virtual tour
Property
Parking
- Total spaces: 6
- Parking features: RV Access/Parking, 2 Car Garage Attached, 2 Car Garage Detached, 2 Car Carport Detached, Garage Door Opener
- Attached garage spaces: 4
- Carport spaces: 2
- Covered spaces: 6
Accessibility
- Accessibility features: Handicap Access
Features
- Patio & porch: Porch-Covered-Front, Patio-Covered-Rear
- Fencing: Wood Fence-Rear
- Has view: Yes
- View description: Mountain(s)
Lot
- Size: 1.38 Acres
- Features: Horses Allowed, Sprinkler System-Front, Sprinkler System-Rear, Lawn-Rear, Rock-Front, Rock-Rear
Details
- Parcel number: 0701006001
- Zoning: A-3
- Special conditions: Standard
- Horses can be raised: Yes
Construction
Type & style
- Home type: SingleFamily
- Architectural style: Ranch
- Property subtype: Single Family Residence
Condition
- Year built: 2020
Community & HOA
Community
- Security: Smoke Detector/CO
- Subdivision: Pueblo West Acreage
Location
- Region: Pueblo West
Financial & listing details
- Price per square foot: $254/sqft
- Tax assessed value: $431,403
- Annual tax amount: $2,851
- Date on market: 5/14/2026
- Road surface type: Paved
Estimated market value
Not available
Estimated sales range
Not available
Not available
Price history
| Date | Event | Price |
|---|---|---|
| 7/27/2026 | Listed for sale | $570,000$254/sqft |
Source:  PAR #239954 Report a problem PAR #239954 Report a problem | ||
| 6/5/2026 | Contingent | $570,000$254/sqft |
Source: PAR #239954 Report a problem | ||
| 5/14/2026 | Listed for sale | $570,000+28.1%$254/sqft |
Source: PAR #239954 Report a problem | ||
| 9/16/2021 | Sold | $445,000+25.4%$198/sqft |
Source: Public Record Report a problem | ||
| 7/27/2020 | Sold | $355,000$158/sqft |
Source: PAR #185560 Report a problem | ||
| 4/21/2020 | Listed for sale | $355,000+2858.3%$158/sqft |
Source: Sun Mesa #185560 Report a problem | ||
| 11/18/2019 | Sold | $12,000-52%$5/sqft |
Source: Public Record Report a problem | ||
| 6/30/2013 | Listing removed | $25,000$11/sqft |
Source: RE/MAX Pueblo West Inc #130236 Report a problem | ||
| 1/17/2013 | Listed for sale | $25,000$11/sqft |
Source: RE/MAX Pueblo West Inc #130236 Report a problem | ||
| 12/2/2012 | Listing removed | $25,000$11/sqft |
Source: RE/MAX PUEBLO WEST INC #130236 Report a problem | ||
| 6/26/2010 | Listed for sale | $25,000$11/sqft |
Source: Systems Engineering, Inc. #130236 Report a problem | ||
Public tax history
| Year | Property taxes | Tax assessment |
|---|---|---|
| 2025 | $2,705 -1.2% | $26,970 -13.2% |
| 2024 | $2,737 +11.4% | $31,080 -1% |
| 2023 | $2,457 -25.9% | $31,390 +26.5% |
| 2022 | $3,317 +508.6% | $24,810 -10.8% |
| 2021 | $545 +0.3% | $27,810 +404.7% |
| 2020 | $544 -0.4% | $5,510 |
| 2018 | $546 | $5,510 |
| 2017 | $546 -15.1% | $5,510 -15.6% |
| 2016 | $643 | $6,525 |
| 2015 | $643 +101.2% | $6,525 |
| 2014 | $319 +41.2% | $6,525 +264.3% |
| 2013 | $226 -10% | $1,791 -21.6% |
| 2012 | $251 | $2,285 |
| 2011 | $251 -0.9% | $2,285 -10% |
| 2010 | $254 0% | $2,539 0% |
| 2009 | $254 -1.5% | $2,540 |
| 2008 | $258 -45.5% | $2,540 |
| 2007 | $473 +4% | $2,540 -41.6% |
| 2006 | $454 +63.4% | $4,350 +76.1% |
| 2005 | $278 +1.6% | $2,470 |
| 2004 | $274 +4% | $2,470 |
| 2003 | $263 +7% | $2,470 |
| 2002 | $246 +0.1% | $2,470 |
| 2001 | $245 | $2,470 |
Find assessor info on the county website
Monthly payment
Est. payment
Payment breakdown
Explore the cost of this home by adjusting the details. Changes won't be saved.Climate risks
Neighborhood: Pueblo West
Nearby schools
GreatSchools rating
- 7/10Cedar Ridge Elementary SchoolGrades: PK-5Distance: 2.8 mi
- 6/10Sky View Middle SchoolGrades: 6-8Distance: 3.8 mi
- 7/10Pueblo West High SchoolGrades: 9-12Distance: 3.7 mi
Schools provided by the listing agent
- District: 70
Source: PAR. This data may not be complete. We recommend contacting the local school district to confirm school assignments for this home.
- $370,0004 bd3 ba4.5k sqft2046 W Hesperus Dr, Pueblo West, CO 81007Pending

- $70,0003 bd2 ba1.7k sqft2034 W Hesperus Dr, Pueblo West, CO 81007Off Market
- $437,3003 bd3 ba1.6k sqft318 S Los Olivos Dr, Pueblo West, CO 81007Off Market
- $419,9003 bd2 ba1.7k sqft306 S Los Olivos Dr, Pueblo West, CO 81007Sold

- $374,8005 bd3 ba2k sqft330 S Los Olivos Dr, Pueblo West, CO 81007Off Market
- $408,7003 bd2 ba1.6k sqft2034 W Hesperus Dr, Pueblo West, CO 81007Off Market
- $463,2004 bd3 ba3.7k sqft2055 W Las Flores Dr, Pueblo West, CO 81007Off Market
- $50,000-- bd-- ba-- sqft2022 W Hesperus Dr, Pueblo West, CO 81007Off Market
A local agent can set up tours, give advice and negotiate with sellers.
Similar homes
- $575,0005 bd3 ba3.1k sqft1620 W Camino De Los Ranchos, Pueblo West, CO 81007For Sale
 MLS ID #240718, Jami Baker Orr Team, Keller Williams Performance Realty. PAR
 - $544,9003 bd3 ba2.8k sqft1156 W Bella Casa Dr, Pueblo West, CO 81007For Sale
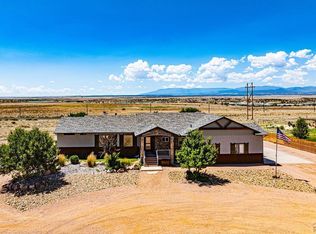 MLS ID #240872, Glenn Knutson, Glenn Knutson Properties. PAR
 - $524,9003 bd3 ba2k sqft1617 W Tejon Ave, Pueblo West, CO 81007For Sale
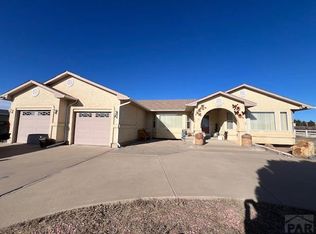 MLS ID #237126, Scott Baughman, Real Estate Marketing Group LLC. PAR
 - $534,9005 bd3 ba3.2k sqft1285 E De La Vista Ct, Pueblo, CO 81007For Sale
 MLS ID #236903, Donna Austin,, RE/MAX Of Pueblo Inc. PAR
 - $485,0005 bd3 ba2.8k sqft1888 W Chimazo Dr, Pueblo West, CO 81007For SaleMLS ID #241126, Christopher McEvoy, RE/MAX Of Pueblo Inc. PAR
- $419,9003 bd2 ba1.6k sqft435 S Costilla Dr, Pueblo West, CO 81007For SaleMLS ID #240240, Renee Hassebroek, RE/MAX Associates. PAR
- $595,0003 bd2 ba1.8k sqft1673 N Calle Rosa Dr, Pueblo West, CO 81007For SaleMLS ID #241051, Charlotte McCormick, RE/MAX Associates. PAR
- $499,9004 bd3 ba2.6k sqft83 S Golfwood Dr W, Pueblo West, CO 81007For SaleMLS ID #241617, Mikaela Romero, eXp Realty, LLC. PAR
- $389,9004 bd3 ba2.1k sqft480 S Tejon Ave, Pueblo West, CO 81007For SaleMLS ID #240124, Mark Chorak, RE/MAX Associates. PAR
- $580,0005 bd3 ba3.1k sqft553 S Saunders Dr W, Pueblo West, CO 81007For SaleMLS ID #239721, Jami Baker Orr Team, Keller Williams Performance Realty. PAR
- $467,0003 bd2 ba2k sqft1327 S Papago Dr, Pueblo West, CO 81007For SaleMLS ID #241494, Teresa Campos, RE/MAX Associates. PAR
- $490,0003 bd2 ba2.2k sqft257 E Auburn Ave, Pueblo West, CO 81007For SaleMLS ID #239190, Tanya Walter, ERA Shields Real Estate. PAR
- $437,5004 bd3 ba3.1k sqft121 S Spaulding Ave, Pueblo West, CO 81007For SaleMLS ID #241869, Leslie Nazario, EXIT Realty DTC, Cherry Ck, P.P. PAR
- $495,0005 bd3 ba2.8k sqft403 N Desert Cove Dr, Pueblo West, CO 81007For SaleMLS ID #241108, James Roush, Roots Real Estate. PAR
- $484,0003 bd2 ba3k sqft565 S Hook Dr, Pueblo West, CO 81007For SaleMLS ID #241575, The Onyx Group, Keller Williams Performance Realty. PAR
- $389,9995 bd3 ba2.6k sqft1036 S Los Charros Dr, Pueblo West, CO 81007For SaleMLS ID #239662, Stephanie Dickey, Columbine Realty and Property Management. PAR
- $365,0004 bd3 ba2.2k sqft1467 W Plaza De Los Leones Dr, Pueblo West, CO 81007For SaleMLS ID #241283, Deanna Cozzolino, Keller Williams Performance Realty. PAR
- $457,9004 bd3 ba2.6k sqft978 E Sandusky Dr, Pueblo West, CO 81007For SaleMLS ID #240109, Marilee Nickelson, HomeSmart Preferred Realty. PAR
- $499,0006 bd3 ba3k sqft561 N Limon Dr, Pueblo West, CO 81007For SaleMLS ID #241049, Nayeli Nungaray, Sorella Real Estate. PAR
- $495,0005 bd4 ba2.6k sqft1451 N Challenger Dr, Pueblo West, CO 81007For SaleMLS ID #233572, Chris Pisciotta, Keller Williams Performance Realty. PAR
