This Award Winning design has more upgrades now than what it did at completion such as an EV charger, radon mitigation system, new concrete and sidewalk, in ground trampoline, exterior permanent lighting (see pictures), custom blinds, and some landscaping to include circle drive. There is also a covered back patio and a grill gazebo, recessed lighting, high end LVT floors, granite counter tops throughout the entire home, vaulted ceilings, open concept, breakfast bar, plenty of counter space, stainless-steel sink and appliances, main level laundry with front load washer/dryer, formal dining, the main level bedrooms have walk-in closets, the Master bedroom has a large tiled walk-in shower, closet, and double sinks (the hall bath has them also)! Then, there is the basement where you will find a wet bar, more high end LVT, and a spacious family room big enough to watch the game, play pool, AND serve the drinks! 98% efficiency furnace, upgraded cabinets, premium doors, hardware, lighting, and windows. The garage is an impressive 862 sq ft!
Active
Price cut: $5K (8/9)
$534,900
1285 E De La Vista Ct, Pueblo, CO 81007
5beds
3,208sqft
Single Family Residence
Built in 2022
1.51 Acres Lot
$-- Zestimate®
$167/sqft
$-- HOA
What's special
Formal diningIn ground trampolineMore high end lvtGrill gazeboVaulted ceilingsPremium doorsStainless-steel sink and appliances
- 207 days
- 222
- 12
Zillow last checked:
Listing updated:
Listed by:
Donna Austin, 719-251-1701,
RE/MAX Of Pueblo Inc
Source: PAR,MLS#: 236903
Facts & features
Interior
Bedrooms & bathrooms
- Bedrooms: 5
- Bathrooms: 3
- Full bathrooms: 3
- Main level bedrooms: 3
Primary bedroom
- Level: Main
- Area: 206.36
- Dimensions: 13.4 x 15.4
Bedroom 2
- Level: Main
- Area: 127.6
- Dimensions: 11 x 11.6
Bedroom 3
- Level: Main
- Area: 121.1
- Dimensions: 10.9 x 11.11
Bedroom 4
- Level: Basement
- Area: 127.76
- Dimensions: 11.11 x 11.5
Bedroom 5
- Level: Basement
- Area: 122.21
- Dimensions: 11 x 11.11
Dining room
- Level: Main
- Area: 90
- Dimensions: 9 x 10
Family room
- Level: Basement
- Area: 568.1
- Dimensions: 19 x 29.9
Kitchen
- Level: Main
- Area: 123.2
- Dimensions: 11 x 11.2
Living room
- Level: Main
- Area: 194.7
- Dimensions: 11 x 17.7
Features
- Wet Bar, Ceiling Fan(s), Vaulted Ceiling(s), Walk-In Closet(s), Walk-in Shower, Granite Counters, Hard Surface Counter Top
- Windows: Window Coverings
- Basement: Full,Finished,Sump Pump
- Has fireplace: No
Interior area
- Total structure area: 3,208
- Total interior livable area: 3,208 sqft
Video & virtual tour
Property
Parking
- Total spaces: 3
- Parking features: RV Access/Parking, 3 Car Garage Attached, Garage Door Opener
- Attached garage spaces: 3
Features
- Patio & porch: Porch-Covered-Front, Patio-Open-Rear
- Exterior features: Outdoor Lighting-Front
- Has view: Yes
- View description: Mountain(s)
Lot
- Size: 1.51 Acres
- Features: Horses Allowed, Rock-Front
Details
- Zoning: A-3
- Special conditions: Standard
- Horses can be raised: Yes
Construction
Type & style
- Home type: SingleFamily
- Architectural style: Ranch
- Property subtype: Single Family Residence
Condition
- Year built: 2022
Utilities & green energy
- Utilities for property: Cable Connected
Community & HOA
Community
- Security: Smoke Detector/CO
- Subdivision: Pueblo West Acreage
Location
- Region: Pueblo
Financial & listing details
- Price per square foot: $167/sqft
- Annual tax amount: $3,329
- Date on market: 2/7/2026
- Road surface type: Unimproved
Estimated market value
Not available
Estimated sales range
Not available
Not available
Price history
| Date | Event | Price |
|---|---|---|
| 8/9/2026 | Price change | $534,900-0.9%$167/sqft |
Source:  PAR #236903 Report a problem PAR #236903 Report a problem | ||
| 7/28/2026 | Listed for sale | $539,900$168/sqft |
Source: PAR #236903 Report a problem | ||
| 7/13/2026 | Contingent | $539,900$168/sqft |
Source: PAR #236903 Report a problem | ||
| 4/14/2026 | Price change | $539,900-0.9%$168/sqft |
Source: PAR #236903 Report a problem | ||
| 2/7/2026 | Listed for sale | $544,900+11.4%$170/sqft |
Source: PAR #236903 Report a problem | ||
| 11/22/2022 | Sold | $489,000-3.9%$152/sqft |
Source: PAR #206712 Report a problem | ||
| 11/7/2022 | Contingent | $509,000$159/sqft |
Source: PAR #206712 Report a problem | ||
| 10/23/2022 | Listed for sale | $509,000$159/sqft |
Source: PAR #206712 Report a problem | ||
Public tax history
Tax history is unavailable.
Monthly payment
Est. payment
Payment breakdown
Explore the cost of this home by adjusting the details. Changes won't be saved.Climate risks
Neighborhood: Pueblo West
Nearby schools
Schools provided by the listing agent
- District: 70
Source: PAR. This data may not be complete. We recommend contacting the local school district to confirm school assignments for this home.
Similar homes
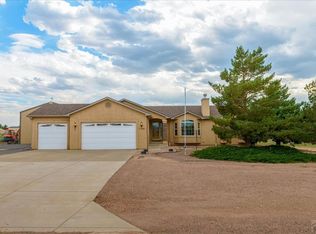
- $569,9005 bd3 ba4k sqft698 W McCulloch Blvd, Pueblo West, CO 81007For Sale
 MLS ID #240813, Justin Critchfield, CB Realty. PAR
 - $539,9003 bd3 ba2.8k sqft1156 W Bella Casa Dr, Pueblo West, CO 81007For Sale
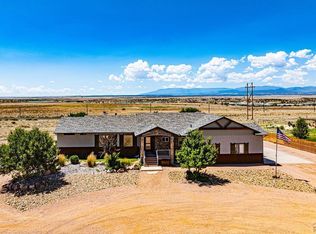 MLS ID #240872, Glenn Knutson, Glenn Knutson Properties. PAR
 - $485,0005 bd3 ba2.8k sqft1888 W Chimazo Dr, Pueblo West, CO 81007For Sale
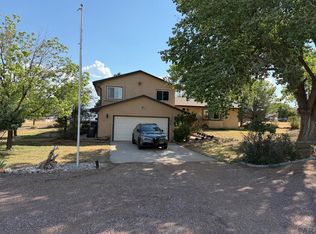 MLS ID #241126, Christopher McEvoy, RE/MAX Of Pueblo Inc. PAR
 - $426,9005 bd3 ba2.5k sqft625 S Inca Dr, Pueblo West, CO 81007For Sale
 MLS ID #8075192, Darby J. Jordan, Keller Williams Performance Realty. Royal Gorge AOR
