Welcome home to this clean, updated tri-level in Pueblo West! From the moment you step inside, you'll love the bright, open feel of the main level, featuring updated LVP flooring and an inviting kitchen with updated cabinetry, quartz countertops, and a charming window bench that adds the perfect touch of character. The lower level offers a spacious family room centered around a cozy gas fireplace, perfect for movie nights, entertaining, or relaxing. The home also features a newer central air unit and a convenient 2 car attached garage. Step outside to a low-maintenance, fully fenced backyard with a large concrete patio, making outdoor entertaining and summer gatherings a breeze. The property also offers RV parking and a storage shed for all your extra tools and toys. With thoughtful updates, functional living spaces, and easy-care landscaping, this Pueblo West home is ready for you to move in and make it your own!
Active
$400,000
367 W Baldwyn Dr, Pueblo West, CO 81007
4beds
2,133sqft
Single Family Residence
Built in 2000
0.28 Acres Lot
$-- Zestimate®
$188/sqft
$-- HOA
What's special
Rv parkingLow-maintenance fully fenced backyardStorage shedEasy-care landscapingInviting kitchenQuartz countertopsSpacious family room
- 2 days
- 132
- 11
Likely to sell faster than
Zillow last checked:
Listing updated:
Listed by:
Kaylie Thomas 719-553-7372,
Rocky Mountain Realty
Source: PAR,MLS#: 241973
Facts & features
Interior
Bedrooms & bathrooms
- Bedrooms: 4
- Bathrooms: 3
- Full bathrooms: 3
Primary bedroom
- Level: Upper
- Area: 188.75
- Dimensions: 15 x 12.58
Bedroom 2
- Level: Upper
- Area: 112.5
- Dimensions: 11.25 x 10
Bedroom 3
- Level: Upper
- Area: 118.33
- Dimensions: 11.83 x 10
Bedroom 4
- Level: Lower
- Area: 105.94
- Dimensions: 9.42 x 11.25
Dining room
- Level: Main
- Area: 331.5
- Dimensions: 13 x 25.5
Kitchen
- Level: Main
- Area: 171.17
- Dimensions: 13 x 13.17
Living room
- Level: Lower
- Area: 351.56
- Dimensions: 18.83 x 18.67
Features
- Ceiling Fan(s), Vaulted Ceiling(s), Walk-In Closet(s), Hard Surface Counter Top
- Flooring: Hardwood
- Basement: Full
- Number of fireplaces: 1
Interior area
- Total structure area: 2,133
- Total interior livable area: 2,133 sqft
Video & virtual tour
Property
Parking
- Total spaces: 2
- Parking features: RV Access/Parking, 2 Car Garage Attached, Garage Door Opener
- Attached garage spaces: 2
Features
- Levels: Tri-Level
- Patio & porch: Porch-Open-Rear
- Fencing: Wood Fence-Rear
- Has view: Yes
- View description: Mountain(s)
Lot
- Size: 0.28 Acres
- Dimensions: 150 x 80 x 150 x 80
- Features: Rock-Front, Rock-Rear
Details
- Additional structures: Shed(s)
- Parcel number: 0615101004
- Zoning: R-1
- Special conditions: Standard
Construction
Type & style
- Home type: SingleFamily
- Property subtype: Single Family Residence
Condition
- Year built: 2000
Community & HOA
Community
- Security: Smoke Detector/CO
- Subdivision: Pueblo West Golf Course
Location
- Region: Pueblo West
Financial & listing details
- Price per square foot: $188/sqft
- Tax assessed value: $351,119
- Annual tax amount: $2,321
- Date on market: 8/27/2026
- Road surface type: Paved
Estimated market value
Not available
Estimated sales range
Not available
Not available
Price history
| Date | Event | Price |
|---|---|---|
| 8/27/2026 | Listed for sale | $400,000+55.6%$188/sqft |
Source:  PAR #241973 Report a problem PAR #241973 Report a problem | ||
| 10/18/2019 | Sold | $257,000$120/sqft |
Source: PAR #182353 Report a problem | ||
| 9/20/2019 | Price change | $257,000+0.8%$120/sqft |
Source: RE/MAX Associates #182353 Report a problem | ||
| 8/13/2019 | Listed for sale | $255,000+56.9%$120/sqft |
Source: Owner Report a problem | ||
| 7/7/2017 | Listing removed | $1,650$1/sqft |
Source: Owner Report a problem | ||
| 6/25/2017 | Listed for rent | $1,650$1/sqft |
Source: Owner Report a problem | ||
| 7/27/2015 | Listing removed | $162,500$76/sqft |
Source: RE/MAX ASSOCIATES #156265 Report a problem | ||
| 7/22/2015 | Listed for sale | $162,500$76/sqft |
Source: RE/MAX ASSOCIATES #156265 Report a problem | ||
| 6/11/2015 | Listing removed | $162,500$76/sqft |
Source: RE/MAX ASSOCIATES #156265 Report a problem | ||
| 6/9/2015 | Listed for sale | $162,500$76/sqft |
Source: RE/MAX ASSOCIATES #156265 Report a problem | ||
Public tax history
| Year | Property taxes | Tax assessment |
|---|---|---|
| 2025 | $2,020 -1.2% | $21,950 -9% |
| 2024 | $2,043 +17% | $24,130 -0.9% |
| 2023 | $1,747 -2.5% | $24,360 +38.1% |
| 2022 | $1,792 +16.7% | $17,640 -2.9% |
| 2021 | $1,535 +0.3% | $18,160 +17% |
| 2020 | $1,531 +8.9% | $15,519 +10.4% |
| 2018 | $1,406 | $14,063 |
| 2017 | $1,406 +9.4% | $14,063 +8.4% |
| 2016 | $1,285 | $12,969 |
| 2015 | $1,285 +112.8% | $12,969 +5.8% |
| 2014 | $604 -50.7% | $12,261 |
| 2013 | $1,226 -6.1% | $12,261 -1% |
| 2012 | $1,306 | $12,389 |
| 2011 | $1,306 -0.8% | $12,389 -6% |
| 2010 | $1,316 -0.3% | $13,186 +0% |
| 2009 | $1,321 -1.5% | $13,180 -0.3% |
| 2008 | $1,341 +4.7% | $13,220 |
| 2007 | $1,281 +4% | $13,220 +12.1% |
| 2006 | $1,232 -2.7% | $11,790 +4.9% |
| 2005 | $1,265 +1.6% | $11,240 |
| 2004 | $1,245 -6.6% | $11,240 -1% |
| 2003 | $1,333 +75.8% | $11,350 -9.3% |
| 2002 | $758 +228.9% | $12,520 +66.9% |
| 2001 | $231 | $7,500 |
Find assessor info on the county website
Monthly payment
Est. payment
Payment breakdown
Explore the cost of this home by adjusting the details. Changes won't be saved.Climate risks
Neighborhood: Pueblo West
Nearby schools
Similar homes
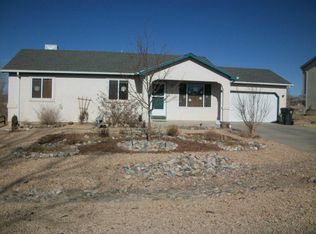
- $426,9005 bd3 ba2.5k sqft625 S Inca Dr, Pueblo West, CO 81007For Sale
 MLS ID #241980, Darby Jordan, Keller Williams Performance Realty. PAR
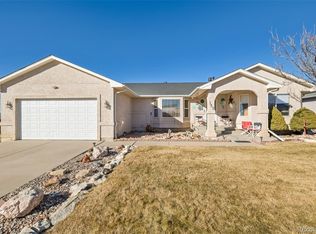
 - $474,9004 bd3 ba2.6k sqft967 S Capistrano Ln, Pueblo West, CO 81007For Sale
 MLS ID #242002, Michael Pospahala, RE/MAX Of Pueblo Inc. PAR
 - $399,0003 bd3 ba2.6k sqft409 W Baldwyn Dr, Pueblo West, CO 81007For Sale
 MLS ID #239522, Marianne Katie Fox, Rocky Mountain Realty. PAR
 - $397,0004 bd3 ba2k sqft84 W Bonanza Dr, Pueblo West, CO 81007For Sale
 MLS ID #241496, Kristi Moon, REMAX PROPERTIES. PAR
 - $334,9003 bd2 ba1.1k sqft138 W Sterling Pl, Pueblo West, CO 81007For Sale
 MLS ID #2055781, Elys Gore, Compass. elevateMLS
 - $393,0004 bd3 ba2.9k sqft109 S Chi Chi Drive, Pueblo, CO 81007For Sale
 MLS ID #7280239, William Norholm, Legacy Real Estate Company LLC. REcolorado as distributed by MLS GRID
