Newly remodeled home. Located 1/4 mile from Walmart and shopping, and 1/8 of a mile from convenience stores. Easy Highway access to I-25 and Highway 50 via West McCulloch Blvd. Quiet neighborhood and street. Located in the Desert Hawk golf course community. Beautifully landscaped private oasis backyard, fully fenced with mature trees. Fully irrigated, flower garden, front and back, with a mixture of xeriscape. Plenty of parking for your trailers, boats, and toys! Oversized 2 car garage. Newer Luxury vinyl plank, tile, linoleum, and carpet flooring throughout. No deferred maintenance. New granite counter tops throughout. New stainless steel refrigerator December 2025. New washing machine 2023. New basement door hinges and door handles 2023. New bathroom hardware 2023. Completely new central air conditioning unit 2019. The backyard was fully landscaped in 2019, a $30K upgrade. New furnace blower motor installed in 2024 for the newer Trane furnace. New hot water heater 2018. New sewage line from the house to the street in 2018. The roof was recently inspected and is in good condition. This 4 bedroom, 3 bathroom home could easily be converted to a legal 5 bedroom home if one opted to finish part of the unfinished room in the basement. There is a bonus room in the basement that is currently being used as a non conforming 5th bedroom. On the main level there is a nice office/bedroom with French doors that opens to the living room with vaulted ceilings. Perfect for a home office space. Views of Pikes Peak and the Wet Mountains in the backyard. Lake Pueblo North Marina is located roughly 10 minutes away! Call Will Norholm- 719-229-2228, to schedule showings. All buyers should be pre-qualified before showings. This home is turn key, with plenty of storage.
For sale
Price cut: $22K (8/20)
$393,000
109 S Chi Chi Drive, Pueblo, CO 81007
4beds
2,951sqft
Single Family Residence
Built in 1987
0.34 Acres Lot
$-- Zestimate®
$133/sqft
$-- HOA
What's special
- 69 days |
- 569 |
- 45 |
Zillow last checked:
Listing updated:
Listed by:
William Norholm 719-229-2228 will@yourlegacyrealestate.com,
Legacy Real Estate Company LLC
Source: REcolorado as distributed by MLS GRID,MLS#: 7280239
Facts & features
Interior
Bedrooms & bathrooms
- Bedrooms: 4
- Bathrooms: 3
- Full bathrooms: 3
- Main level bathrooms: 2
- Main level bedrooms: 3
Bedroom
- Description: Office/Bedroom
- Level: Main
Bedroom
- Level: Main
Bedroom
- Level: Main
Bedroom
- Level: Basement
Bathroom
- Description: Master Bathroom Has Shower/No Tub
- Level: Main
Bathroom
- Level: Main
Bathroom
- Level: Basement
Bonus room
- Description: Hobby/Non Conforming Bedroom
- Level: Basement
Dining room
- Level: Main
Family room
- Level: Basement
Kitchen
- Level: Main
Living room
- Description: Fireplace
- Level: Main
Utility room
- Description: Unifinished
- Level: Basement
Heating
- Forced Air
Cooling
- Central Air
Appliances
- Included: Dishwasher, Gas Water Heater, Humidifier, Microwave, Range, Refrigerator, Self Cleaning Oven, Washer
- Laundry: Laundry Closet
Features
- Granite Counters, High Speed Internet, Open Floorplan, Pantry, Vaulted Ceiling(s), Wired for Data
- Flooring: Carpet, Linoleum, Tile, Vinyl
- Windows: Bay Window(s), Double Pane Windows, Skylight(s), Window Coverings
- Basement: Finished
- Number of fireplaces: 1
- Fireplace features: Living Room
Interior area
- Total structure area: 2,951
- Total interior livable area: 2,951 sqft
- Finished area above ground: 1,575
- Finished area below ground: 976
Property
Parking
- Total spaces: 2
- Parking features: Concrete, Oversized
- Attached garage spaces: 2
Features
- Levels: One
- Stories: 1
- Entry location: Ground
- Patio & porch: Patio
- Exterior features: Garden, Smart Irrigation
- Fencing: Partial
- Has view: Yes
- View description: Mountain(s)
Lot
- Size: 0.34 Acres
- Features: Irrigated, Landscaped, Level, Many Trees, Sprinklers In Front, Sprinklers In Rear
- Residential vegetation: Grassed, Xeriscaping
Details
- Parcel number: 0602309002
- Zoning: R-1
- Special conditions: Standard
- Other equipment: Satellite Dish
Construction
Type & style
- Home type: SingleFamily
- Architectural style: Mid-Century Modern
- Property subtype: Single Family Residence
Materials
- Frame
- Foundation: Concrete Perimeter
- Roof: Composition
Condition
- Updated/Remodeled
- Year built: 1987
Utilities & green energy
- Sewer: Public Sewer
- Water: Public
Community & HOA
Community
- Security: Carbon Monoxide Detector(s), Smoke Detector(s)
- Subdivision: Pueblo West
HOA
- Has HOA: No
Location
- Region: Pueblo West
Financial & listing details
- Price per square foot: $133/sqft
- Tax assessed value: $432,955
- Annual tax amount: $2,862
- Date on market: 6/24/2026
- Listing terms: Cash,Conventional
- Exclusions: Private Property.
- Ownership: Agent Owner
- Road surface type: Paved
Estimated market value
Not available
Estimated sales range
Not available
Not available
Price history
| Date | Event | Price |
|---|---|---|
| 8/20/2026 | Price change | $393,000-5.3%$133/sqft |
Source:  REcolorado as distributed by MLS GRID #7280239 Report a problem REcolorado as distributed by MLS GRID #7280239 Report a problem | ||
| 8/6/2026 | Price change | $415,000-2.4%$141/sqft |
Source: REcolorado as distributed by MLS GRID #7280239 Report a problem | ||
| 7/23/2026 | Price change | $425,000-2.3%$144/sqft |
Source: REcolorado as distributed by MLS GRID #7280239 Report a problem | ||
| 6/24/2026 | Listed for sale | $435,000+58.8%$147/sqft |
Source: REcolorado as distributed by MLS GRID #7280239 Report a problem | ||
| 7/24/2018 | Sold | $273,900-5.2%$93/sqft |
Source:  PAR #172983 Report a problem PAR #172983 Report a problem | ||
| 5/24/2018 | Price change | $289,000-0.3%$98/sqft |
Source: RE/MAX Associates #172983 Report a problem | ||
| 5/21/2018 | Price change | $289,900-0.7%$98/sqft |
Source: RE/MAX Associates #172983 Report a problem | ||
| 5/17/2018 | Price change | $291,900-1%$99/sqft |
Source: RE/MAX Associates #172983 Report a problem | ||
| 5/14/2018 | Price change | $294,900-1.7%$100/sqft |
Source: RE/MAX Associates #172983 Report a problem | ||
| 4/26/2018 | Price change | $300,000+4.5%$102/sqft |
Source: RE/MAX Associates #172983 Report a problem | ||
| 2/7/2018 | Price change | $287,000-3.3%$97/sqft |
Source: RE/MAX Of Pueblo Inc #170174 Report a problem | ||
| 10/26/2017 | Listed for sale | $296,900+44.8%$101/sqft |
Source: RE/MAX Of Pueblo Inc #170174 Report a problem | ||
| 8/8/2017 | Sold | $205,000-8.8%$69/sqft |
Source: Public Record Report a problem | ||
| 6/29/2017 | Listed for sale | $224,900+35.5%$76/sqft |
Source: Jones-Healy Realtors #168036 Report a problem | ||
| 10/24/2011 | Sold | $166,000-2.3%$56/sqft |
Source: Public Record Report a problem | ||
| 8/23/2011 | Listed for sale | $169,900$58/sqft |
Source: ERA Shields Real Estate #771713 Report a problem | ||
Public tax history
| Year | Property taxes | Tax assessment |
|---|---|---|
| 2025 | $2,656 -1.2% | $27,060 -11.5% |
| 2024 | $2,688 +25% | $30,580 -1% |
| 2023 | $2,150 -2.5% | $30,880 +42.2% |
| 2022 | $2,205 +13.6% | $21,710 -2.8% |
| 2021 | $1,941 +0.2% | $22,340 +13.8% |
| 2020 | $1,936 +31.1% | $19,627 +32.8% |
| 2018 | $1,477 | $14,774 |
| 2017 | $1,477 +3.1% | $14,774 +2.2% |
| 2016 | $1,433 | $14,458 |
| 2015 | $1,433 +8.5% | $14,458 +7.9% |
| 2014 | $1,320 -6.4% | $13,400 |
| 2013 | $1,411 -4.3% | $13,400 -6% |
| 2012 | $1,474 | $14,252 |
| 2011 | $1,474 -0.8% | $14,252 -4.2% |
| 2010 | $1,486 -0.8% | $14,880 |
| 2009 | $1,498 -1.5% | $14,880 -0.7% |
| 2008 | $1,521 +4.8% | $14,990 |
| 2007 | $1,451 +4% | $14,990 +12.2% |
| 2006 | $1,395 -1.3% | $13,360 +6.4% |
| 2005 | $1,414 +1.6% | $12,560 |
| 2004 | $1,391 -3.9% | $12,560 -0.9% |
| 2003 | $1,447 +7% | $12,680 -6.7% |
| 2002 | $1,352 +4.1% | $13,590 +1.7% |
| 2001 | $1,300 | $13,360 |
Find assessor info on the county website
Monthly payment
Est. payment
Payment breakdown
Explore the cost of this home by adjusting the details. Changes won't be saved.Climate risks
Neighborhood: Pueblo West
Nearby schools
GreatSchools rating
- 7/10Sierra Vista Elementary SchoolGrades: PK-5Distance: 1.3 mi
- 3/10Liberty Point International SchoolGrades: 6-8Distance: 1.7 mi
- 7/10Pueblo West High SchoolGrades: 9-12Distance: 1.8 mi
Schools provided by the listing agent
- Elementary: Sierra Vista
- Middle: Sky View
- High: Pueblo West
- District: Pueblo County 70
Source: REcolorado as distributed by MLS GRID. This data may not be complete. We recommend contacting the local school district to confirm school assignments for this home.
- $474,2004 bd4 ba2.5k sqft115 S Chi Chi Dr, Pueblo West, CO 81007Off Market

- $378,1003 bd2 ba3.6k sqft103 S Chi Chi Dr, Pueblo West, CO 81007Off Market
- $364,0003 bd3 ba1.6k sqft108 S Middlecoff Dr, Pueblo West, CO 81007Off Market
- $40,0000.34 acres244 S Spaulding Ave, Pueblo West, CO 81007Lot/Land

- $40,0000.34 acres250 S Spaulding Ave, Pueblo West, CO 81007Lot/Land
- $40,0000.42 acres114 S Middlecoff Dr, Pueblo West, CO 81007Lot/Land
- $398,1003 bd3 ba1.7k sqft119 S Chi Chi Dr, Pueblo West, CO 81007Off Market
- $387,0003 bd3 ba1.4k sqft110 S Chi Chi Dr, Pueblo West, CO 81007Off Market
A local agent can set up tours, give advice and negotiate with sellers.
Similar homes
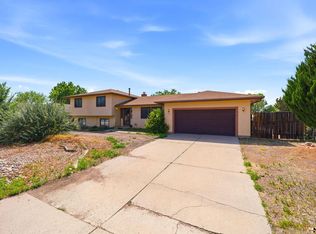
- $400,0004 bd3 ba2.3k sqft173 S Golfwood Dr E, Pueblo West, CO 81007For Sale
 MLS ID #241720, Janet Corbin, Great Plains Land Company, LLC. PAR
 - $425,5004 bd3 ba2.9k sqft138 S Spaulding Ave, Pueblo West, CO 81007For Sale
 MLS ID #241567, Cimberley Moore-Devenyns, eXp Realty, LLC. PAR
 - $380,0004 bd3 ba2.2k sqft267 S Dacona Dr, Pueblo West, CO 81007For Sale
 MLS ID #240959, Holly Jolene Benn, Muldoon Associates, Inc. PAR
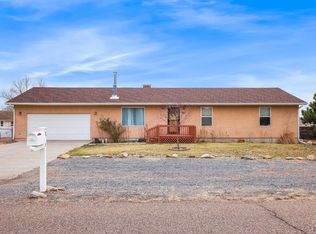
 - $385,0005 bd3 ba3k sqft345 S Littler Dr E, Pueblo West, CO 81007For Sale
 MLS ID #238562, Paula Williams, RE/MAX Of Pueblo Inc. PAR
 - $450,0004 bd3 ba2.7k sqft539 W Slice Dr, Pueblo West, CO 81007For SaleMLS ID #241866, Jedidiah Weissman, CB Realty. PAR
- $380,0003 bd3 ba2.2k sqft242 W Del Ray Dr, Pueblo West, CO 81007For SaleMLS ID #8039444, J.P. Speers, Berkshire Hathaway HomeServices Rocky M. Royal Gorge AOR
- $405,0004 bd3 ba2.8k sqft1867 W Costilla Plz, Pueblo, CO 81007For SaleMLS ID #240323, Deanna Cozzolino, Keller Williams Performance Realty. PAR
- $399,9005 bd3 ba2.4k sqft321 W Linden Ave, Pueblo West, CO 81007For SaleMLS ID #240177, CORE group, Sorella Real Estate. PAR
- $450,0003 bd2 ba3.1k sqft490 S Archdale Dr, Pueblo West, CO 81007For SaleMLS ID #241966, Kita Group, Keller Williams Performance Realty. PAR
- $399,9004 bd3 ba2.1k sqft638 S Rogers Dr, Pueblo West, CO 81007For SaleMLS ID #241248, Felicia Beltran, eXp Realty, LLC. PAR
- $390,0005 bd2 ba3.6k sqft841 S Dogwood Dr, Pueblo West, CO 81007For SaleMLS ID #240785, Devlin Schumacher, Real Broker, LLC DBA REAL. PAR
- $365,0004 bd3 ba2.2k sqft1467 W Plaza De Los Leones Dr, Pueblo West, CO 81007For SaleMLS ID #241283, Deanna Cozzolino, Keller Williams Performance Realty. PAR
- $449,9003 bd3 ba3k sqft159 W Mangrum Ct, Pueblo West, CO 81007For SaleMLS ID #240317, Joseph Woelfle, HomeSmart Preferred Realty. PAR
- $370,0005 bd3 ba2.5k sqft979 S Alexis Ln, Pueblo West, CO 81007For SaleMLS ID #240256, Ramona Williams, eXp Realty, LLC. PAR
- $380,0003 bd2 ba2.5k sqft559 N Boyero Ave, Pueblo West, CO 81007For SaleMLS ID #240224, Leah Neumann - Marigold Properties, EXIT Realty DTC, Cherry Ck, P.P. PAR
- $397,5003 bd2 ba2.7k sqft1357 E Kiva Dr, Pueblo West, CO 81007For SaleMLS ID #240846, Daniel Clark, RE/MAX Associates. PAR
- $389,9005 bd2 ba2.4k sqft965 N Cimarron Dr, Pueblo West, CO 81007For SaleMLS ID #238617, Amber Galassini, Keller Williams Performance Realty. PAR
- $429,9005 bd2 ba2.8k sqft703 N Canvas Dr, Pueblo West, CO 81007For SaleMLS ID #241083, Ashley Moberly, Your Castle Real Estate, Inc.. PAR
- $419,0005 bd3 ba2.9k sqft773 S Aguilar Dr, Pueblo West, CO 81007For SaleMLS ID #236699, Skyler Long, RE/MAX Associates. PAR
- $384,0003 bd3 ba1.6k sqft594 S Hook Dr, Pueblo West, CO 81007For SaleMLS ID #238436, Nancy Bachicha, Nancy L. Bachicha. PAR
