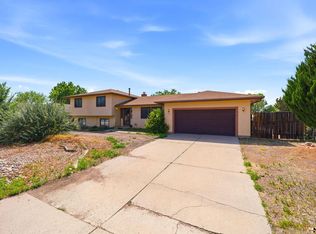
Experience the perfect blend of comfort, space, and indoor-outdoor living in this 4-bedroom, 3-bathroom ranch-style home situated on a fully landscaped corner lot. Thoughtfully updated including recently finished basement and a covered concrete patio; this home is designed for both everyday living & easy entertaining. Step inside to a bright, inviting living room filled with natural light from large front windows. The open-concept kitchen offers generous counter space, abundant cabinetry, and a functional layout. The main level features a private primary suite with an adjoining bath, an additional bedroom, and a full hall bathroom, providing convenient main-level living. The recently finished basement significantly expands the home's living space with a spacious family room centered around a cozy fireplace, two additional bedrooms, and a large full bathroom. Basement laundry room adds convenience, while additional main-level laundry hookups offer flexibility to suit your needs. Step outside to your own backyard retreat, complete with a new privacy fence and a large covered patio—perfect for year-round entertaining, summer barbecues, or relaxing evenings at home. The expansive yard provides plenty of room for outdoor activities, while RV parking and an oversized garage offer exceptional space for vehicles, storage, and recreational equipment. Ideally located from the library, Civic Center Park, the golf course, shopping, dining, and everyday amenities
Active
Price cut: $20K (8/25)
$380,000
267 S Dacona Dr, Pueblo West, CO 81007
4beds
2,210sqft
Single Family Residence
Built in 1998
0.28 Acres Lot
$-- Zestimate®
$172/sqft
$-- HOA
What's special
- 48 days
- 410
- 41
Zillow last checked:
Listing updated:
Listed by:
Holly Jolene Benn 719-650-1921,
Muldoon Associates, Inc
Source: PAR,MLS#: 240959
Facts & features
Interior
Bedrooms & bathrooms
- Bedrooms: 4
- Bathrooms: 3
- Full bathrooms: 3
- 3/4 bathrooms: 1
- Main level bedrooms: 2
Primary bedroom
- Level: Main
- Area: 264
- Dimensions: 22 x 12
Bedroom 2
- Level: Main
- Area: 132
- Dimensions: 11 x 12
Bedroom 3
- Level: Basement
- Area: 132
- Dimensions: 11 x 12
Bedroom 4
- Level: Basement
- Area: 132
- Dimensions: 11 x 12
Family room
- Level: Basement
- Area: 234
- Dimensions: 13 x 18
Kitchen
- Level: Main
- Area: 198
- Dimensions: 11 x 18
Living room
- Level: Main
- Area: 234
- Dimensions: 13 x 18
Features
- Walk-in Shower
- Windows: Window Coverings
- Basement: Full,Sump Pump
- Has fireplace: No
Interior area
- Total structure area: 2,210
- Total interior livable area: 2,210 sqft
Video & virtual tour
Property
Parking
- Total spaces: 2
- Parking features: RV Access/Parking, 2 Car Garage Attached, Garage Door Opener
- Attached garage spaces: 2
Features
- Patio & porch: Porch-Covered-Rear
- Fencing: Wood Fence-Rear
Lot
- Size: 0.28 Acres
- Dimensions: 98.9 x 125
- Features: Sprinkler System-Rear, Lawn-Front, Lawn-Rear, Rock-Front, Rock-Rear, Trees-Front, Trees-Rear
Details
- Parcel number: 0612204010
- Zoning: R-1
- Special conditions: Standard
Construction
Type & style
- Home type: SingleFamily
- Architectural style: Ranch
- Property subtype: Single Family Residence
Condition
- Year built: 1998
Community & HOA
Community
- Security: Smoke Detector/CO
- Subdivision: Pueblo West East
Location
- Region: Pueblo West
Financial & listing details
- Price per square foot: $172/sqft
- Tax assessed value: $294,326
- Annual tax amount: $1,946
- Date on market: 7/13/2026
Estimated market value
Not available
Estimated sales range
Not available
Not available
Price history
| Date | Event | Price |
|---|---|---|
| 8/25/2026 | Price change | $360,000-5.3%$163/sqft |
Source:  REcolorado as distributed by MLS GRID #3175724 Report a problem REcolorado as distributed by MLS GRID #3175724 Report a problem | ||
| 7/13/2026 | Listed for sale | $380,000+52.9%$172/sqft |
Source:  PAR #240959 Report a problem PAR #240959 Report a problem | ||
| 4/15/2021 | Sold | $248,500+4%$112/sqft |
Source: PAR #191171 Report a problem | ||
| 1/4/2021 | Listed for sale | $239,000+31%$108/sqft |
Source: Rocky Mountain Realty #191171 Report a problem | ||
| 3/20/2018 | Sold | $182,500-3.9%$83/sqft |
Source: Public Record Report a problem | ||
| 1/17/2018 | Listed for sale | $190,000$86/sqft |
Source: RE/MAX Pueblo West, Inc #171234 Report a problem | ||
Public tax history
| Year | Property taxes | Tax assessment |
|---|---|---|
| 2025 | $1,662 -1.2% | $18,400 -10.3% |
| 2024 | $1,681 +26% | $20,520 -1% |
| 2023 | $1,335 -2.5% | $20,720 +53.7% |
| 2022 | $1,369 +14.4% | $13,480 -2.8% |
| 2021 | $1,197 +0.3% | $13,870 +14.6% |
| 2020 | $1,193 +13.9% | $12,098 +15.5% |
| 2018 | $1,048 | $10,477 |
| 2017 | $1,048 +111.3% | $10,477 +4.7% |
| 2016 | $496 | $10,006 |
| 2015 | $496 -44.5% | $10,006 +10.3% |
| 2014 | $894 -6.8% | $9,072 |
| 2013 | $960 -7.6% | $9,072 -6.4% |
| 2012 | $1,039 | $9,693 |
| 2011 | $1,039 -0.8% | $9,693 -7.6% |
| 2010 | $1,047 +0.9% | $10,487 +0.1% |
| 2009 | $1,037 -1.5% | $10,480 +1% |
| 2008 | $1,053 +4.1% | $10,380 |
| 2007 | $1,011 +4% | $10,380 +11.5% |
| 2006 | $972 -4.1% | $9,310 +3.3% |
| 2005 | $1,014 +1.6% | $9,010 |
| 2004 | $998 -2.6% | $9,010 -1% |
| 2003 | $1,024 +7% | $9,100 -5.4% |
| 2002 | $957 +13.1% | $9,620 +1.7% |
| 2001 | $847 | $9,460 |
Find assessor info on the county website
Monthly payment
Est. payment
Payment breakdown
Explore the cost of this home by adjusting the details. Changes won't be saved.Climate risks
Neighborhood: Pueblo West
Nearby schools
Schools provided by the listing agent
- District: District 70
Source: PAR. This data may not be complete. We recommend contacting the local school district to confirm school assignments for this home.


Similar homes
- $393,0004 bd3 ba2.9k sqft109 S Chi Chi Drive, Pueblo, CO 81007For Sale

 MLS ID #7280239, William Norholm, Legacy Real Estate Company LLC. REcolorado as distributed by MLS GRID
 - $400,0004 bd3 ba2.3k sqft173 S Golfwood Dr E, Pueblo West, CO 81007For Sale
 MLS ID #241720, Janet Corbin, Great Plains Land Company, LLC. PAR
 - $370,0003 bd3 ba2.2k sqft242 W Del Ray Dr, Pueblo West, CO 81007For SaleMLS ID #8039444, J.P. Speers, Berkshire Hathaway HomeServices Rocky M. Royal Gorge AOR
- $399,9004 bd3 ba2.1k sqft638 S Rogers Dr, Pueblo West, CO 81007For Sale
 MLS ID #241248, Felicia Beltran, eXp Realty, LLC. PAR
