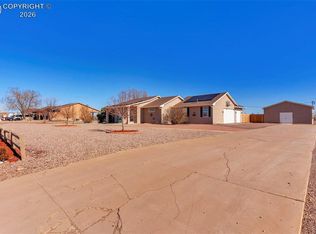
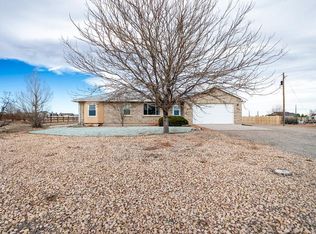
Move-In Ready Ranch in North Side Pueblo West on 1 Acre! Welcome home to this beautifully maintained 3-bedroom, 2-bath ranch-style property located on the desirable north side of Pueblo West. Sitting on a full acre with a fenced backyard, this home offers space, comfort, and energy-efficient living, all in one. You'll love the incredibly low utility costs thanks to owned solar panels, helping keep your electric bill around just $11 per month. Enhanced thermal insulation further boosts efficiency, while the dual-fuel HVAC system (furnace + heat pump) gives you the flexibility to heat with gas or electric, maximizing comfort year-round. Inside, the home is truly move-in ready. The kitchen comes fully equipped with all appliances, complemented by sleek granite countertops. The spacious primary suite features its own full bath and a walk-in closet for added convenience. Downstairs, the partially finished basement provides a large family room complete with a bar, perfect for entertaining or relaxing. There's also unfinished space ready for your vision, with room to add additional bedrooms and a bathroom. Additional highlights include: New garage door and opener Smart home features including thermostat and garage door control Radon mitigation system already installed Ring security system for peace of mind This home blends modern upgrades, functional space, and energy savings! Making it an exceptional value in Pueblo West!
Active
Price cut: $10K (8/28)
$387,500
1357 E Kiva Dr, Pueblo West, CO 81007
3beds
2,716sqft
Single Family Residence
Built in 2006
1.01 Acres Lot
$-- Zestimate®
$143/sqft
$-- HOA
What's special
Fenced backyardSpacious primary suiteOwned solar panelsSleek granite countertopsWalk-in closetEnhanced thermal insulation
- 25 days
- 1,280
- 106
Zillow last checked:
Listing updated:
Listed by:
Daniel Clark 719-240-1758,
RE/MAX Associates
Source: PAR,MLS#: 240846
Facts & features
Interior
Bedrooms & bathrooms
- Bedrooms: 3
- Bathrooms: 2
- Full bathrooms: 2
- Main level bedrooms: 3
Primary bedroom
- Level: Main
- Area: 163.8
- Dimensions: 11.7 x 14
Bedroom 2
- Level: Main
- Area: 150
- Dimensions: 10 x 15
Bedroom 3
- Level: Main
- Area: 110
- Dimensions: 10 x 11
Dining room
- Level: Main
- Area: 84.24
- Dimensions: 8.1 x 10.4
Family room
- Level: Basement
- Area: 588
- Dimensions: 21 x 28
Kitchen
- Level: Main
- Area: 115.44
- Dimensions: 10.4 x 11.1
Living room
- Level: Main
- Area: 242.88
- Dimensions: 13.8 x 17.6
Features
- New Paint, Ceiling Fan(s), Vaulted Ceiling(s), Walk-In Closet(s), Granite Counters
- Windows: Window Coverings
- Basement: Full,Partially Finished/Livable
- Has fireplace: No
Interior area
- Total structure area: 2,716
- Total interior livable area: 2,716 sqft
Video & virtual tour
Property
Parking
- Total spaces: 2
- Parking features: RV Access/Parking, 2 Car Garage Attached, Garage Door Opener
- Attached garage spaces: 2
Features
- Patio & porch: Porch-Covered-Rear, Stoop-Front
- Fencing: Wood Fence-Rear
Lot
- Size: 1.01 Acres
- Features: Horses Allowed, Lawn-Rear, Rock-Front
Details
- Parcel number: 9533013022
- Zoning: A-3
- Special conditions: Standard
- Horses can be raised: Yes
Construction
Type & style
- Home type: SingleFamily
- Architectural style: Ranch
- Property subtype: Single Family Residence
Condition
- Year built: 2006
Utilities & green energy
Green energy
- Energy generation: Solar Owned
Community & HOA
Community
- Security: Smoke Detector/CO
- Subdivision: Pueblo West N of Hwy
Location
- Region: Pueblo West
Financial & listing details
- Price per square foot: $143/sqft
- Tax assessed value: $338,844
- Annual tax amount: $2,240
- Date on market: 8/7/2026
- Road surface type: Unimproved
Estimated market value
Not available
Estimated sales range
Not available
Not available
Price history
| Date | Event | Price |
|---|---|---|
| 8/28/2026 | Price change | $387,500-2.5%$143/sqft |
Source:  PAR #240846 Report a problem PAR #240846 Report a problem | ||
| 8/7/2026 | Price change | $397,500-2.5%$146/sqft |
Source: PAR #240846 Report a problem | ||
| 7/25/2026 | Pending sale | $407,500+2.5%$150/sqft |
Source: Owner Report a problem | ||
| 7/18/2026 | Price change | $397,500-2.5%$146/sqft |
Source: PAR #240846 Report a problem | ||
| 6/26/2026 | Listed for sale | $407,500+181.1%$150/sqft |
Source: PAR #240846 Report a problem | ||
| 6/29/2006 | Sold | $144,950+1349.5%$53/sqft |
Source: Public Record Report a problem | ||
| 1/26/2006 | Sold | $10,000$4/sqft |
Source: Public Record Report a problem | ||
Public tax history
| Year | Property taxes | Tax assessment |
|---|---|---|
| 2025 | $1,924 -1.2% | $21,180 -8.5% |
| 2024 | $1,946 +10.6% | $23,160 -1% |
| 2023 | $1,760 -2.5% | $23,390 +31.6% |
| 2022 | $1,805 +23.4% | $17,770 -2.8% |
| 2021 | $1,463 +0.3% | $18,290 +23.7% |
| 2020 | $1,458 +12.4% | $14,784 +14% |
| 2018 | $1,297 | $12,974 |
| 2017 | $1,297 +7.7% | $12,974 +6.7% |
| 2016 | $1,205 | $12,155 |
| 2015 | $1,205 +9.1% | $12,155 +8.5% |
| 2014 | $1,104 -3.6% | $11,203 |
| 2013 | $1,145 -6.8% | $11,203 -3.1% |
| 2012 | $1,229 | $11,562 |
| 2011 | $1,229 -0.8% | $11,562 -6.8% |
| 2010 | $1,238 +1.4% | $12,407 +0.1% |
| 2009 | $1,222 -1.5% | $12,400 +1.4% |
| 2008 | $1,241 +423.9% | $12,230 |
| 2007 | $237 +4% | $12,230 +461% |
| 2006 | $228 +52.1% | $2,180 +63.9% |
| 2005 | $150 +1.7% | $1,330 |
| 2004 | $147 +4% | $1,330 |
| 2003 | $142 +7% | $1,330 |
| 2002 | $132 +129.6% | $1,330 |
| 2001 | $58 | $1,330 |
Find assessor info on the county website
Monthly payment
Est. payment
Payment breakdown
Explore the cost of this home by adjusting the details. Changes won't be saved.Climate risks
Neighborhood: Pueblo West
Nearby schools
Schools provided by the listing agent
- District: 70
Source: PAR. This data may not be complete. We recommend contacting the local school district to confirm school assignments for this home.
Similar homes
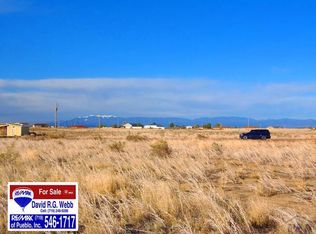
- $380,0003 bd2 ba2.5k sqft559 N Boyero Ave, Pueblo West, CO 81007For Sale
 MLS ID #240224, Leah Neumann - Marigold Properties, EXIT Realty DTC, Cherry Ck, P.P. PAR
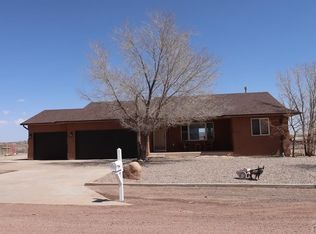
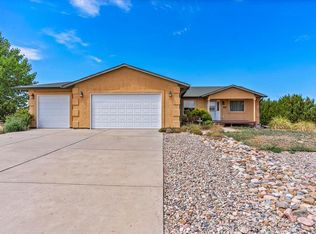
 - $419,9004 bd3 ba2.8k sqft1260 E Platteville Blvd, Pueblo West, CO 81007For Sale
 MLS ID #241599, Donna Austin,, RE/MAX Of Pueblo Inc. PAR
 - $389,9005 bd2 ba2.4k sqft965 N Cimarron Dr, Pueblo West, CO 81007For Sale
 MLS ID #238617, Amber Galassini, Keller Williams Performance Realty. PAR
 - $429,9005 bd2 ba2.8k sqft703 N Canvas Dr, Pueblo West, CO 81007For Sale
 MLS ID #241083, Ashley Moberly, Your Castle Real Estate, Inc.. PAR
