Welcome home to this spacious 3-bedroom, 2-bath property featuring an open-concept layout designed for comfortable everyday living and entertaining. The inviting living area offers vaulted ceilings, beautiful bamboo flooring, and an eye-catching stone accent wall. The kitchen features granite countertops, generous cabinet space, stainless steel appliances, and a large island with additional seating. Retreat to the oversized primary bedroom with plenty of room to relax. The unfinished basement provides excellent storage and the flexibility to create additional living space to fit your needs. Outside, enjoy a covered front porch, fenced backyard, and storage shed. Conveniently located near shopping, dining, schools, and other everyday amenities. An assumable VA loan may be available for qualified buyers, subject to lender approval and VA requirements. Schedule your showing today!
Active
$450,000
490 S Archdale Dr, Pueblo West, CO 81007
3beds
3,136sqft
Single Family Residence
Built in 2002
1.21 Acres Lot
$-- Zestimate®
$143/sqft
$-- HOA
What's special
Fenced backyardStorage shedCovered front porchEye-catching stone accent wallVaulted ceilingsStainless steel appliancesGranite countertops
- 1 day
- 191
- 6
Zillow last checked:
Listing updated:
Listed by:
Kita Group 719-671-5649,
Keller Williams Performance Realty
Source: PAR,MLS#: 241966
Facts & features
Interior
Bedrooms & bathrooms
- Bedrooms: 3
- Bathrooms: 2
- Full bathrooms: 2
- Main level bedrooms: 3
Primary bedroom
- Level: Main
- Area: 216.48
- Dimensions: 12.3 x 17.6
Bedroom 2
- Level: Main
- Area: 128.4
- Dimensions: 12.7 x 10.11
Bedroom 3
- Level: Main
- Area: 112.35
- Dimensions: 10.7 x 10.5
Dining room
- Level: Main
- Area: 185.76
- Dimensions: 17.2 x 10.8
Kitchen
- Level: Main
- Area: 168.91
- Dimensions: 12.7 x 13.3
Living room
- Level: Main
- Area: 94.43
- Dimensions: 7.1 x 13.3
Features
- Ceiling Fan(s), Vaulted Ceiling(s), Walk-In Closet(s), Walk-in Shower, Granite Counters
- Flooring: Hardwood, Tile
- Windows: Window Coverings
- Basement: Full,Unfinished
- Has fireplace: No
Interior area
- Total structure area: 3,136
- Total interior livable area: 3,136 sqft
Property
Parking
- Total spaces: 2
- Parking features: RV Access/Parking, 2 Car Garage Attached, Garage Door Opener
- Attached garage spaces: 2
Features
- Patio & porch: Porch-Covered-Front, Deck-Covered-Rear
- Exterior features: Courtyard, Garden Area-Rear, Outdoor Lighting-Front
- Fencing: Wood Fence-Rear
- Has view: Yes
- View description: Mountain(s)
Lot
- Size: 1.21 Acres
- Features: Corner Lot, Sprinkler System-Front, Sprinkler System-Rear, Lawn-Rear, Rock-Rear, Trees-Front, Trees-Rear, Automatic Sprinkler
Details
- Additional structures: Shed(s)
- Parcel number: 0518002019
- Zoning: A-3
- Special conditions: Standard
Construction
Type & style
- Home type: SingleFamily
- Architectural style: Ranch
- Property subtype: Single Family Residence
Condition
- Year built: 2002
Utilities & green energy
Green energy
- Energy generation: Solar Owned
Community & HOA
Community
- Security: Smoke Detector/CO
- Subdivision: Pueblo West East
Location
- Region: Pueblo West
Financial & listing details
- Price per square foot: $143/sqft
- Tax assessed value: $390,163
- Annual tax amount: $2,544
- Date on market: 8/27/2026
Estimated market value
Not available
Estimated sales range
Not available
Not available
Price history
| Date | Event | Price |
|---|---|---|
| 8/27/2026 | Listed for sale | $450,000+8.4%$143/sqft |
Source:  PAR #241966 Report a problem PAR #241966 Report a problem | ||
| 6/6/2025 | Sold | $415,000+2.5%$132/sqft |
Source: PAR #231792 Report a problem | ||
| 5/6/2025 | Contingent | $404,900$129/sqft |
Source: PAR #231792 Report a problem | ||
| 5/4/2025 | Listed for sale | $404,900+153.2%$129/sqft |
Source: PAR #231792 Report a problem | ||
| 9/6/2005 | Sold | $159,900$51/sqft |
Source: Public Record Report a problem | ||
Public tax history
| Year | Property taxes | Tax assessment |
|---|---|---|
| 2025 | $1,518 -1.2% | $24,390 -5.3% |
| 2024 | $1,537 -22.2% | $25,760 -0.9% |
| 2023 | $1,976 -2.5% | $26,000 +30.3% |
| 2022 | $2,027 +23.8% | $19,960 -2.8% |
| 2021 | $1,638 +0.3% | $20,540 +24.1% |
| 2020 | $1,633 +125.9% | $16,550 +15.9% |
| 2018 | $723 | $14,276 |
| 2017 | $723 -45.6% | $14,276 +6.5% |
| 2016 | $1,328 | $13,403 |
| 2015 | $1,328 +11.2% | $13,403 +10.6% |
| 2014 | $1,194 -3.9% | $12,121 |
| 2013 | $1,242 -7.9% | $12,121 -3.4% |
| 2012 | $1,349 | $12,549 |
| 2011 | $1,349 -0.9% | $12,549 -7.9% |
| 2010 | $1,361 -1.6% | $13,625 0% |
| 2009 | $1,383 -1.5% | $13,630 -1.5% |
| 2008 | $1,404 +4.2% | $13,840 |
| 2007 | $1,347 +4% | $13,840 +11.6% |
| 2006 | $1,295 -1% | $12,400 +6.7% |
| 2005 | $1,308 +98.5% | $11,620 |
| 2004 | $659 +204.9% | $11,620 +93.7% |
| 2003 | $216 +7% | $6,000 +195.6% |
| 2002 | $202 +16.8% | $2,030 |
| 2001 | $173 | $2,030 |
Find assessor info on the county website
Monthly payment
Est. payment
Payment breakdown
Explore the cost of this home by adjusting the details. Changes won't be saved.Climate risks
Neighborhood: Pueblo West
Nearby schools
Schools provided by the listing agent
- District: 70
Source: PAR. This data may not be complete. We recommend contacting the local school district to confirm school assignments for this home.
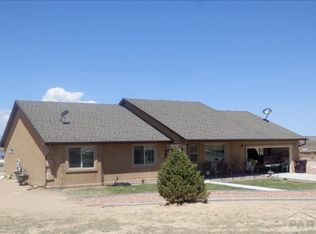
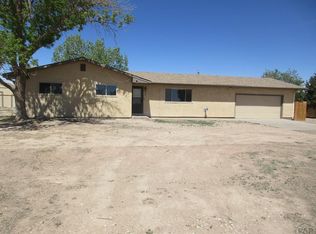
Similar homes
- $499,9005 bd3 ba3.5k sqft777 E Woodleaf Dr, Pueblo West, CO 81007For Sale
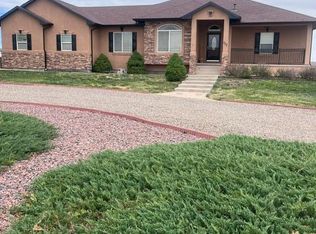 MLS ID #241637, Jannette Huismann, NAV Real Estate. PAR
 - $450,0005 bd3 ba2.7k sqft1124 E Lilac Ct, Pueblo West, CO 81007For Sale
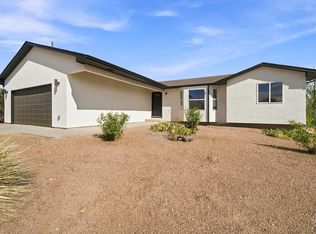 MLS ID #241358, Caroline Bourgeault, HomeSmart Preferred Realty. PAR
 - $369,9003 bd2 ba1.7k sqft930 N Matt Dr, Pueblo West, CO 81007For Sale
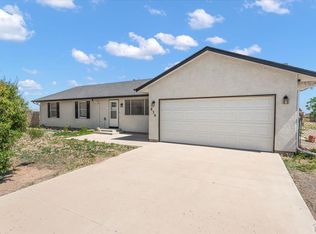 MLS ID #241896, Team Rochelle Cozzolino, Keller Williams Performance Realty. PAR
 - $394,0003 bd2 ba4.5k sqft489 N Escondido Dr, Pueblo West, CO 81007For Sale
 MLS ID #241876, Dmitri Nance, HomeSmart Preferred Realty. PAR
