Welcome to this beautifully, completely remodeled 4-bedroom, 3-bathroom home in desirable Pueblo West! Thoughtfully updated from top to bottom, this move-in-ready property combines modern style with everyday comfort. Ideally located just minutes from Pueblo Reservoir, you'll enjoy easy access to boating, fishing, hiking, and outdoor recreation, with plenty of room to park your RV or boat right at home. Step inside to discover an open and inviting floor plan featuring durable luxury vinyl plank (LVP) flooring throughout the main living areas. The stunning kitchen is the heart of the home, showcasing gorgeous marble countertops, brand-new stainless steel appliances, and ample cabinet and counter space—perfect for cooking, entertaining, and gathering with family and friends. The spacious primary suite offers a private retreat with a beautifully updated en-suite bathroom, while three additional bedrooms and two more fully renovated bathrooms provide plenty of space for family, guests, or a home office. Fresh finishes, modern fixtures, and quality craftsmanship throughout give this home the feel of new construction without the wait. Conveniently located with easy access to schools, shopping, parks, and major roadways, this exceptional Pueblo West home offers the perfect blend of style, functionality, and outdoor living. Don't miss this incredible opportunity!
Active
$397,000
84 W Bonanza Dr, Pueblo West, CO 81007
4beds
2,044sqft
Single Family Residence
Built in 1994
0.28 Acres Lot
$-- Zestimate®
$194/sqft
$-- HOA
What's special
Modern fixturesFresh finishesQuality craftsmanship throughoutSpacious primary suiteThree additional bedroomsGorgeous marble countertopsStunning kitchen
- 23 days |
- 709 |
- 61 |
Zillow last checked:
Listing updated:
Listed by:
Kristi Moon 719-314-7579,
REMAX PROPERTIES
Source: PAR,MLS#: 241496
Facts & features
Interior
Bedrooms & bathrooms
- Bedrooms: 4
- Bathrooms: 3
- Full bathrooms: 3
Primary bedroom
- Level: Upper
- Area: 196
- Dimensions: 14 x 14
Bedroom 2
- Level: Upper
- Area: 120
- Dimensions: 10 x 12
Bedroom 3
- Level: Upper
- Area: 100
- Dimensions: 10 x 10
Bedroom 4
- Level: Basement
- Area: 144
- Dimensions: 12 x 12
Dining room
- Level: Main
- Area: 120
- Dimensions: 10 x 12
Family room
- Level: Basement
- Area: 308
- Dimensions: 14 x 22
Kitchen
- Level: Main
- Area: 120
- Dimensions: 10 x 12
Living room
- Level: Main
- Area: 252
- Dimensions: 12 x 21
Features
- Vaulted Ceiling(s)
- Basement: Partial,Finished
- Has fireplace: No
Interior area
- Total structure area: 2,044
- Total interior livable area: 2,044 sqft
Video & virtual tour
Property
Parking
- Total spaces: 2
- Parking features: RV Access/Parking, 2 Car Garage Attached
- Attached garage spaces: 2
Features
- Levels: Tri-Level
- Patio & porch: Patio-Open-Rear, Stoop-Front
- Exterior features: Kennel
- Fencing: Wood Fence-Rear
- Has view: Yes
- View description: Mountain(s)
Lot
- Size: 0.28 Acres
- Dimensions: 102 x 120
Details
- Additional structures: Shed(s)
- Parcel number: 0614110019
- Zoning: R-1
- Special conditions: Standard
Construction
Type & style
- Home type: SingleFamily
- Property subtype: Single Family Residence
Condition
- Year built: 1994
Utilities & green energy
Green energy
- Water conservation: Water-Smart Landscaping
Community & HOA
Community
- Subdivision: Pueblo West East
Location
- Region: Pueblo West
Financial & listing details
- Price per square foot: $194/sqft
- Tax assessed value: $335,723
- Annual tax amount: $2,219
- Date on market: 7/31/2026
- Road surface type: Paved
Estimated market value
Not available
Estimated sales range
Not available
Not available
Price history
| Date | Event | Price |
|---|---|---|
| 7/31/2026 | Listed for sale | $397,000+48.4%$194/sqft |
Source:  elevateMLS #5340011 Report a problem elevateMLS #5340011 Report a problem | ||
| 6/1/2026 | Sold | $267,500+25%$131/sqft |
Source:  PAR #240325 Report a problem PAR #240325 Report a problem | ||
| 9/21/2018 | Sold | $214,000+1.9%$105/sqft |
Source: PAR #174520 Report a problem | ||
| 8/10/2018 | Price change | $210,000-3.7%$103/sqft |
Source: RE/MAX Associates #174520 Report a problem | ||
| 7/20/2018 | Price change | $218,000-3.1%$107/sqft |
Source: RE/MAX Associates #174520 Report a problem | ||
| 7/10/2018 | Listed for sale | $225,000+60.7%$110/sqft |
Source: RE/MAX Associates #174520 Report a problem | ||
| 10/23/2015 | Sold | $140,000+0.1%$68/sqft |
Source: PAR #157786 Report a problem | ||
| 9/2/2015 | Listed for sale | $139,900$68/sqft |
Source: Cherry Creek Properties, LLC #157786 Report a problem | ||
Public tax history
| Year | Property taxes | Tax assessment |
|---|---|---|
| 2025 | $1,912 -1.2% | $20,980 -9% |
| 2024 | $1,934 +23.8% | $23,050 -0.9% |
| 2023 | $1,563 -2.5% | $23,270 +47.5% |
| 2022 | $1,603 +11.2% | $15,780 -2.8% |
| 2021 | $1,441 +0.2% | $16,240 +11.4% |
| 2020 | $1,438 +8.9% | $14,575 +10.4% |
| 2018 | $1,320 | $13,207 |
| 2017 | $1,320 +10.8% | $13,207 +9.8% |
| 2016 | $1,192 | $12,027 |
| 2015 | $1,192 +12.1% | $12,027 +11.5% |
| 2014 | $1,063 -7.2% | $10,790 |
| 2013 | $1,146 -3.3% | $10,790 -6.8% |
| 2012 | $1,185 | $11,575 |
| 2011 | $1,185 -0.8% | $11,575 -3.3% |
| 2010 | $1,194 +0.4% | $11,966 +0.1% |
| 2009 | $1,190 -1.5% | $11,960 +0.4% |
| 2008 | $1,208 +8.5% | $11,910 |
| 2007 | $1,113 +4% | $11,910 +16.2% |
| 2006 | $1,071 -2.3% | $10,250 +5.2% |
| 2005 | $1,096 +1.6% | $9,740 |
| 2004 | $1,079 -10.2% | $9,740 -0.9% |
| 2003 | $1,201 +7% | $9,830 -12.9% |
| 2002 | $1,123 +22% | $11,280 +1.6% |
| 2001 | $920 | $11,100 |
Find assessor info on the county website
Monthly payment
Est. payment
Payment breakdown
Explore the cost of this home by adjusting the details. Changes won't be saved.Climate risks
Neighborhood: Pueblo West
Nearby schools
GreatSchools rating
- 4/10Desert Sage Elementary SchoolGrades: PK-5Distance: 0.9 mi
- 3/10Liberty Point International SchoolGrades: 6-8Distance: 0.8 mi
- 7/10Pueblo West High SchoolGrades: 9-12Distance: 1.7 mi
Schools provided by the listing agent
- District: District 70
Source: PAR. This data may not be complete. We recommend contacting the local school district to confirm school assignments for this home.
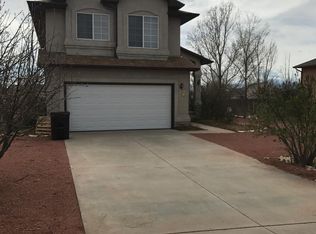
- $398,3003 bd3 ba1.7k sqft90 W Bonanza Dr, Pueblo West, CO 81007Off Market
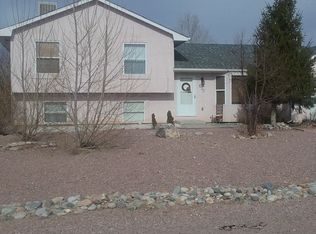
- $295,3003 bd3 ba1.4k sqft76 W Bonanza Dr, Pueblo West, CO 81007Off Market

- $337,6004 bd3 ba1.8k sqft650 S McCoy Dr, Pueblo West, CO 81007Off Market
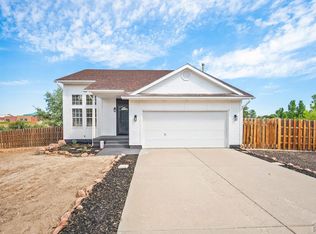
- $331,4003 bd2 ba1.2k sqft87 W Bonanza Dr, Pueblo West, CO 81007Off Market
- $312,3003 bd2 ba1.5k sqft68 W Bonanza Dr, Pueblo West, CO 81007Off Market
- $378,7005 bd3 ba2.8k sqft646 S McCoy Dr, Pueblo West, CO 81007Off Market
- $270,0005 bd3 ba2.2k sqft654 S McCoy Dr, Pueblo West, CO 81007Sold
- $356,7004 bd3 ba2.1k sqft96 W Bonanza Dr, Pueblo West, CO 81007Off Market
A local agent can set up tours, give advice and negotiate with sellers.
A local lender can help you make sure your offer is ready when you are.
Similar homes
- $399,9004 bd3 ba2.1k sqft638 S Rogers Dr, Pueblo West, CO 81007For Sale
 MLS ID #241248, Felicia Beltran, eXp Realty, LLC. PAR
 - $349,9004 bd3 ba2.3k sqft807 S Aguilar Ln, Pueblo West, CO 81007For Sale
 MLS ID #241703, Robyn Mason, RE/MAX Associates. PAR
 - $392,8004 bd3 ba2.1k sqft846 S Palomar Dr, Pueblo West, CO 81007For Sale
 MLS ID #240638, Rebecca Graves, CB Realty. PAR
 - $399,0005 bd3 ba2.3k sqft473 S Hook Ct, Pueblo West, CO 81007For Sale
 MLS ID #241127, Meagan Kroeze, Curtis Ryan Properties, LLC. PAR
 - $399,9005 bd3 ba2.4k sqft321 W Linden Ave, Pueblo West, CO 81007For SaleMLS ID #240177, CORE group, Sorella Real Estate. PAR
- $419,0005 bd3 ba2.9k sqft773 S Aguilar Dr, Pueblo West, CO 81007For SaleMLS ID #236699, Skyler Long, RE/MAX Associates. PAR
- $429,9005 bd3 ba2.5k sqft625 S Inca Dr, Pueblo West, CO 81007For SaleMLS ID #241058, Darby Jordan, Keller Williams Performance Realty. PAR
- $365,0004 bd3 ba2.2k sqft1467 W Plaza De Los Leones Dr, Pueblo West, CO 81007For SaleMLS ID #241283, Deanna Cozzolino, Keller Williams Performance Realty. PAR
- $370,0005 bd3 ba2.5k sqft979 S Alexis Ln, Pueblo West, CO 81007For SaleMLS ID #240256, Ramona Williams, eXp Realty, LLC. PAR
- $405,0003 bd2 ba1.5k sqft962 S Cienaga Dr, Pueblo West, CO 81007For SaleMLS ID #240840, Kaci Romero, EXIT Realty DTC, Cherry Ck, P.P. PAR
- $385,0005 bd3 ba3k sqft345 S Littler Dr E, Pueblo West, CO 81007For SaleMLS ID #238562, Paula Williams, RE/MAX Of Pueblo Inc. PAR
- $389,9005 bd2 ba2.4k sqft965 N Cimarron Dr, Pueblo West, CO 81007For SaleMLS ID #238617, Amber Galassini, Keller Williams Performance Realty. PAR
- $397,5003 bd2 ba2.7k sqft1357 E Kiva Dr, Pueblo West, CO 81007For SaleMLS ID #240846, Daniel Clark, RE/MAX Associates. PAR
- $419,9004 bd3 ba2.8k sqft1260 E Platteville Blvd, Pueblo West, CO 81007For SaleMLS ID #241599, Donna Austin,, RE/MAX Of Pueblo Inc. PAR
- $405,0004 bd3 ba2.8k sqft1867 W Costilla Plz, Pueblo, CO 81007For SaleMLS ID #240323, Deanna Cozzolino, Keller Williams Performance Realty. PAR
- $359,9004 bd3 ba2.9k sqft450 S Soaring Eagle Dr, Pueblo West, CO 81007For SaleMLS ID #239668, Elite Home Sales, Elite Home Sales & Property Management. PAR
- $450,0005 bd3 ba2.7k sqft1124 E Lilac Ct, Pueblo West, CO 81007For SaleMLS ID #241358, Caroline Bourgeault, HomeSmart Preferred Realty. PAR
- $369,0003 bd2 ba1.3k sqft830 S Blakeland Dr, Pueblo West, CO 81007For SaleMLS ID #237176, Lori Allen, Peak Realty LLC. PAR
- $399,9003 bd2 ba1.6k sqft767 E Maybell Dr, Pueblo West, CO 81007For SaleMLS ID #240914, Brittany Martinez (Ratliff), RE/MAX Associates. PAR
- $467,0003 bd2 ba2k sqft1327 S Papago Dr, Pueblo West, CO 81007For SaleMLS ID #241494, Teresa Campos, RE/MAX Associates. PAR
