Stunning custom Pueblo West rancher on over an acre with breathtaking mountain views! This immaculate home offers 1,856 sq ft on the main level plus a full unfinished basement, providing over 3,700 sq ft of potential living space. The open-concept design features vaulted ceilings, recessed lighting, beautiful tile flooring, cozy fireplace, chef's kitchen with abundant cabinetry and pantry, formal dining room and breakfast nook. Spacious primary suite plus 2 additional bedrooms and full bath. Enjoy the covered patio, expansive lot and oversized 3-car garage with room for vehicles, toys or a workshop. The full basement offers endless possibilities to customize and expand. Turn-key, pristine and move-in ready—an exceptional Pueblo West home with room to grow!
Active
$474,900
1140 W Shenandoah Dr, Pueblo West, CO 81007
3beds
3,712sqft
Single Family Residence
Built in 2006
1.01 Acres Lot
$-- Zestimate®
$128/sqft
$-- HOA
What's special
Cozy fireplaceBreathtaking mountain viewsSpacious primary suiteFormal dining roomVaulted ceilingsExpansive lotCovered patio
- 17 days
- 743
- 25
Zillow last checked:
Listing updated:
Listed by:
Lorraine Glach 719-778-5432,
Keller Williams Performance Realty
Source: PAR,MLS#: 241752
Facts & features
Interior
Bedrooms & bathrooms
- Bedrooms: 3
- Bathrooms: 2
- Full bathrooms: 2
- Main level bedrooms: 3
Primary bedroom
- Level: Main
- Area: 168
- Dimensions: 12 x 14
Bedroom 2
- Level: Main
- Area: 132
- Dimensions: 12 x 11
Bedroom 3
- Level: Main
- Area: 132
- Dimensions: 12 x 11
Dining room
- Level: Main
- Area: 143
- Dimensions: 13 x 11
Kitchen
- Level: Main
- Area: 143
- Dimensions: 13 x 11
Living room
- Level: Main
- Area: 289
- Dimensions: 17 x 17
Features
- Walk-In Closet(s), Walk-in Shower, Granite Counters, Hard Surface Counter Top
- Flooring: Tile
- Basement: Full
- Number of fireplaces: 1
Interior area
- Total structure area: 3,712
- Total interior livable area: 3,712 sqft
Video & virtual tour
Property
Parking
- Total spaces: 3
- Parking features: 3 Car Garage Attached, Garage Door Opener
- Attached garage spaces: 3
Features
- Patio & porch: Porch-Open-Front, Patio-Enclosed-Rear
- Exterior features: Outdoor Lighting-Front, Outdoor Lighting-Rear
- Has view: Yes
- View description: Mountain(s)
Lot
- Size: 1.01 Acres
- Dimensions: 138 x 319
- Features: Sprinkler System-Front, Sprinkler System-Rear, Lawn-Front, Lawn-Rear
Details
- Parcel number: 0608104006
- Zoning: A-3
- Special conditions: Standard
Construction
Type & style
- Home type: SingleFamily
- Architectural style: Ranch
- Property subtype: Single Family Residence
Condition
- Year built: 2006
Utilities & green energy
Green energy
- Energy generation: Solar Leased
Community & HOA
Community
- Security: Smoke Detector/CO
- Subdivision: Pueblo West Acreage
Location
- Region: Pueblo West
Financial & listing details
- Price per square foot: $128/sqft
- Tax assessed value: $439,301
- Annual tax amount: $2,904
- Date on market: 8/15/2026
- Road surface type: Unimproved
Estimated market value
Not available
Estimated sales range
Not available
Not available
Price history
| Date | Event | Price |
|---|---|---|
| 8/15/2026 | Listed for sale | $474,900+1.1%$128/sqft |
Source:  PAR #241752 Report a problem PAR #241752 Report a problem | ||
| 5/13/2026 | Listing removed | $469,900$127/sqft |
Source:  elevateMLS #5397079 Report a problem elevateMLS #5397079 Report a problem | ||
| 4/28/2026 | Price change | $469,900-1.1%$127/sqft |
Source: elevateMLS #5397079 Report a problem | ||
| 2/27/2026 | Listed for sale | $474,900+43.7%$128/sqft |
Source: PAR #237278 Report a problem | ||
| 5/29/2020 | Sold | $330,400+0.2%$89/sqft |
Source: PAR #185562 Report a problem | ||
| 4/21/2020 | Listed for sale | $329,900+42.6%$89/sqft |
Source: HomeSmart Preferred Realty #185562 Report a problem | ||
| 5/16/2007 | Sold | $231,371+673.8%$62/sqft |
Source: Public Record Report a problem | ||
| 8/31/2006 | Sold | $29,900+13.3%$8/sqft |
Source: Public Record Report a problem | ||
| 6/8/2006 | Sold | $26,400$7/sqft |
Source: Public Record Report a problem | ||
Public tax history
| Year | Property taxes | Tax assessment |
|---|---|---|
| 2025 | $2,833 -1.2% | $27,460 -15.2% |
| 2024 | $2,867 +4.9% | $32,380 -0.9% |
| 2023 | $2,733 -2.5% | $32,690 +18.4% |
| 2022 | $2,803 +49.8% | $27,600 -2.8% |
| 2021 | $1,872 +0.3% | $28,400 +50.1% |
| 2020 | $1,867 +93.7% | $18,921 +13% |
| 2018 | $964 | $16,746 |
| 2017 | $964 +17.2% | $16,746 +0.9% |
| 2016 | $823 | $16,600 |
| 2015 | $823 -47.7% | $16,600 +3.9% |
| 2014 | $1,574 +1.1% | $15,971 |
| 2013 | $1,557 -11% | $15,971 +1.6% |
| 2012 | $1,748 | $15,724 |
| 2011 | $1,748 -0.9% | $15,724 -10.9% |
| 2010 | $1,764 -2.1% | $17,655 0% |
| 2009 | $1,802 +53.4% | $17,660 -2.1% |
| 2008 | $1,175 +133.1% | $18,040 +55.8% |
| 2007 | $504 +4% | $11,580 +149.6% |
| 2006 | $485 +35% | $4,640 +45.5% |
| 2005 | $359 +1.6% | $3,190 |
| 2004 | $353 +4% | $3,190 |
| 2003 | $340 +7% | $3,190 |
| 2002 | $317 +37.7% | $3,190 |
| 2001 | $231 | $3,190 |
Find assessor info on the county website
Monthly payment
Est. payment
Payment breakdown
Explore the cost of this home by adjusting the details. Changes won't be saved.Climate risks
Neighborhood: Pueblo West
Nearby schools
- $45,000-- bd-- ba-- sqft1160 W Shenandoah Dr, Pueblo West, CO 81007Off Market
- $328,8002 bd2 ba1.1k sqft1148 W Shenandoah Dr, Pueblo West, CO 81007Off Market
- $459,1005 bd4 ba2.6k sqft1132 W Shenandoah Dr, Pueblo West, CO 81007Off Market

- $425,7003 bd2 ba3.2k sqft1137 W Shenandoah Dr, Pueblo West, CO 81007Off Market
Similar homes
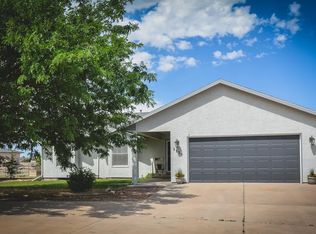
- $484,0003 bd2 ba3k sqft565 S Hook Dr, Pueblo West, CO 81007For Sale
 MLS ID #241575, The Onyx Group, Keller Williams Performance Realty. PAR
 - $499,9004 bd3 ba2.6k sqft83 S Golfwood Dr W, Pueblo West, CO 81007For Sale
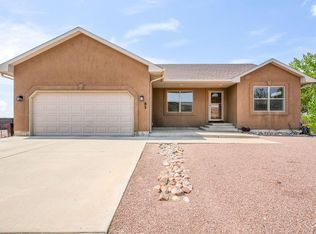 MLS ID #241617, Mikaela Romero, eXp Realty, LLC. PAR
 - $426,9005 bd3 ba2.5k sqft625 S Inca Dr, Pueblo West, CO 81007For Sale
 MLS ID #8075192, Darby J. Jordan, Keller Williams Performance Realty. Royal Gorge AOR
 - $499,9005 bd3 ba3.5k sqft777 E Woodleaf Dr, Pueblo West, CO 81007For Sale
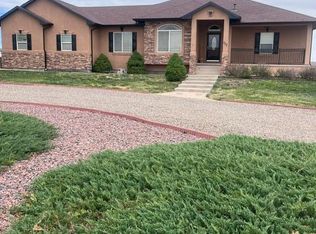 MLS ID #241637, Jannette Huismann, NAV Real Estate. PAR
