Discover the perfect balance of entertainment and comfort in this expansive 5-bedroom, 3-bathroom residence, featuring a sought-after split-bedroom design and soaring vaulted ceilings. The main level welcomes you with a massive living room and a bright, skylit kitchen equipped with stainless steel appliances, a charming breakfast nook, and brand-new carpeting throughout the upper floor. The primary suite serves as a private retreat, boasting a lavish 5-piece bathroom with a jetted corner tub, walk-in shower, dual vanity, and a generous walk-in closet. Downstairs, the finished basement is an entertainer's dream, anchored by a professional-grade home theater complete with raised seating, surround sound, a 75" TV, and a dedicated cabinetry area for snacks, alongside two additional bedrooms and a flexible non-conforming room. The exterior is equally impressive, offering a 3-car attached garage and a massive, detached 3-bay tall garage behind the fence—ideal for larger vehicles or a workshop—while the raised deck overlooks a fenced backyard ready for your customization. Finished with a low-maintenance rock-landscaped front yard and a long paved driveway, this home is designed to accommodate every lifestyle need.
Active
$575,000
1620 W Camino De Los Ranchos, Pueblo West, CO 81007
5beds
3,161sqft
Single Family Residence
Built in 1999
1.17 Acres Lot
$-- Zestimate®
$182/sqft
$-- HOA
What's special
Low-maintenance rock-landscaped front yardSoaring vaulted ceilingsProfessional-grade home theaterLong paved drivewayStainless steel appliancesJetted corner tubBright skylit kitchen
- 57 days |
- 277 |
- 16 |
Zillow last checked:
Listing updated:
Listed by:
Jami Baker Orr Team 719-647-7252,
Keller Williams Performance Realty
Source: PAR,MLS#: 240718
Facts & features
Interior
Bedrooms & bathrooms
- Bedrooms: 5
- Bathrooms: 3
- Full bathrooms: 3
- 3/4 bathrooms: 1
- Main level bedrooms: 3
Primary bedroom
- Level: Main
- Area: 179.34
- Dimensions: 12.2 x 14.7
Bedroom 2
- Level: Main
- Area: 109.99
- Dimensions: 9.9 x 11.11
Bedroom 3
- Level: Main
- Area: 131.1
- Dimensions: 11.8 x 11.11
Bedroom 4
- Level: Basement
- Area: 139.15
- Dimensions: 12.1 x 11.5
Bedroom 5
- Level: Basement
- Area: 139.15
- Dimensions: 12.1 x 11.5
Dining room
- Level: Main
- Area: 81.62
- Dimensions: 7.7 x 10.6
Family room
- Level: Basement
- Area: 345.89
- Dimensions: 19.11 x 18.1
Kitchen
- Level: Main
- Area: 127.16
- Dimensions: 12.11 x 10.5
Living room
- Level: Main
- Area: 384.56
- Dimensions: 25.3 x 15.2
Features
- Ceiling Fan(s), Walk-In Closet(s), Dry Bar, Walk-in Shower
- Flooring: Tile
- Windows: Window Coverings
- Basement: Full,Finished
- Number of fireplaces: 1
Interior area
- Total structure area: 3,161
- Total interior livable area: 3,161 sqft
Property
Parking
- Total spaces: 7
- Parking features: RV Access/Parking, 3 Car Garage Attached, 4+ Car Garage Detached, Garage Door Opener
- Attached garage spaces: 3
- Covered spaces: 7
Features
- Patio & porch: Porch-Covered-Front, Porch-Covered-Rear, Patio-Open-Rear
- Exterior features: Kennel
- Has spa: Yes
- Spa features: Bath
- Fencing: Vinyl Fence-Rear
- Has view: Yes
- View description: Mountain(s)
Lot
- Size: 1.17 Acres
- Dimensions: 140 x 365
- Features: Rock-Front, Rock-Rear, Trees-Front, Trees-Rear
Details
- Parcel number: 0606401015
- Zoning: RR
- Special conditions: Standard
Construction
Type & style
- Home type: SingleFamily
- Architectural style: Ranch
- Property subtype: Single Family Residence
Condition
- Year built: 1999
Community & HOA
Community
- Security: Smoke Detector/CO, Security System Owned
- Subdivision: Pueblo West Acreage
Location
- Region: Pueblo West
Financial & listing details
- Price per square foot: $182/sqft
- Tax assessed value: $504,060
- Annual tax amount: $2,680
- Date on market: 6/19/2026
- Road surface type: Paved
Estimated market value
Not available
Estimated sales range
Not available
Not available
Price history
| Date | Event | Price |
|---|---|---|
| 6/19/2026 | Listed for sale | $575,000+55.8%$182/sqft |
Source:  PAR #240718 Report a problem PAR #240718 Report a problem | ||
| 4/15/2019 | Sold | $369,000-0.2%$117/sqft |
Source: PAR #176369 Report a problem | ||
| 10/11/2018 | Listed for sale | $369,900+60.9%$117/sqft |
Source: Keller Williams Performance Realty #176369 Report a problem | ||
| 3/14/2013 | Sold | $229,900+10%$73/sqft |
Source: Public Record Report a problem | ||
| 11/30/2011 | Sold | $209,000$66/sqft |
Source: Public Record Report a problem | ||
Public tax history
| Year | Property taxes | Tax assessment |
|---|---|---|
| 2025 | $2,404 -1.2% | $31,510 -9.3% |
| 2024 | $2,433 -8.8% | $34,730 -1% |
| 2023 | $2,666 -2.5% | $35,070 +30.2% |
| 2022 | $2,735 +14.6% | $26,930 -2.8% |
| 2021 | $2,386 +27.6% | $27,710 +14.9% |
| 2020 | $1,870 +10.2% | $24,127 +42.1% |
| 2018 | $1,698 | $16,979 |
| 2017 | $1,698 +3.4% | $16,979 +2.5% |
| 2016 | $1,642 | $16,567 |
| 2015 | $1,642 +9.3% | $16,567 +8.7% |
| 2014 | $1,502 -4.1% | $15,239 |
| 2013 | $1,565 -8% | $15,239 -3.6% |
| 2012 | $1,701 | $15,810 |
| 2011 | $1,701 -0.8% | $15,810 -7.9% |
| 2010 | $1,715 +3.4% | $17,172 +0% |
| 2009 | $1,658 -1.5% | $17,170 +3.4% |
| 2008 | $1,684 +5.6% | $16,600 |
| 2007 | $1,595 +4% | $16,600 +13.1% |
| 2006 | $1,533 -3.4% | $14,680 +4.1% |
| 2005 | $1,587 +1.6% | $14,100 |
| 2004 | $1,561 -5.9% | $14,100 -1% |
| 2003 | $1,660 +32.6% | $14,240 -8.7% |
| 2002 | $1,252 +8.5% | $15,590 +26% |
| 2001 | $1,154 | $12,370 |
Find assessor info on the county website
Monthly payment
Est. payment
Payment breakdown
Explore the cost of this home by adjusting the details. Changes won't be saved.Climate risks
Neighborhood: Pueblo West
Nearby schools
GreatSchools rating
- 8/10Cedar Ridge Elementary SchoolGrades: PK-5Distance: 2.1 mi
- 6/10Sky View Middle SchoolGrades: 6-8Distance: 2.9 mi
- 6/10Pueblo West High SchoolGrades: 9-12Distance: 2.6 mi
Schools provided by the listing agent
- District: 70
Source: PAR. This data may not be complete. We recommend contacting the local school district to confirm school assignments for this home.
- $482,3003 bd3 ba2.5k sqft1634 W Camino De Los Ranchos, Pueblo West, CO 81007Off Market
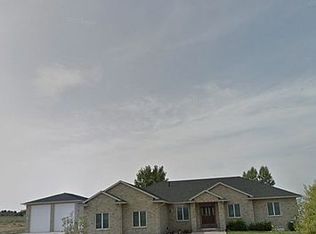
- $617,5005 bd4 ba5k sqft1606 W Camino De Los Ranchos, Pueblo West, CO 81007Off Market
- $425,0003 bd2 ba1.9k sqft1615 W Camino De Los Ranchos, Pueblo West, CO 81007Sold

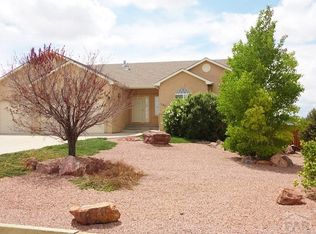
- $494,2005 bd3 ba3.2k sqft1648 W Camino De Los Ranchos, Pueblo West, CO 81007Off Market
- $---- bd-- ba-- sqft1615 Camino De Los Ranchos W, Pueblo, CO 81007Off Market
- $42,000-- bd-- ba-- sqft1603 W Camino De Los Ranchos, Pueblo West, CO 81007Off Market
- $410,5003 bd2 ba1.9k sqft1584 W Camino De Los Ranchos, Pueblo West, CO 81007Off Market
- $42,000-- bd-- ba-- sqft1662 W Camino De Los Ranchos, Pueblo West, CO 81007Off Market
A local agent can set up tours, give advice and negotiate with sellers.
A local lender can help you make sure your offer is ready when you are.
Similar homes
- $574,9004 bd3 ba3.7k sqft542 E Abeyta Dr, Pueblo West, CO 81007For Sale
 MLS ID #241549, Lorraine Glach, Keller Williams Performance Realty. PAR
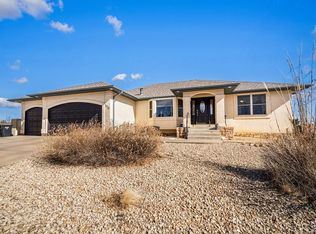
 - $550,0004 bd4 ba3.5k sqft570 S Ferncliff Dr, Pueblo West, CO 81007For Sale
 MLS ID #236990, Leslie Chavez-Moore, MRP, HomeSmart Preferred Realty. PAR
 - $540,0004 bd3 ba3.8k sqft1165 S Oakleaf Dr, Pueblo West, CO 81007For Sale
 MLS ID #241566, Tracy Bastian, Rocky Mountain Realty. PAR
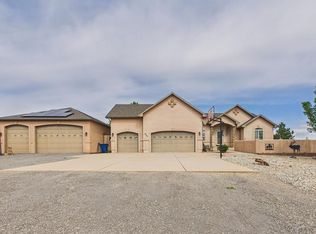
 - $580,0005 bd3 ba3.1k sqft553 S Saunders Dr W, Pueblo West, CO 81007For Sale
 MLS ID #239721, Jami Baker Orr Team, Keller Williams Performance Realty. PAR
 - $579,9974 bd2 ba3.3k sqft1607 Hermosa Dr W, Pueblo, CO 81007For SaleMLS ID #241074, Tammy Hickey, eXp Realty, LLC. PAR
- $525,0004 bd3 ba2.6k sqft83 S Golfwood Dr W, Pueblo West, CO 81007For SaleMLS ID #241617, Mikaela Romero, eXp Realty, LLC. PAR
- $544,9003 bd3 ba2.8k sqft1156 W Bella Casa Dr, Pueblo West, CO 81007For SaleMLS ID #240872, Glenn Knutson, Glenn Knutson Properties. PAR
- $499,9005 bd3 ba3.5k sqft777 E Woodleaf Dr, Pueblo West, CO 81007For SaleMLS ID #241637, Jannette Huismann, NAV Real Estate. PAR
- $599,9003 bd2 ba2.1k sqft606 S Calaveras Dr, Pueblo West, CO 81007For SaleMLS ID #241041, Robyn Mason, RE/MAX Associates. PAR
- $495,0005 bd3 ba2.8k sqft403 N Desert Cove Dr, Pueblo West, CO 81007For SaleMLS ID #241108, James Roush, Roots Real Estate. PAR
- $499,0003 bd2 ba3k sqft565 S Hook Dr, Pueblo West, CO 81007For SaleMLS ID #241575, The Onyx Group, Keller Williams Performance Realty. PAR
- $395,0003 bd2 ba3.1k sqft574 S Chimazo Dr, Pueblo West, CO 81007For SaleMLS ID #241540, Team Gets It Done, RE/MAX Of Pueblo Inc. PAR
- $469,9005 bd3 ba3.5k sqft545 W Slice Dr, Pueblo West, CO 81007For SaleMLS ID #240171, Rich Mayo, EXIT Realty DTC, Cherry Ck, P.P. PAR
- $490,0005 bd4 ba3.5k sqft1259 S Winterhaven Dr E, Pueblo West, CO 81007For SaleMLS ID #240939, Travis Fraker, Redfin Corp. PAR
- $535,0005 bd4 ba3.6k sqft868 E Sandusky Dr, Pueblo West, CO 81007For SaleMLS ID #237326, Sonya Stefano, RE/MAX Associates. PAR
- $433,0005 bd3 ba2.7k sqft1301 N Challenger Dr, Pueblo West, CO 81007For SaleMLS ID #241422, Jami Baker Orr Team, Keller Williams Performance Realty. PAR
- $365,0004 bd3 ba2.2k sqft1467 W Plaza De Los Leones Dr, Pueblo West, CO 81007For SaleMLS ID #241283, Deanna Cozzolino, Keller Williams Performance Realty. PAR
- $399,9005 bd3 ba2.4k sqft321 W Linden Ave, Pueblo West, CO 81007For SaleMLS ID #240177, CORE group, Sorella Real Estate. PAR
- $419,9004 bd3 ba2.8k sqft1260 E Platteville Blvd, Pueblo West, CO 81007For SaleMLS ID #241599, Donna Austin,, RE/MAX Of Pueblo Inc. PAR
- $429,9005 bd-- ba2.8k sqft703 N Canvas Dr, Pueblo West, CO 81007For SaleMLS ID #241083, Ashley Moberly, Your Castle Real Estate, Inc.. PAR
