Beautiful Walk Out Rancher that backs up to Pueblo State Lake Park and offers Breathtaking, Unobstructed Views of Pueblo Reservoir, the Full Rocky Mountain Range, and open Prairie. It has all the Whistles & Bells and 2798 sq ft finished. Large Main Suite with a 5 piece bath, Bidet, Jetted tub, an Elegant 6 ft Tri-Mirror, and large oversized Walk in closet with lots of custom shelving. The Beautiful Kitchen has Custom Concrete Counter tops, Breakfast Bar and quality built-in appliances . This home has 2 fireplaces, a 44 ft Covered deck and Patio and Views galore. The Walk out basement with 2 bedrooms, a full bath, has its own entrance for a Mother-in Law Suite with Kitchenette and Pellet Stove. The attached Garage is a large 3-4 Car, 12 ft Ceilings with Heat & Air included. Other Features: 2x6 Construction, 9 ft Basement Ceilings, 75 yard Gun Range, 16x8 Outbuilding, and very Private!! Come see this Beauty Now!!
Active
Price cut: $5K (8/28)
$539,900
1156 W Bella Casa Dr, Pueblo West, CO 81007
3beds
2,871sqft
Single Family Residence
Built in 2008
1.09 Acres Lot
$529,700 Zestimate®
$188/sqft
$-- HOA
What's special
Walk out rancherViews galoreQuality built-in appliancesLarge main suiteJetted tubBeautiful kitchenBreakfast bar
- 64 days
- 756
- 43
Zillow last checked:
Listing updated:
Listed by:
Glenn Knutson 719-240-6768,
Glenn Knutson Properties
Source: PAR,MLS#: 240872
Facts & features
Interior
Bedrooms & bathrooms
- Bedrooms: 3
- Bathrooms: 3
- Full bathrooms: 3
- 1/2 bathrooms: 1
- Main level bedrooms: 1
Primary bedroom
- Level: Main
- Area: 230.1
- Dimensions: 13 x 17.7
Bedroom 2
- Level: Basement
- Area: 200
- Dimensions: 12.5 x 16
Bedroom 3
- Level: Basement
- Area: 172.72
- Dimensions: 12.7 x 13.6
Dining room
- Level: Main
- Area: 112
- Dimensions: 8 x 14
Family room
- Level: Basement
- Area: 422.4
- Dimensions: 19.2 x 22
Kitchen
- Level: Main
- Area: 234
- Dimensions: 13 x 18
Living room
- Level: Main
- Area: 304
- Dimensions: 16 x 19
Features
- New Paint, Ceiling Fan(s), Vaulted Ceiling(s), Walk-In Closet(s), Walk-in Shower, Hard Surface Counter Top
- Flooring: New Floor Coverings, Tile
- Windows: Window Coverings
- Basement: Full,Finished
- Number of fireplaces: 2
Interior area
- Total structure area: 2,871
- Total interior livable area: 2,871 sqft
Video & virtual tour
Property
Parking
- Total spaces: 3
- Parking features: RV Access/Parking, 3 Car Garage Attached, Garage Door Opener
- Attached garage spaces: 3.5
- Covered spaces: 3
Features
- Patio & porch: Porch-Covered-Front, Patio-Covered-Rear, Deck-Covered-Rear
- Exterior features: Outdoor Lighting-Front, Outdoor Lighting-Rear
- Has spa: Yes
- Spa features: Bath
- Has view: Yes
- View description: Mountain(s)
- Has water view: Yes
- Water view: Lake/Water View
Lot
- Size: 1.09 Acres
- Dimensions: 150 x 315
- Features: Horses Allowed, Sprinkler System-Front, Sprinkler System-Rear, Lawn-Front, Lawn-Rear, Rock-Front, Rock-Rear, Trees-Front, Trees-Rear, Automatic Sprinkler
Details
- Additional structures: Outbuilding
- Parcel number: 0620004010
- Zoning: A3
- Special conditions: Standard
- Horses can be raised: Yes
Construction
Type & style
- Home type: SingleFamily
- Architectural style: Ranch
- Property subtype: Single Family Residence
Condition
- Year built: 2008
Community & HOA
Community
- Security: Smoke Detector/CO, Security System Owned
- Subdivision: Pueblo West Acreage
Location
- Region: Pueblo West
Financial & listing details
- Price per square foot: $188/sqft
- Tax assessed value: $478,060
- Annual tax amount: $3,160
- Date on market: 6/27/2026
- Road surface type: Paved
Estimated market value
$529,700
$503,000 - $556,000
$2,688/mo
Price history
| Date | Event | Price |
|---|---|---|
| 8/28/2026 | Price change | $539,900-0.9%$188/sqft |
Source:  PAR #240872 Report a problem PAR #240872 Report a problem | ||
| 8/11/2026 | Price change | $544,900-0.9%$190/sqft |
Source: PAR #240872 Report a problem | ||
| 6/27/2026 | Listed for sale | $549,900+180.6%$192/sqft |
Source: PAR #240872 Report a problem | ||
| 8/15/2008 | Sold | $196,000+338.5%$68/sqft |
Source: Public Record Report a problem | ||
| 1/22/2008 | Sold | $44,700$16/sqft |
Source: Public Record Report a problem | ||
Public tax history
| Year | Property taxes | Tax assessment |
|---|---|---|
| 2025 | $3,001 -1.2% | $29,880 -12.3% |
| 2024 | $3,037 +29.6% | $34,080 +0.7% |
| 2023 | $2,344 -2.5% | $33,840 +43% |
| 2022 | $2,403 +12.2% | $23,670 -2.8% |
| 2021 | $2,142 +0.3% | $24,350 +12.5% |
| 2020 | $2,136 +8.2% | $21,651 +9.6% |
| 2018 | $1,975 | $19,752 |
| 2017 | $1,975 +4.3% | $19,752 +3.4% |
| 2016 | $1,894 | $19,111 |
| 2015 | $1,894 +9.4% | $19,111 +8.7% |
| 2014 | $1,732 -2.9% | $17,575 |
| 2013 | $1,784 -4.8% | $17,575 -2.5% |
| 2012 | $1,874 | $18,018 |
| 2011 | $1,874 -0.9% | $18,018 -4.8% |
| 2010 | $1,890 +117.5% | $18,923 0% |
| 2009 | $869 -1.5% | $18,930 +117.6% |
| 2008 | $883 +27.3% | $8,700 |
| 2007 | $693 +4% | $8,700 +36.4% |
| 2006 | $666 +36.1% | $6,380 +46.7% |
| 2005 | $490 +1.6% | $4,350 |
| 2004 | $482 +11.5% | $4,350 |
| 2003 | $432 +7% | $4,350 +7.1% |
| 2002 | $404 +9.6% | $4,060 |
| 2001 | $369 | $4,060 |
Find assessor info on the county website
Monthly payment
Est. payment
Payment breakdown
Explore the cost of this home by adjusting the details. Changes won't be saved.Climate risks
Neighborhood: Pueblo West
Nearby schools
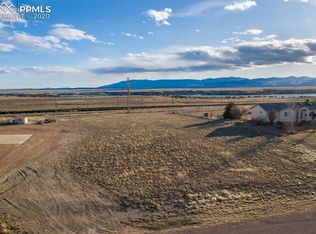
- $788,5001.04 acres1164 W Bella Casa Dr, Pueblo West, CO 81007Off Market
- $437,4004 bd3 ba2.4k sqft1148 W Bella Casa Dr, Pueblo West, CO 81007Off Market
- $388,6004 bd3 ba2.5k sqft1172 W Bella Casa Dr, Pueblo West, CO 81007Off Market

- $394,1003 bd2 ba1.9k sqft1140 W Bella Casa Dr, Pueblo West, CO 81007Off Market
Similar homes
- $540,0004 bd3 ba3.8k sqft1165 S Oakleaf Dr, Pueblo West, CO 81007For Sale
 MLS ID #241566, Tracy Bastian, Rocky Mountain Realty. PAR
 - $520,0004 bd3 ba3k sqft2025 W Keota Dr, Pueblo West, CO 81007For Sale
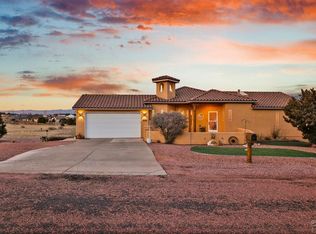 MLS ID #237200, Lori Allen, Peak Realty LLC. PAR
 - $574,9004 bd3 ba3.4k sqft970 S Bayonne Dr, Pueblo West, CO 81007For Sale
 MLS ID #237113, Lori Allen, Peak Realty LLC. PAR
 - $450,0003 bd2 ba3.1k sqft490 S Archdale Dr, Pueblo West, CO 81007For Sale
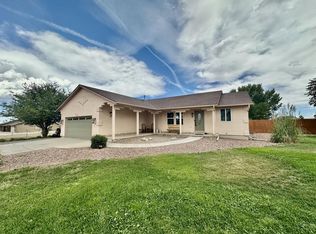 MLS ID #241966, Kita Group, Keller Williams Performance Realty. PAR
