Experience the perfect blend of elegance and Colorado beauty in this custom Mediterranean-style home in Pueblo West. Situated on 1.19 acres and surrounded by wide-open spaces, this property showcases amazing panoramic mountain views within the peaceful setting you've been dreaming of. This thoughtfully designed 3 bedroom, 3 bath home highlights quality craftsmanship and numerous upgrades throughout. The kitchen features stunning granite countertops and flows seamlessly into inviting living areas. Retreat to the comfortable primary suite, complete with a luxurious 5-piece bath. The walk-out basement offers additional flexible living space ideal for guests, recreation, or a home office. Outside, you'll find even more to love. A huge metal outbuilding with electricity provides the perfect space for toys of all sizes: RV, boat, workshop, or hobby space while still leaving plenty of room to enjoy the expansive lot and those incredible views. Enjoy quiet rural living just minutes from outdoor adventure at Lake Pueblo State Park, with convenient access to shopping, dining, and everyday amenities. This one-of-a-kind custom home truly has it all!
Active
Price cut: $10K (8/24)
$520,000
2025 W Keota Dr, Pueblo West, CO 81007
4beds
3,010sqft
Single Family Residence
Built in 2002
1.19 Acres Lot
$-- Zestimate®
$173/sqft
$-- HOA
What's special
Amazing panoramic mountain viewsQuality craftsmanshipComfortable primary suiteExpansive lotSurrounded by wide-open spacesNumerous upgrades throughout
- 191 days
- 405
- 19
Zillow last checked:
Listing updated:
Listed by:
Lori Allen 719-553-7255,
Peak Realty LLC,
Rylynn Rodriquez 719-696-1538,
Peak Realty LLC
Source: PAR,MLS#: 237200
Facts & features
Interior
Bedrooms & bathrooms
- Bedrooms: 4
- Bathrooms: 3
- Full bathrooms: 3
- 1/4 bathrooms: 1
- Main level bedrooms: 1
Primary bedroom
- Level: Main
- Area: 367.33
- Dimensions: 19.33 x 19
Bedroom 2
- Level: Basement
- Area: 332.22
- Dimensions: 10.83 x 30.67
Bedroom 3
- Level: Basement
- Area: 397.77
- Dimensions: 15.25 x 26.08
Bedroom 4
- Level: Basement
- Area: 228.65
- Dimensions: 16.83 x 13.58
Dining room
- Level: Main
- Area: 209.44
- Dimensions: 17.33 x 12.08
Kitchen
- Level: Main
- Area: 127.21
- Dimensions: 10.75 x 11.83
Living room
- Level: Main
- Area: 261.48
- Dimensions: 19.25 x 13.58
Features
- Ceiling Fan(s), Vaulted Ceiling(s), Walk-In Closet(s), Sound System, Walk-in Shower
- Flooring: Tile
- Windows: Window Coverings
- Basement: Full,Partial,Walk-Out Access,Partially Finished/Livable
- Number of fireplaces: 1
Interior area
- Total structure area: 3,010
- Total interior livable area: 3,010 sqft
Video & virtual tour
Property
Parking
- Total spaces: 4
- Parking features: RV Access/Parking, 2 Car Garage Attached, 2 Car Garage Detached, Garage Door Opener
- Has attached garage: Yes
- Covered spaces: 4
Features
- Patio & porch: Porch-Covered-Front, Deck-Open-Rear, Deck-Covered-Rear
- Exterior features: Outdoor Lighting-Front, Outdoor Lighting-Rear
- Has spa: Yes
- Spa features: Bath
- Has view: Yes
- View description: Mountain(s)
Lot
- Size: 1.19 Acres
- Dimensions: 199 x 261
- Features: Horses Allowed, Irregular Lot, Trees-Front, Trees-Rear
Details
- Additional structures: Shed(s)
- Parcel number: 0712018008
- Zoning: A-3
- Special conditions: Standard
- Horses can be raised: Yes
Construction
Type & style
- Home type: SingleFamily
- Architectural style: Ranch
- Property subtype: Single Family Residence
Condition
- Year built: 2002
Utilities & green energy
- Utilities for property: Cable Connected
Green energy
- Water conservation: Water-Smart Landscaping
Community & HOA
Community
- Security: Smoke Detector/CO
- Subdivision: Pueblo West Acreage
Location
- Region: Pueblo West
Financial & listing details
- Price per square foot: $173/sqft
- Tax assessed value: $459,238
- Annual tax amount: $3,036
- Date on market: 2/23/2026
- Road surface type: Paved
Estimated market value
Not available
Estimated sales range
Not available
Not available
Price history
| Date | Event | Price |
|---|---|---|
| 8/24/2026 | Price change | $520,000-1.9%$173/sqft |
Source:  PAR #237200 Report a problem PAR #237200 Report a problem | ||
| 8/4/2026 | Price change | $530,000-2.8%$176/sqft |
Source: PAR #237200 Report a problem | ||
| 7/16/2026 | Price change | $545,000-1.8%$181/sqft |
Source: PAR #237200 Report a problem | ||
| 6/24/2026 | Price change | $555,000-0.8%$184/sqft |
Source: PAR #237200 Report a problem | ||
| 5/27/2026 | Price change | $559,500-1.8%$186/sqft |
Source: PAR #237200 Report a problem | ||
| 4/9/2026 | Price change | $569,900-1.7%$189/sqft |
Source: PAR #237200 Report a problem | ||
| 2/23/2026 | Listed for sale | $579,900$193/sqft |
Source: PAR #237200 Report a problem | ||
| 2/19/2026 | Listing removed | $579,900$193/sqft |
Source:  elevateMLS #9695718 Report a problem elevateMLS #9695718 Report a problem | ||
| 2/6/2026 | Listed for sale | $579,900+84.1%$193/sqft |
Source: elevateMLS #9695718 Report a problem | ||
| 8/6/2018 | Sold | $315,000-2.3%$105/sqft |
Source: PAR #174263 Report a problem | ||
| 7/14/2018 | Price change | $322,257-5.2%$107/sqft |
Source: RE/MAX Associates #174263 Report a problem | ||
| 6/27/2018 | Listed for sale | $339,900$113/sqft |
Source: RE/MAX Associates #174263 Report a problem | ||
Public tax history
| Year | Property taxes | Tax assessment |
|---|---|---|
| 2025 | $2,823 -1.2% | $28,710 -11.1% |
| 2024 | $2,857 +18% | $32,280 -1% |
| 2023 | $2,421 -2.5% | $32,590 +33.3% |
| 2022 | $2,483 +17.9% | $24,450 -2.8% |
| 2021 | $2,106 +0.3% | $25,160 +18.2% |
| 2020 | $2,100 | $21,285 +36.9% |
| 2018 | -- | $15,551 |
| 2017 | $1,555 -3.8% | $15,551 -4.6% |
| 2016 | $1,615 | $16,301 |
| 2015 | $1,615 +1.3% | $16,301 +0.7% |
| 2014 | $1,595 -4.9% | $16,188 |
| 2013 | $1,678 -3.6% | $16,188 -4.5% |
| 2012 | $1,739 | $16,948 |
| 2011 | $1,739 -0.9% | $16,948 -3.5% |
| 2010 | $1,755 +2.1% | $17,565 0% |
| 2009 | $1,718 -1.5% | $17,570 +2.2% |
| 2008 | $1,745 +10.2% | $17,200 |
| 2007 | $1,584 +4% | $17,200 +18% |
| 2006 | $1,523 -1.3% | $14,580 +6.3% |
| 2005 | $1,543 +56.2% | $13,710 |
| 2004 | $988 +190.9% | $13,710 +52.3% |
| 2003 | $340 +7% | $9,000 +182.1% |
| 2002 | $317 +18.3% | $3,190 |
| 2001 | $268 | $3,190 |
Find assessor info on the county website
Monthly payment
Est. payment
Payment breakdown
Explore the cost of this home by adjusting the details. Changes won't be saved.Climate risks
Neighborhood: Pueblo West
Nearby schools
Schools provided by the listing agent
- District: 70
Source: PAR. This data may not be complete. We recommend contacting the local school district to confirm school assignments for this home.

Similar homes
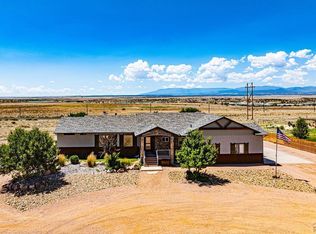
- $539,9003 bd3 ba2.8k sqft1156 W Bella Casa Dr, Pueblo West, CO 81007For Sale
 MLS ID #240872, Glenn Knutson, Glenn Knutson Properties. PAR
 - $540,0004 bd3 ba3.8k sqft1165 S Oakleaf Dr, Pueblo West, CO 81007For Sale
 MLS ID #241566, Tracy Bastian, Rocky Mountain Realty. PAR
 - $499,9004 bd3 ba2.6k sqft83 S Golfwood Dr W, Pueblo West, CO 81007For Sale
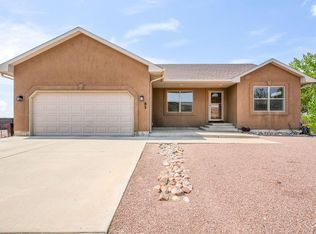 MLS ID #241617, Mikaela Romero, eXp Realty, LLC. PAR
 - $574,9004 bd3 ba3.4k sqft970 S Bayonne Dr, Pueblo West, CO 81007For Sale
 MLS ID #237113, Lori Allen, Peak Realty LLC. PAR
