Sitting at the back of the cul-de-sac with mountain views out the front window this rancher has been updated and cared for. Spacious front yard gives plenty of room for parking vehicles and toys. Step inside to the flowing floorplan with
Active
Price cut: $20K (6/23)
$449,900
18 Swift Arrow Ct, Pueblo, CO 81001
5beds
2,744sqft
:
Get pre-qualified$2,831/mo
Single Family Residence
Built in 1999
0.37 Acres Lot
$444,200 Zestimate®
$164/sqft
$-- HOA
What's special
Back of the cul-de-sacFlowing floorplanSpacious front yard
- 67 days |
- 164 |
- 15 |
Zillow last checked:
Listing updated:
Listed by:
Jeff Divelbiss 719-369-8177,
RE/MAX Of Pueblo Inc
Source: PAR,MLS#: 240091
Facts & features
Interior
Bedrooms & bathrooms
- Bedrooms: 5
- Bathrooms: 3
- Full bathrooms: 3
- 3/4 bathrooms: 2
- Main level bedrooms: 3
Primary bedroom
- Level: Main
- Area: 299.18
- Dimensions: 19.8 x 15.11
Bedroom 2
- Level: Main
- Area: 178.08
- Dimensions: 11.2 x 15.9
Bedroom 3
- Level: Main
- Area: 145.6
- Dimensions: 10.4 x 14
Bedroom 4
- Level: Basement
- Area: 1263.75
- Dimensions: 101.1 x 12.5
Bedroom 5
- Level: Basement
- Area: 112.14
- Dimensions: 8.9 x 12.6
Dining room
- Level: Main
- Area: 166
- Dimensions: 16.6 x 10
Family room
- Level: Basement
- Area: 596.24
- Dimensions: 25.7 x 23.2
Kitchen
- Level: Main
- Area: 172.64
- Dimensions: 16.6 x 10.4
Living room
- Level: Main
- Area: 430.92
- Dimensions: 22.8 x 18.9
Features
- Wet Bar, Ceiling Fan(s), Vaulted Ceiling(s), Walk-In Closet(s)
- Windows: Window Coverings
- Basement: Partial,Finished
- Has fireplace: No
Interior area
- Total structure area: 2,744
- Total interior livable area: 2,744 sqft
Video & virtual tour
Property
Parking
- Total spaces: 2
- Parking features: RV Access/Parking, 2 Car Garage Attached, Garage Door Opener
- Attached garage spaces: 2
Features
- Patio & porch: Porch-Open-Front, Patio-Covered-Rear, Deck-Covered-Rear
- Exterior features: Garden Area-Rear
- Fencing: Wood Fence-Rear
- Has view: Yes
- View description: Mountain(s)
Lot
- Size: 0.37 Acres
- Dimensions: 113 x 141
- Features: Cul-De-Sac, Sprinkler System-Front, Sprinkler System-Rear, Lawn-Front, Lawn-Rear, Rock-Front, Rock-Rear, Trees-Rear, Automatic Sprinkler
Details
- Additional structures: Shed(s), Gazebo
- Parcel number: 0419207026
- Zoning: R-2
- Special conditions: Standard
Construction
Type & style
- Home type: SingleFamily
- Architectural style: Ranch
- Property subtype: Single Family Residence
Condition
- Year built: 1999
Utilities & green energy
- Utilities for property: Cable Connected
Community & HOA
Community
- Security: Smoke Detector/CO
- Subdivision: Belmont
Location
- Region: Pueblo
Financial & listing details
- Price per square foot: $164/sqft
- Tax assessed value: $461,747
- Annual tax amount: $2,874
- Date on market: 5/20/2026
- Road surface type: Paved
Estimated market value
$444,200
$422,000 - $466,000
$3,150/mo
Price history
| Date | Event | Price |
|---|---|---|
| 6/23/2026 | Price change | $449,900-4.3%$164/sqft |
Source:  PAR #240091 Report a problem PAR #240091 Report a problem | ||
| 5/20/2026 | Listed for sale | $469,900+17.5%$171/sqft |
Source: PAR #240091 Report a problem | ||
| 3/14/2025 | Sold | $400,000-4.8%$146/sqft |
Source: Public Record Report a problem | ||
| 2/24/2025 | Contingent | $420,000$153/sqft |
Source: PAR #229476 Report a problem | ||
| 2/18/2025 | Price change | $420,000-6.7%$153/sqft |
Source: PAR #229476 Report a problem | ||
| 1/9/2025 | Listed for sale | $450,000-3.2%$164/sqft |
Source: PAR #229476 Report a problem | ||
| 11/15/2024 | Listing removed | $465,000-4.1%$169/sqft |
Source: PAR #221604 Report a problem | ||
| 10/30/2024 | Listed for sale | $485,000$177/sqft |
Source: PAR #221604 Report a problem | ||
| 10/23/2024 | Listing removed | $485,000$177/sqft |
Source: PAR #221604 Report a problem | ||
| 4/24/2024 | Listed for sale | $485,000+61.1%$177/sqft |
Source: PAR #221604 Report a problem | ||
| 9/30/2019 | Sold | $301,000-1.3%$110/sqft |
Source: PAR #182043 Report a problem | ||
| 9/4/2019 | Listed for sale | $305,000+64.9%$111/sqft |
Source: RE/MAX Of Pueblo Inc #182043 Report a problem | ||
| 11/8/2013 | Sold | $185,000-11.9%$67/sqft |
Source: PAR #146173 Report a problem | ||
| 8/22/2013 | Price change | $209,900-2.4%$76/sqft |
Source: RE/MAX ASSOCIATES #146173 Report a problem | ||
| 8/7/2013 | Price change | $215,000-2.3%$78/sqft |
Source: RE/MAX ASSOCIATES #146173 Report a problem | ||
| 6/28/2013 | Listed for sale | $220,000+7.3%$80/sqft |
Source: RE/MAX ASSOCIATES #146173 Report a problem | ||
| 3/19/2008 | Sold | $205,000$75/sqft |
Source: Public Record Report a problem | ||
Public tax history
| Year | Property taxes | Tax assessment |
|---|---|---|
| 2025 | $2,693 -1.1% | $28,860 -9.4% |
| 2024 | $2,723 +25.3% | $31,870 -1% |
| 2023 | $2,174 -3.1% | $32,190 +44.2% |
| 2022 | $2,244 +15.5% | $22,330 -2.8% |
| 2021 | $1,943 +3.1% | $22,970 +17.1% |
| 2020 | $1,884 +20.5% | $19,608 +13.7% |
| 2018 | $1,563 | $17,247 |
| 2017 | $1,563 +6.7% | $17,247 +6.6% |
| 2016 | $1,465 | $16,184 |
| 2015 | $1,465 -4.1% | $16,184 -3.7% |
| 2014 | $1,528 -7.5% | $16,809 |
| 2013 | $1,651 -2% | $16,809 -6.7% |
| 2012 | $1,684 | $18,024 |
| 2011 | $1,684 +3.1% | $18,024 +0.6% |
| 2010 | $1,633 +5.1% | $17,922 +0% |
| 2009 | $1,554 -1.8% | $17,920 +6.7% |
| 2008 | $1,582 +7.8% | $16,800 |
| 2007 | $1,467 +4.5% | $16,800 +12% |
| 2006 | $1,404 +0.1% | $15,000 +4.6% |
| 2005 | $1,403 +1.4% | $14,340 |
| 2004 | $1,384 -12.6% | $14,340 -1% |
| 2003 | $1,583 +10.8% | $14,480 -13.2% |
| 2002 | $1,429 +140.4% | $16,690 +1.7% |
| 2001 | $594 | $16,410 |
Find assessor info on the county website
Monthly payment
Est. payment
Payment breakdown
Explore the cost of this home by adjusting the details. Changes won't be saved.Climate risks
Neighborhood: Belmont
Nearby schools
GreatSchools rating
- 7/10Haaff Elementary SchoolGrades: PK-5Distance: 0.2 mi
- 3/10W H Heaton Middle SchoolGrades: 6-8Distance: 0.8 mi
- 3/10East High SchoolGrades: 9-12Distance: 1.1 mi
Schools provided by the listing agent
- District: 60
Source: PAR. This data may not be complete. We recommend contacting the local school district to confirm school assignments for this home.
- $343,2002 bd2 ba1.6k sqft16 Swift Arrow Ct, Pueblo, CO 81001Off Market
- $213,3002 bd1 ba875 sqft1627 Jerry Murphy Rd, Pueblo, CO 81001Off Market
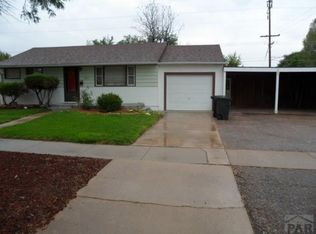
- $452,9005 bd3 ba3.6k sqft15 Swift Arrow Ct, Pueblo, CO 81001Off Market
- $295,0004 bd2 ba1.5k sqft1701 Jerry Murphy Rd, Pueblo, CO 81001Sold
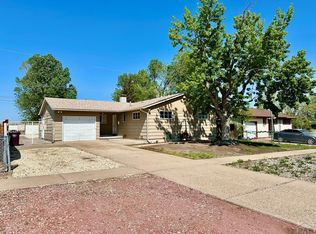
- $386,7004 bd4 ba2.7k sqft14 Swift Arrow Ct, Pueblo, CO 81001Off Market
- $379,9005 bd4 ba2.2k sqft15 White Dove Ct, Pueblo, CO 81001For Sale
- $391,9004 bd3 ba2.2k sqft13 White Dove Ct, Pueblo, CO 81001Off Market
- $407,4003 bd4 ba2.6k sqft13 Swift Arrow Ct, Pueblo, CO 81001Off Market
A local agent can set up tours, give advice and negotiate with sellers.
Similar homes
- $399,0004 bd3 ba3k sqft17 Carefree Ln, Pueblo, CO 81001For Sale
 MLS ID #240849, Jeffrey Falletta, RE/MAX Associates. PAR
 - $359,9005 bd3 ba2.3k sqft1814 Lark Bunting Ln, Pueblo, CO 81001For Sale
 MLS ID #239929, Raeann Herrick, EXIT Realty DTC, Cherry Ck, P.P. PAR
 - $459,0005 bd3 ba2.2k sqft29465 E Us Highway 50, Pueblo, CO 81006For Sale
 MLS ID #240985, Toby Villanueva, Rocky Mountain Realty. PAR
 - $454,9005 bd3 ba2.5k sqft625 S Inca Dr, Pueblo West, CO 81007For Sale
 MLS ID #241058, Darby Jordan, Keller Williams Performance Realty. PAR
 - $529,9005 bd5 ba3.9k sqft6 Hastings Dr, Pueblo, CO 81001For SaleMLS ID #239819, Jeff M Biddle, Rocky Mountain Realty. PAR
- $464,0005 bd-- ba2.8k sqft703 N Canvas Dr, Pueblo West, CO 81007For SaleMLS ID #241083, Ashley Moberly, Your Castle Real Estate, Inc.. PAR
- $389,9003 bd3 ba2.5k sqft8 Courtney Pl, Pueblo, CO 81001For SaleMLS ID #239740, Raeann Herrick, EXIT Realty DTC, Cherry Ck, P.P. PAR
- $460,0005 bd4 ba2.7k sqft3321 Modesto Pl, Pueblo, CO 81005For SaleMLS ID #240662, Amber Galassini, Keller Williams Performance Realty. PAR
- $494,9005 bd3 ba2.9k sqft734 E Marigold Dr, Pueblo West, CO 81007For SaleMLS ID #241028, Leanne Whitman, RE/MAX Associates. PAR
- $554,9006 bd3 ba4k sqft3 Saint Andrews Ct, Pueblo, CO 81001For SaleMLS ID #239799, Kirk Kochenberger, Koch Realty. PAR
- $459,0005 bd3 ba1.6k sqft2291 Chantala Ave, Pueblo, CO 81006For SaleMLS ID #239255, Elizabeth Daniel, HomeSmart Preferred Realty. PAR
- $462,0004 bd4 ba3k sqft17 Redondo Ln, Pueblo, CO 81005For SaleMLS ID #240941, Shawn Martinez, Rocky Mountain Realty. PAR
- $350,0004 bd3 ba2.2k sqft911 Candytuft Blvd, Pueblo, CO 81001For SaleMLS ID #239047, Caroline Bourgeault, HomeSmart Preferred Realty. PAR
- $415,0004 bd3 ba2.1k sqft638 S Rogers Dr, Pueblo West, CO 81007For SaleMLS ID #241248, Felicia Beltran, ENRG Global Realty, LLC. PAR
- $449,9003 bd2 ba3.1k sqft421 N Heather Dr, Pueblo West, CO 81007For SaleMLS ID #240270, Jeff M Biddle, Rocky Mountain Realty. PAR
- $339,9004 bd2 ba2.2k sqft1123 Candytuft Blvd, Pueblo, CO 81001For SaleMLS ID #240642, Lacy Flack, A Better Place Real Estate. PAR
- $445,0003 bd2 ba3.2k sqft1035 E Marengo Dr, Pueblo West, CO 81007For SaleMLS ID #238592, Julia Horner, Epique Realty. PAR
- $469,9005 bd3 ba3.5k sqft545 W Slice Dr, Pueblo West, CO 81007For SaleMLS ID #240171, Rich Mayo, EXIT Realty DTC, Cherry Ck, P.P. PAR
- $474,9005 bd3 ba3.2k sqft1564 N Ramah Dr, Pueblo West, CO 81007For SaleMLS ID #240304, Jeff M Biddle, Rocky Mountain Realty. PAR
- $397,9004 bd3 ba2.6k sqft4880 Warbler Ct, Pueblo, CO 81008For SaleMLS ID #240264, Nichole Dennis, Muldoon Associates, Inc. PAR
