Welcome to this beautifully updated tri-level home nestled in a cul-de-sac in desirable El Camino! Featuring solar panels for energy efficiency that will be paid off at closing, modern updates, and tankless water heater. From the moment you arrive, you'll appreciate the fully landscaped front and backyard, providing fantastic curb appeal and plenty of space to relax or entertain. Step inside to a bright and inviting living room that flows seamlessly into the kitchen and dining area. The kitchen features stainless steel appliances, a double-basin sink, and a window overlooking the backyard, while the spacious dining area is ideal for everyday living and hosting guests. Just a few steps down, you'll find a large family room centered around a cozy fireplace, along with a convenient dog door and a centrally located bathroom with laundry for added functionality. Upstairs, the primary suite offers a walk-in closet and a luxurious 5-piece bathroom complete with a soaking tub and separate walk-in shower. Two additional bedrooms and a full hallway bathroom complete the upper level. The basement provides even more living space with two additional bedrooms, including one with its own private 3/4 bathroom featuring a walk-in shower. The backyard is designed for entertaining and relaxation, featuring raised garden beds, storage shed, and plenty of room for gatherings.
Under contract still showing
Price cut: $10K (7/29)
$450,000
3321 Modesto Pl, Pueblo, CO 81005
5beds
2,710sqft
Single Family Residence
Built in 2000
0.29 Acres Lot
$-- Zestimate®
$166/sqft
$-- HOA
What's special
- 127 days
- 210
- 0
Zillow last checked:
Listing updated:
Listed by:
Amber Galassini 719-248-4121,
Keller Williams Performance Realty
Source: PAR,MLS#: 240662
Facts & features
Interior
Bedrooms & bathrooms
- Bedrooms: 5
- Bathrooms: 4
- Full bathrooms: 4
- 3/4 bathrooms: 1
- 1/2 bathrooms: 1
Primary bedroom
- Level: Upper
- Area: 182
- Dimensions: 13 x 14
Bedroom 2
- Level: Upper
- Area: 120
- Dimensions: 12 x 10
Bedroom 3
- Level: Upper
- Area: 130
- Dimensions: 13 x 10
Bedroom 4
- Level: Basement
- Area: 195
- Dimensions: 13 x 15
Bedroom 5
- Level: Basement
- Area: 180
- Dimensions: 12 x 15
Dining room
- Level: Main
- Area: 150
- Dimensions: 15 x 10
Family room
- Level: Lower
- Area: 441
- Dimensions: 21 x 21
Kitchen
- Level: Main
- Area: 156
- Dimensions: 13 x 12
Living room
- Level: Main
- Area: 308
- Dimensions: 14 x 22
Features
- New Paint, Ceiling Fan(s), Vaulted Ceiling(s), Walk-In Closet(s), Walk-in Shower, Granite Counters
- Flooring: New Floor Coverings, Tile
- Windows: Window Coverings
- Basement: Finished,Partially Finished/Livable
- Number of fireplaces: 1
Interior area
- Total structure area: 2,710
- Total interior livable area: 2,710 sqft
Video & virtual tour
Property
Parking
- Total spaces: 3
- Parking features: RV Access/Parking, 3 Car Garage Attached, Garage Door Opener
- Garage spaces: 3
Features
- Levels: Tri-Level
- Patio & porch: Porch-Covered-Front, Patio-Covered-Rear
- Exterior features: Kennel
- Has spa: Yes
- Spa features: Bath
- Fencing: Metal Fence-Front,Wood Fence-Rear
Lot
- Size: 0.29 Acres
- Dimensions: 126 x 54 x 133 x 166
- Features: Cul-De-Sac, Irregular Lot, Sprinkler System-Front, Sprinkler System-Rear, Lawn-Front, Lawn-Rear, Rock-Front, Rock-Rear, Trees-Rear, Automatic Sprinkler
Details
- Additional structures: Shed(s), Gazebo
- Parcel number: 1521245006
- Zoning: R-2
- Special conditions: Standard
Construction
Type & style
- Home type: SingleFamily
- Property subtype: Single Family Residence
Condition
- Year built: 2000
Utilities & green energy
Green energy
- Energy generation: Solar Owned
Community & HOA
Community
- Security: Smoke Detector/CO, Security System Owned
- Subdivision: El Camino/La Vista Road
Location
- Region: Pueblo
Financial & listing details
- Price per square foot: $166/sqft
- Tax assessed value: $383,768
- Annual tax amount: $2,388
- Date on market: 6/17/2026
- Road surface type: Paved
Estimated market value
Not available
Estimated sales range
Not available
Not available
Price history
| Date | Event | Price |
|---|---|---|
| 9/21/2026 | Pending sale | $450,000$166/sqft |
Source:  elevateMLS #2639005 Report a problem elevateMLS #2639005 Report a problem | ||
| 9/21/2026 | Contingent | $450,000$166/sqft |
Source:  PAR #240662 Report a problem PAR #240662 Report a problem | ||
| 7/29/2026 | Price change | $450,000-2.2%$166/sqft |
Source: PAR #240662 Report a problem | ||
| 7/9/2026 | Price change | $460,000-3.2%$170/sqft |
Source: PAR #240662 Report a problem | ||
| 6/17/2026 | Listed for sale | $475,000+58.4%$175/sqft |
Source: PAR #240662 Report a problem | ||
| 6/7/2019 | Sold | $299,900$111/sqft |
Source: PAR #178645 Report a problem | ||
| 3/26/2019 | Price change | $299,900-3.2%$111/sqft |
Source: RE/MAX Associates #178645 Report a problem | ||
| 3/13/2019 | Listed for sale | $309,900+16.3%$114/sqft |
Source: RE/MAX Associates #178645 Report a problem | ||
| 4/20/2017 | Sold | $266,445-1.3%$98/sqft |
Source: PAR #164378 Report a problem | ||
| 2/1/2017 | Price change | $269,900-1.8%$100/sqft |
Source: RE/MAX Associates #164378 Report a problem | ||
| 11/7/2016 | Price change | $274,900-1.8%$101/sqft |
Source: RE/MAX Associates #164378 Report a problem | ||
| 8/16/2016 | Price change | $279,900-3.4%$103/sqft |
Source: RE/MAX Associates #162708 Report a problem | ||
| 7/25/2016 | Listed for sale | $289,900$107/sqft |
Source: RE/MAX Associates #162708 Report a problem | ||
Public tax history
| Year | Property taxes | Tax assessment |
|---|---|---|
| 2026 | $2,337 +3.9% | $26,096 +8.8% |
| 2025 | $2,250 -1.1% | $23,980 -11.9% |
| 2024 | $2,275 +10.5% | $27,230 -0.9% |
| 2023 | $2,059 -3.2% | $27,480 +29.9% |
| 2022 | $2,126 +15.2% | $21,154 -2.8% |
| 2021 | $1,846 0% | $21,760 +16.8% |
| 2020 | $1,846 +12.4% | $18,627 +2.8% |
| 2018 | $1,642 | $18,117 |
| 2017 | $1,642 +9.6% | $18,117 +9.5% |
| 2016 | $1,498 | $16,544 |
| 2015 | $1,498 +1.5% | $16,544 +1.9% |
| 2014 | $1,476 -4.2% | $16,236 |
| 2013 | $1,540 -6% | $16,236 -3.4% |
| 2012 | $1,638 | $16,809 |
| 2011 | $1,638 +3.1% | $16,809 -3.5% |
| 2010 | $1,588 -3.2% | $17,425 0% |
| 2009 | $1,640 -1.8% | $17,430 -1.7% |
| 2008 | $1,669 +6.2% | $17,730 |
| 2007 | $1,572 +8.6% | $17,730 +10.3% |
| 2006 | $1,447 +1.4% | $16,070 +10.1% |
| 2005 | $1,428 +1.4% | $14,590 |
| 2004 | $1,408 -9.8% | $14,590 -1% |
| 2003 | $1,561 +130.7% | $14,740 -10.4% |
| 2002 | $677 +1400.1% | $16,450 +108.2% |
| 2001 | $45 | $7,900 |
Find assessor info on the county website
Monthly payment
Est. payment
Payment breakdown
Explore the cost of this home by adjusting the details. Changes won't be saved.Climate risks
Neighborhood: El Camino
Nearby schools
Schools provided by the listing agent
- District: 60
Source: PAR. This data may not be complete. We recommend contacting the local school district to confirm school assignments for this home.
Similar homes
- $439,9005 bd3 ba3.1k sqft3538 Raccoon Ln, Pueblo, CO 81005For Sale
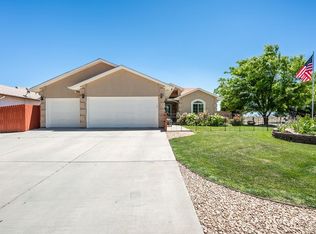 MLS ID #240811, Team Gena Ryder, RE/MAX Of Pueblo Inc. PAR
 - $360,0004 bd3 ba3.2k sqft190 Encino Drive, Pueblo, CO 81005For Sale
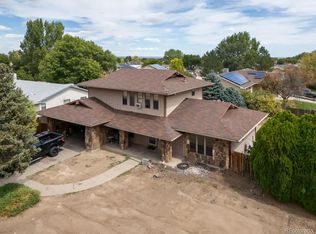
 MLS ID #7259360, Jorge Mier, Keller Williams Trilogy. REcolorado as distributed by MLS GRID
 - $395,0004 bd4 ba2.4k sqft3644 Bison Ln, Pueblo, CO 81005For Sale
 MLS ID #241611, Anita Salas, HomeSmart Preferred Realty. PAR
 - $545,0005 bd3 ba4k sqft3523 Maricopa Dr, Pueblo, CO 81005For Sale
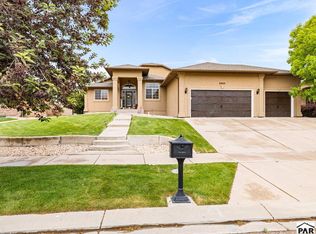 MLS ID #242337, Amanda Lusk, Sorella Real Estate. PAR
 - $499,0005 bd3 ba2.8k sqft508 S Bayfield Ave, Pueblo West, CO 81007For Sale
 MLS ID #5570721, Greg Sakraida, Westcliffe Home and Ranch LLC. elevateMLS
 - $310,0003 bd2 ba1.5k sqft3311 Farabaugh Lane, Pueblo, CO 81005For SaleMLS ID #8796632, Bree Williams, NAV Real Estate. REcolorado as distributed by MLS GRID
