Welcome to 508 S. Bayfield Ave in Pueblo West! Situated on nearly 1.5 acres, this spacious 5-bedroom home offers an incredible combination of space, recent updates, and room for all your Colorado toys, hobbies, and projects. Step inside to find bamboo floors and all-new carpet throughout with a newly remodeled basement, creating fresh, updated living space with plenty of flexibility for family, guests, a home office, game room, or recreation area. The home also features an exterior ramp providing convenient access to the front entrance. Several major improvements have already been completed, including a new septic tank, updated plumbing, and a newer roof-giving the next owner peace of mind for years to come. Outside is where this property really stands out! In addition to the attached 3-car garage, you'll find an impressive insulated 40' x 30' metal outbuilding offering tremendous space for a workshop, storage, hobbies, equipment, or recreational vehicles. The building also features an attached carport with RV accessibility, making it an ideal setup for those needing extra room for trailers, campers, boats, or other Colorado adventure gear. With nearly 1.5 acres, five bedrooms, extensive garage and shop space, and numerous recent improvements, this Pueblo West property delivers the space, flexibility, and functionality that can be hard to find. Come experience everything 508 S. Bayfield Ave has to offer!
For sale
$513,000
508 S Bayfield Avenue, Pueblo West, CO 81007
5beds
3,248sqft
Single Family Residence
Built in 1999
1.42 Acres Lot
$-- Zestimate®
$158/sqft
$-- HOA
What's special
- 15 days |
- 326 |
- 12 |
Zillow last checked:
Listing updated:
Listed by:
Greg Sakraida 720-363-8444 propertieswithgreg@gmail.com,
Westcliffe Home & Ranch,
Shelly Nordyke 719-371-3045,
Westcliffe Home & Ranch
Source: REcolorado as distributed by MLS GRID,MLS#: 8511362
Facts & features
Interior
Bedrooms & bathrooms
- Bedrooms: 5
- Bathrooms: 3
- Full bathrooms: 2
- 3/4 bathrooms: 1
- Main level bathrooms: 2
- Main level bedrooms: 2
Bedroom
- Level: Main
Bedroom
- Features: Primary Suite
- Level: Main
Bedroom
- Level: Basement
Bedroom
- Level: Basement
Bedroom
- Level: Basement
Bathroom
- Level: Main
Bathroom
- Level: Main
Bathroom
- Level: Basement
Family room
- Level: Main
Kitchen
- Level: Main
Living room
- Level: Main
Heating
- Natural Gas
Cooling
- Central Air
Appliances
- Included: Dishwasher, Disposal, Microwave, Range, Refrigerator
Features
- Ceiling Fan(s), Kitchen Island, Pantry, Walk-In Closet(s)
- Flooring: Bamboo
- Basement: Crawl Space,Finished,Full
- Number of fireplaces: 1
- Fireplace features: Living Room
Interior area
- Total structure area: 3,248
- Total interior livable area: 3,248 sqft
- Finished area above ground: 1,624
- Finished area below ground: 1,624
Property
Parking
- Total spaces: 3
- Parking features: Concrete, Insulated Garage, RV Garage
- Attached garage spaces: 3
Accessibility
- Accessibility features: Accessible Approach with Ramp
Features
- Levels: Two
- Stories: 2
- Patio & porch: Deck, Front Porch
- Exterior features: Private Yard
- Fencing: Partial
Lot
- Size: 1.42 Acres
Details
- Parcel number: 0613103014
- Special conditions: Standard
Construction
Type & style
- Home type: SingleFamily
- Architectural style: Traditional
- Property subtype: Single Family Residence
Materials
- Stucco
Condition
- Year built: 1999
Utilities & green energy
- Electric: 110V, 220 Volts
- Sewer: Public Sewer
- Water: Public
- Utilities for property: Electricity Connected
Community & HOA
Community
- Security: Security System
- Subdivision: 166 - Pw
HOA
- Has HOA: No
Location
- Region: Pueblo West
Financial & listing details
- Price per square foot: $158/sqft
- Tax assessed value: $446,713
- Annual tax amount: $2,953
- Date on market: 8/10/2026
- Listing terms: Cash,Conventional,FHA
- Exclusions: Rv Trailer On Property
- Ownership: Individual
- Electric utility on property: Yes
- Road surface type: Paved
Estimated market value
Not available
Estimated sales range
Not available
Not available
Price history
| Date | Event | Price |
|---|---|---|
| 8/8/2026 | Listed for sale | $513,000+193.1%$158/sqft |
Source: Westcliffe Listing Service #2518158 Report a problem | ||
| 11/18/2009 | Sold | $175,000+9.4%$54/sqft |
Source: Public Record Report a problem | ||
| 10/27/2006 | Sold | $160,000$49/sqft |
Source: Public Record Report a problem | ||
Public tax history
| Year | Property taxes | Tax assessment |
|---|---|---|
| 2025 | $2,579 -1.2% | $27,920 -6.3% |
| 2024 | $2,611 +16.4% | $29,810 -0.9% |
| 2023 | $2,242 -2.5% | $30,090 +32.9% |
| 2022 | $2,300 +14.1% | $22,640 -2.8% |
| 2021 | $2,015 +0.3% | $23,300 +14.4% |
| 2020 | $2,009 +14.9% | $20,364 +16.4% |
| 2018 | $1,749 | $17,492 |
| 2017 | $1,749 +7.3% | $17,492 +6.3% |
| 2016 | $1,630 | $16,452 |
| 2015 | $1,630 +14.6% | $16,452 +9% |
| 2014 | $1,422 -5.1% | $15,093 +4.6% |
| 2013 | $1,499 -5.6% | $14,435 -4.7% |
| 2012 | $1,587 | $15,141 |
| 2011 | $1,587 +12.1% | $15,141 -5.5% |
| 2010 | $1,416 +2.6% | $16,028 +13% |
| 2009 | $1,381 -1.5% | $14,180 +2.6% |
| 2008 | $1,402 +0.6% | $13,820 |
| 2007 | $1,394 +4% | $13,820 +7.7% |
| 2006 | $1,340 -2.7% | $12,830 +4.8% |
| 2005 | $1,378 +1.6% | $12,240 |
| 2004 | $1,355 -2.9% | $12,240 -0.9% |
| 2003 | $1,396 +7% | $12,350 -5.8% |
| 2002 | $1,305 +11.3% | $13,110 +1.6% |
| 2001 | $1,173 | $12,900 |
Find assessor info on the county website
Monthly payment
Est. payment
Payment breakdown
Explore the cost of this home by adjusting the details. Changes won't be saved.Climate risks
Neighborhood: Pueblo West
Nearby schools
GreatSchools rating
- 4/10Pueblo West Elementary SchoolGrades: PK-5Distance: 0.3 mi
- 3/10Liberty Point International SchoolGrades: 6-8Distance: 0.4 mi
- 7/10Pueblo West High SchoolGrades: 9-12Distance: 2.7 mi
Schools provided by the listing agent
- Elementary: Desert Sage
- Middle: Liberty Point International
- High: Pueblo West
- District: Pueblo County 70
Source: REcolorado as distributed by MLS GRID. This data may not be complete. We recommend contacting the local school district to confirm school assignments for this home.
- $377,9003 bd2 ba2.1k sqft494 S Bayfield Ave, Pueblo West, CO 81007Off Market
- $356,7003 bd3 ba1.3k sqft522 S Bayfield Ave, Pueblo West, CO 81007Off Market
- $516,6995 bd3 ba1.7k sqft345 E Bahia Dr, Pueblo West, CO 81007Off Market

- $490,6004 bd3 ba3.2k sqft497 S Bayfield Ave, Pueblo West, CO 81007Off Market
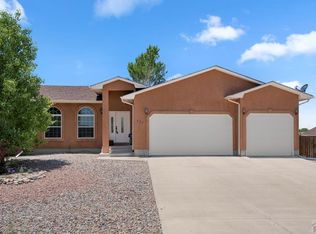
- $31,500-- bd-- ba-- sqft482 S Bayfield Ave, Pueblo West, CO 81007Off Market
- $426,2003 bd3 ba2.9k sqft363 E Bahia Dr, Pueblo West, CO 81007Off Market
- $31,5001.09 acres511 S Bayfield Ave, Pueblo West, CO 81007Off Market
- $380,0004 bd3 ba2.2k sqft545 S Bayfield Ave, Pueblo West, CO 81007Sold
A local agent can set up tours, give advice and negotiate with sellers.
Similar homes
- $540,0004 bd3 ba3.8k sqft1165 S Oakleaf Dr, Pueblo West, CO 81007For Sale
 MLS ID #241566, Tracy Bastian, Rocky Mountain Realty. PAR
 - $500,0006 bd4 ba2.8k sqft980 W El Nido Dr, Pueblo West, CO 81007For Sale

 MLS ID #6939208, Luis Silva, Luxe Realty, Inc.. elevateMLS
 - $484,9005 bd3 ba2.9k sqft734 E Marigold Dr, Pueblo West, CO 81007For Sale
 MLS ID #241028, Leanne Whitman, RE/MAX Associates. PAR
 - $574,7194 bd2 ba3k sqft831 E Paseo Dorado Dr, Pueblo West, CO 81007For Sale
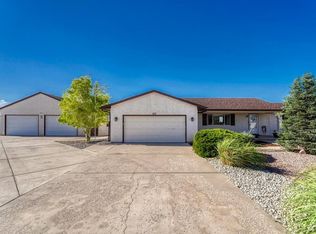 MLS ID #240669, Ryan Marquez, BH&G-Kenney and Company. PAR
 - $499,9004 bd3 ba2.6k sqft83 S Golfwood Dr W, Pueblo West, CO 81007For SaleMLS ID #241617, Mikaela Romero, eXp Realty, LLC. PAR
- $450,0004 bd3 ba2.7k sqft539 W Slice Dr, Pueblo West, CO 81007For SaleMLS ID #241866, Jedidiah Weissman, CB Realty. PAR
- $464,9003 bd3 ba2.7k sqft686 N Mancos Dr, Pueblo West, CO 81007For SaleMLS ID #241754, Donna Austin,, RE/MAX Of Pueblo Inc. PAR
- $475,0005 bd4 ba3.5k sqft1259 S Winterhaven Dr E, Pueblo West, CO 81007For SaleMLS ID #240939, Travis Fraker, Redfin Corp. PAR
- $460,0005 bd3 ba3.1k sqft1160 W McCulloch Blvd N, Pueblo West, CO 81007For SaleMLS ID #240478, Brittney Siegel-Aranda, Siegel Realty. PAR
- $440,0004 bd3 ba3k sqft1114 E Laramie Ave, Pueblo West, CO 81007For SaleMLS ID #241749, Delia Hammond, Red Bow Realty. PAR
- $425,5004 bd3 ba2.9k sqft138 S Spaulding Ave, Pueblo West, CO 81007For SaleMLS ID #241567, Cimberley Moore-Devenyns, eXp Realty, LLC. PAR
- $535,0004 bd4 ba3.5k sqft570 S Ferncliff Dr, Pueblo West, CO 81007For SaleMLS ID #236990, Leslie Chavez-Moore, MRP, HomeSmart Preferred Realty. PAR
- $549,9003 bd3 ba2.3k sqft1151 W Buena Ventura Ct, Pueblo West, CO 81007For SaleMLS ID #240787, Leanne Whitman, RE/MAX Associates. PAR
- $419,9004 bd3 ba2.8k sqft1260 E Platteville Blvd, Pueblo West, CO 81007For SaleMLS ID #241599, Donna Austin,, RE/MAX Of Pueblo Inc. PAR
- $429,9005 bd2 ba2.8k sqft703 N Canvas Dr, Pueblo West, CO 81007For SaleMLS ID #241083, Ashley Moberly, Your Castle Real Estate, Inc.. PAR
- $399,9005 bd3 ba2.4k sqft321 W Linden Ave, Pueblo West, CO 81007For SaleMLS ID #240177, CORE group, Sorella Real Estate. PAR
- $399,9004 bd3 ba2.1k sqft638 S Rogers Dr, Pueblo West, CO 81007For SaleMLS ID #241248, Felicia Beltran, eXp Realty, LLC. PAR
- $535,0005 bd4 ba3.6k sqft868 E Sandusky Dr, Pueblo West, CO 81007For SaleMLS ID #237326, Sonya Stefano, RE/MAX Associates. PAR
- $450,0003 bd2 ba3k sqft1058 E Ranch Dr, Pueblo West, CO 81007For SaleMLS ID #239491, Berrier Group, RE/MAX Of Pueblo Inc. PAR
- $489,0003 bd2 ba3.4k sqft1856 N Belmar Dr, Pueblo West, CO 81007For SaleMLS ID #8527244, Jerry Cobb REI CDPE C2EX , ERA Shields Real Estate. elevateMLS
