Experience the perfect blend of space, freedom, and modern comfort in this three bedroom, two bath home with a spacious three car garage. Built in 2020, this beautifully designed home offers over 3,400 square feet of thoughtfully planned living space—ideal for those seeking room to grow without sacrificing style or convenience. Step inside to an open-concept layout that seamlessly connects the spacious living room, dining area, and kitchen—creating the perfect environment for both everyday living and entertaining. The kitchen is the heart of the home, featuring ample counter space, modern finishes, granite countertops, stainless steel appliances and a layout that keeps you connected to family and guests. Large windows throughout the home fill the space with natural light and frame the expansive outdoor surroundings. An added bonus is the new solar panels that bring energy costs down to just pennies a day. With multiple bedrooms and flexible living areas, this home easily adapts to your lifestyle—whether you need space for a home office, guest rooms, or hobbies. The primary suite offers a private retreat with generous proportions and a well-appointed en-suite bath. Outside, the possibilities are endless. You have the freedom to build a shop, park your RV or toys, create your dream outdoor living space, or simply enjoy the privacy and wide-open Colorado skies. With no HOA restrictions, you have the flexibility to truly make this property your own. Located just a short drive from Pueblo and close to Fort Carson and Colorado Springs, this home offers the best of both worlds—peaceful rural living with convenient access to shopping, dining, and employment. If you’ve been searching for a move-in-ready home with land, modern construction, and room to live the Colorado lifestyle, this is the one. The adjacent lot is available to purchase by the new owner.
For sale
Price cut: $10K (7/23)
$489,000
1856 N Belmar Dr, Pueblo West, CO 81007
3beds
3,434sqft
Single Family Residence
Built in 2020
2.68 Acres Lot
$-- Zestimate®
$142/sqft
$-- HOA
What's special
- 131 days
- 267
- 24
Zillow last checked:
Listing updated:
Listed by:
Jerry Cobb REI CDPE C2EX 719-492-4041,
ERA Shields Real Estate
Source: elevateMLS,MLS#: 8527244
Facts & features
Interior
Bedrooms & bathrooms
- Bedrooms: 3
- Bathrooms: 2
- Full bathrooms: 1
- 3/4 bathrooms: 1
Other
- Level: Main
- Area: 196 Square Feet
- Dimensions: 14 x 14
Heating
- Active Solar, Forced Air, Natural Gas
Cooling
- Central Air
Appliances
- Included: Dishwasher, Disposal, Dryer, Microwave, Oven, Refrigerator
- Laundry: Main Level
Features
- 6-Panel Doors, Pantry
- Flooring: Carpet, Luxury Vinyl
- Windows: Window Coverings
- Basement: Full,Unfinished
Interior area
- Total structure area: 3,434
- Total interior livable area: 3,434 sqft
- Finished area above ground: 1,717
- Finished area below ground: 1,717
Video & virtual tour
Property
Parking
- Total spaces: 3
- Parking features: Attached, RV Access/Parking
- Attached garage spaces: 3
Features
- Patio & porch: Concrete
- Has view: Yes
- View description: Mountain(s)
Lot
- Size: 2.68 Acres
Details
- Additional structures: Storage
- Parcel number: 9508007027
Construction
Type & style
- Home type: SingleFamily
- Architectural style: Ranch
- Property subtype: Single Family Residence
Materials
- Stucco, Framed on Lot
- Roof: Composite Shingle
Condition
- Existing Home
- New construction: No
- Year built: 2020
Utilities & green energy
- Water: Municipal
- Utilities for property: Electricity Connected, Natural Gas Connected, Solar
Community & HOA
Location
- Region: Pueblo West
Financial & listing details
- Price per square foot: $142/sqft
- Tax assessed value: $463,614
- Annual tax amount: $3,530
- Date on market: 4/23/2026
- Listing terms: Cash,Conventional,FHA,VA Loan
- Electric utility on property: Yes
Estimated market value
Not available
Estimated sales range
Not available
Not available
Price history
| Date | Event | Price |
|---|---|---|
| 7/23/2026 | Price change | $489,000-2%$142/sqft |
Source:  elevateMLS #8527244 Report a problem elevateMLS #8527244 Report a problem | ||
| 6/2/2026 | Price change | $499,000-4%$145/sqft |
Source: elevateMLS #8527244 Report a problem | ||
| 4/23/2026 | Listed for sale | $520,000+1633.3%$151/sqft |
Source: elevateMLS #8527244 Report a problem | ||
| 10/31/2022 | Sold | $30,000-16.7%$9/sqft |
Source:  PAR #204174 Report a problem PAR #204174 Report a problem | ||
| 8/8/2022 | Listed for sale | $36,000+140%$10/sqft |
Source: PAR #204174 Report a problem | ||
| 5/11/1998 | Sold | $15,000$4/sqft |
Source: Agent Provided Report a problem | ||
Public tax history
| Year | Property taxes | Tax assessment |
|---|---|---|
| 2025 | $3,252 +314.6% | $33,750 +329.9% |
| 2024 | $784 +1015.6% | $7,850 |
| 2023 | $70 -75.8% | $7,850 +37.2% |
| 2022 | $290 +26.4% | $5,720 |
| 2021 | $230 +0.3% | -- |
| 2020 | $229 +44.9% | $2,320 +45.5% |
| 2018 | $158 | $1,595 |
| 2017 | $158 -7.8% | $1,595 -8.3% |
| 2016 | $171 | $1,740 |
| 2015 | $171 -24.6% | $1,740 -25% |
| 2014 | $227 -27.6% | $2,320 |
| 2013 | $314 -22.5% | $2,320 -27.3% |
| 2012 | $405 | $3,190 |
| 2011 | $405 -0.9% | $3,190 -22% |
| 2010 | $408 0% | $4,089 0% |
| 2009 | $409 -1.5% | $4,090 |
| 2008 | $415 +138.7% | $4,090 |
| 2007 | $174 +4% | $4,090 +155.6% |
| 2006 | $167 +28% | $1,600 +37.9% |
| 2005 | $131 +1.7% | $1,160 |
| 2004 | $128 +72.4% | $1,160 |
| 2003 | $75 +7% | $1,160 +65.7% |
| 2002 | $70 +14.9% | $700 |
| 2001 | $61 | $700 |
Find assessor info on the county website
Monthly payment
Est. payment
Payment breakdown
Explore the cost of this home by adjusting the details. Changes won't be saved.Climate risks
Neighborhood: Pueblo West
Nearby schools
Schools provided by the listing agent
- District: Pueblo-70
Source: elevateMLS. This data may not be complete. We recommend contacting the local school district to confirm school assignments for this home.

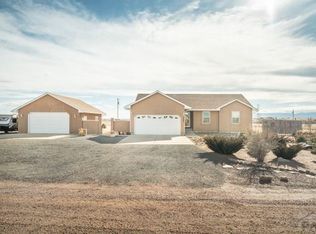
Similar homes
- $489,0003 bd2 ba3.4k sqft1850 N Belmar Dr, Pueblo West, CO 81007For Sale
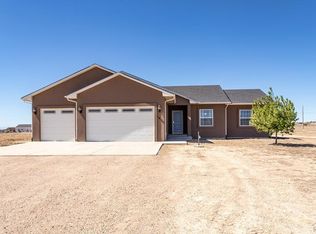 MLS ID #239519, Jerry Cobb, ERA Shields Real Estate. PAR
 - $440,0004 bd3 ba3k sqft1114 E Laramie Ave, Pueblo West, CO 81007For Sale
 MLS ID #241749, Delia Hammond, Red Bow Realty. PAR
 - $484,9005 bd3 ba2.9k sqft734 E Marigold Dr, Pueblo West, CO 81007For Sale
 MLS ID #241028, Leanne Whitman, RE/MAX Associates. PAR
 - $470,0004 bd2 ba3.8k sqft1005 E Kirkwood Dr, Pueblo, CO 81007For Sale
 MLS ID #241307, Kerry Brill, Merit Company. PAR
 - $513,0005 bd3 ba3.2k sqft508 S Bayfield Avenue, Pueblo West, CO 81007For Sale
 MLS ID #8511362, Greg Sakraida, Westcliffe Home & Ranch. REcolorado as distributed by MLS GRID
