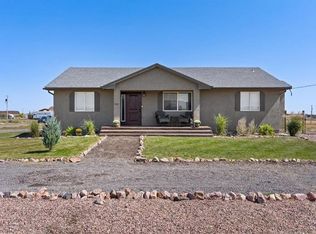
Welcome to your Pueblo West retreat! Built in 2021 and lovingly maintained by its original owner, this spacious 5-bedroom, 3-bathroom home offers the perfect blend of modern comfort and peaceful country living on just over an acre. Step inside to find an inviting open-concept layout with updated flooring installed just two years ago and generously sized bedrooms throughout. The main-level primary suite offers a comfortable private retreat, featuring a large bedroom, walk-in closet, and an attached bathroom complete with double vanities, a walk-in shower, and a private water closet. The finished basement provides exceptional flexibility, featuring a large family room perfect for entertaining, an additional bedroom with a walk-in closet, a full bathroom, and another bedroom to use as a private office or flex space ideal for working from home, hobbies, or guests. You'll also appreciate the enormous storage room, offering plenty of space for seasonal items, equipment, and more. Outside, enjoy the peace, privacy, and wide-open skies that make Pueblo West so desirable. The 20x20 shop/studio offers endless possibilities, use it as a workshop, art studio, home gym, or explore the potential for an ADU (buyer to verify). With ample room for RV parking, recreational vehicles, trailers, and future projects, this property is ready to accommodate your lifestyle. Conveniently located with easy access to E Purcell Boulevard, I-25, and Highway 50.
Active
Price cut: $5K (8/15)
$440,000
1114 E Laramie Ave, Pueblo West, CO 81007
4beds
3,014sqft
Single Family Residence
Built in 2021
1.1 Acres Lot
$-- Zestimate®
$146/sqft
$-- HOA
What's special
- 14 days
- 285
- 13
Zillow last checked:
Listing updated:
Listed by:
Delia Hammond 719-571-0263,
Red Bow Realty
Source: PAR,MLS#: 241749
Facts & features
Interior
Bedrooms & bathrooms
- Bedrooms: 4
- Bathrooms: 3
- Full bathrooms: 3
- 3/4 bathrooms: 1
- Main level bedrooms: 3
Primary bedroom
- Level: Main
- Area: 255
- Dimensions: 15 x 17
Bedroom 2
- Level: Main
- Area: 132
- Dimensions: 12 x 11
Bedroom 3
- Level: Main
- Area: 121
- Dimensions: 11 x 11
Bedroom 4
- Level: Basement
- Area: 140
- Dimensions: 10 x 14
Bedroom 5
- Level: Basement
- Area: 120
- Dimensions: 12 x 10
Dining room
- Level: Main
- Area: 150
- Dimensions: 15 x 10
Family room
- Level: Basement
- Area: 588
- Dimensions: 21 x 28
Kitchen
- Level: Main
- Area: 132
- Dimensions: 11 x 12
Living room
- Level: Main
- Area: 270
- Dimensions: 15 x 18
Features
- Walk-In Closet(s), Walk-in Shower, Granite Counters
- Flooring: New Floor Coverings, Tile
- Windows: Window Coverings
- Basement: Full
- Has fireplace: No
Interior area
- Total structure area: 3,014
- Total interior livable area: 3,014 sqft
Video & virtual tour
Property
Parking
- Total spaces: 2
- Parking features: RV Access/Parking, 2 Car Garage Attached, Garage Door Opener
- Attached garage spaces: 2
Features
- Levels: Two
- Stories: 2
- Patio & porch: Porch-Covered-Front, Patio-Open-Rear
- Exterior features: Garden Area-Front
Lot
- Size: 1.1 Acres
- Dimensions: 160 x 300
- Features: Trees-Front, Trees-Rear
Details
- Additional structures: Shed(s), Outbuilding
- Parcel number: 9517001044
- Zoning: A-3
- Special conditions: Standard
Construction
Type & style
- Home type: SingleFamily
- Property subtype: Single Family Residence
Condition
- Year built: 2021
Utilities & green energy
Green energy
- Energy generation: Solar Leased
Community & HOA
Community
- Security: Smoke Detector/CO
- Subdivision: Pueblo West N of Hwy
Location
- Region: Pueblo West
Financial & listing details
- Price per square foot: $146/sqft
- Tax assessed value: $431,505
- Annual tax amount: $2,852
- Date on market: 8/15/2026
- Road surface type: Paved
Estimated market value
Not available
Estimated sales range
Not available
Not available
Price history
| Date | Event | Price |
|---|---|---|
| 8/15/2026 | Price change | $440,000-1.1%$146/sqft |
Source:  PAR #241749 Report a problem PAR #241749 Report a problem | ||
| 6/20/2026 | Listed for sale | $445,000+18.9%$148/sqft |
Source:  elevateMLS #1543701 Report a problem elevateMLS #1543701 Report a problem | ||
| 10/22/2021 | Sold | $374,280+969.4%$124/sqft |
Source: Public Record Report a problem | ||
| 3/29/2021 | Sold | $35,000$12/sqft |
Source: Public Record Report a problem | ||
| 7/3/2020 | Price change | $35,000+40%$12/sqft |
Source: MB-Peoples Choice #184621 Report a problem | ||
| 2/20/2020 | Price change | $25,000+25%$8/sqft |
Source: MB-Peoples Choice #184621 Report a problem | ||
| 1/10/2020 | Price change | $20,000+42.9%$7/sqft |
Source: MB-Peoples Choice #179369 Report a problem | ||
| 4/22/2019 | Listed for sale | $14,000+86.7%$5/sqft |
Source: MB-Peoples Choice #179369 Report a problem | ||
| 4/2/2018 | Listing removed | $7,500$2/sqft |
Source: RE/MAX Of Pueblo Inc #171532 Report a problem | ||
| 2/5/2018 | Listed for sale | $7,500$2/sqft |
Source: RE/MAX Of Pueblo Inc #171532 Report a problem | ||
Public tax history
| Year | Property taxes | Tax assessment |
|---|---|---|
| 2025 | $2,466 -1.2% | $26,970 -5.9% |
| 2024 | $2,495 +5.8% | $28,660 -1% |
| 2023 | $2,358 +712.5% | $28,940 +21.5% |
| 2022 | $290 +55.2% | $23,810 |
| 2021 | $187 +0.5% | -- |
| 2020 | $186 +29.5% | $1,885 +30% |
| 2018 | $144 | $1,450 |
| 2017 | $144 -16.2% | $1,450 -16.7% |
| 2016 | $171 | $1,740 |
| 2015 | $171 +60.9% | $1,740 -20% |
| 2014 | $106 -62.7% | $2,175 |
| 2013 | $285 -27% | $2,175 -25% |
| 2012 | $391 | $2,900 |
| 2011 | $391 -0.7% | $2,900 -26.5% |
| 2010 | $393 0% | $3,944 +0.1% |
| 2009 | $394 -1.5% | $3,940 |
| 2008 | $400 +68.8% | $3,940 |
| 2007 | $237 +4% | $3,940 +80.7% |
| 2006 | $228 +52.1% | $2,180 +63.9% |
| 2005 | $150 +1.7% | $1,330 |
| 2004 | $147 +4% | $1,330 |
| 2003 | $142 +7% | $1,330 |
| 2002 | $132 +0.2% | $1,330 |
| 2001 | $132 | $1,330 |
Find assessor info on the county website
Monthly payment
Est. payment
Payment breakdown
Explore the cost of this home by adjusting the details. Changes won't be saved.Climate risks
Neighborhood: Pueblo West
Nearby schools
Schools provided by the listing agent
- District: Pueblo County Rural 70
Source: PAR. This data may not be complete. We recommend contacting the local school district to confirm school assignments for this home.

Similar homes
- $445,0003 bd3 ba2k sqft809 E Cabaret Dr, Pueblo West, CO 81007For Sale
 MLS ID #241948, The Onyx Group, Keller Williams Performance Realty. PAR
 - $464,9003 bd3 ba2.7k sqft686 N Mancos Dr, Pueblo West, CO 81007For Sale
 MLS ID #241754, Donna Austin,, RE/MAX Of Pueblo Inc. PAR
 - $484,9005 bd3 ba2.9k sqft734 E Marigold Dr, Pueblo West, CO 81007For Sale
 MLS ID #241028, Leanne Whitman, RE/MAX Associates. PAR
 - $489,0003 bd2 ba3.4k sqft1856 N Belmar Dr, Pueblo West, CO 81007For Sale

 MLS ID #8527244, Jerry Cobb REI CDPE C2EX , ERA Shields Real Estate. elevateMLS
 - $513,0005 bd3 ba3.2k sqft508 S Bayfield Avenue, Pueblo West, CO 81007For Sale
 MLS ID #8511362, Greg Sakraida, Westcliffe Home & Ranch. REcolorado as distributed by MLS GRID
