Skip main navigation
Sold
  • $395,000

    1093 E Buffalo Bill Ln, Pueblo West, CO 81007

    3beds
    1,631sqft
    Manufactured Home
    Built in 2023
    1.09 Acres Lot
    $406,300 Zestimate®
    $242/sqft
    $2,485 Estimated rent

    Home value

    $406,300

    $386,000 - $427,000

    $2,485/mo

    Zestimate® history
    Loading
    Loading...

    Owner options

    List your home for rent

    $2,485/mo

    Rent Zestimate®

    Find your next renter with Zillow Rental Manager. Plus, with online applications, you can quickly screen prospective tenants – for free.

    Learn more

    $2,485/mo

    Rent Zestimate®

    Refinance and save

    $2,341/mo

    Est. payment

    Refinancing to a lower rate could help reduce your monthly payments and save thousands over the life of the loan.

    See today's rates

    $2,341/mo

    Est. payment

    Explore your selling options

    Work with a Zillow partner agent

    Leverage their expertise and Zillow's premium Showcase listings to get your home seen by more buyers.

    Get started

    List with your own agent

    Get your home in front of millions of buyers by listing it on Zillow.

    Learn how to do it

    Sell it yourself

    Take full control of how buyers see your home on Zillow by listing For Sale by Owner (FSBO).

    List your home

    What's special

    Rv parkingQuartz countertopsLaundry roomGranite countertopsWalk-in showerNew homeLarge closets
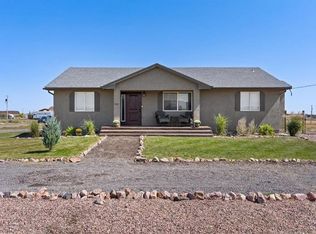
    Welcome to this lovely ranch-style home! This home offers a peaceful setting on a 1 acre lot with endless possibilities including unpaved, RV parking. If great outdoor space and a new home with upgraded features throughout is what you're looking for, this home is worth seeing. As you enter the front door, you will find a large living room with crown molding and carpeted floors that is open to the dining area and kitchen. The large living room windows allow plenty of light to pour in to brighten up the main living space. The dining area, which is open to the kitchen, has a walk-out to the backyard and beautiful luxury vinyl flooring throughout. The Kitchen offers so much space with a large center island, stainless steel appliances, warm brown cabinets with quartz countertops, a pantry, and a window over the sink that overlooks the backyard. The master suite is very spacious with a walk-in shower and an adjoining 5 pc master bath with a large soaking tub, an oversized custom tiled shower, and double vanity with quartz countertops. There are 2 additional spacious bedrooms with large closets and a separate full bathroom that also has granite countertops and a beautifully tiled shower. The laundry room is just off of the garage which also serves as a mudroom area. Everything is on the main level with no stairs for ease and convenience. The 3 car attached garage has 2 garage door openers and offers so much additional space. Front yard is xeriscaped to keep your water bill and yardw

    Zillow last checked:

    Listing updated:

    Listed by:

    Monica Breckenridge 719-888-7465,

    Pink Realty,

    Jessica Brown 217-712-0154,

    Pink Realty

    Bought with:

    Monica Breckenridge, 100039396

    Pink Realty

    Chelsea Olson

    Pink Realty

    Source: PAR,MLS#: 218464MLS Logo

    Facts & features

    Interior

    Bedrooms & bathrooms
    • Bedrooms: 3
    • Bathrooms: 2
    • Full bathrooms: 2
    • Main level bedrooms: 3
    Primary bedroom
    • Level: Main
    • Area: 182
    • Dimensions: 13 x 14
    Bedroom 2
    • Level: Main
    • Area: 130
    • Dimensions: 13 x 10
    Bedroom 3
    • Level: Main
    • Area: 110
    • Dimensions: 11 x 10
    Kitchen
    • Level: Main
    • Area: 280
    • Dimensions: 14 x 20
    Living room
    • Level: Main
    • Area: 260
    • Dimensions: 13 x 20
    Features
    • New Paint, Ceiling Fan(s), Walk-In Closet(s), Soaking Tub, Walk-in Shower, Hard Surface Counter Top
    • Flooring: New Floor Coverings
    • Basement: Crawl Space
    • Has fireplace: No
    Interior area
    • Total structure area: 1,631
    • Total interior livable area: 1,631 sqft

    Property

    Parking
    • Total spaces: 3
    • Parking features: RV Access/Parking, 3 Car Garage Attached, Garage Door Opener
    • Attached garage spaces: 3
    Accessibility
    • Accessibility features: Handicap Access
    Features
    • Patio & porch: Porch-Covered-Front
    • Has view: Yes
    • View description: Mountain(s)
    Lot
    • Size: 1.09 Acres
    • Features: Horses Allowed, Irregular Lot, Rock-Front
    Details
    • Parcel number: 9517005015
    • Zoning: A-3
    • Special conditions: Standard
    • Horses can be raised: Yes

    Construction

    Type & style
    • Home type: MobileManufactured
    • Architectural style: Ranch
    • Property subtype: Manufactured Home
    Condition
    • Year built: 2023

    Utilities & green energy

    Green energy
    • Water conservation: Water-Smart Landscaping

    Community & HOA

    Community
    • Security: Smoke Detector/CO
    • Subdivision: Pueblo West N of Hwy
    Location
    • Region: Pueblo West

    Financial & listing details

    • Price per square foot: $242/sqft
    • Tax assessed value: $417,948
    • Annual tax amount: $292
    • Date on market: 10/19/2023
    • Road surface type: Paved

    Price history

    DateEventPrice
    3/18/2024Sold$395,000-1.2%$242/sqft
    Source: PAR #218464 Report a problem
    2/5/2024Contingent$399,900$245/sqft
    Source: PAR #218464 Report a problem
    2/5/2024Pending sale$399,900$245/sqft
    Source: REcolorado as distributed by MLS GRID #2655168 Report a problem
    1/5/2024Price change$399,900-4.1%$245/sqft
    Source: elevateMLS #8918295 Report a problem
    10/17/2023Listed for sale$416,900+1126.2%$256/sqft
    Source: elevateMLS #8918295 Report a problem
    9/15/2021Sold$34,000$21/sqft
    Source: Public Record Report a problem

    Public tax history

    YearProperty taxesTax assessment
    2025$1,693 +115.8%$26,120 +25.4%
    2024$784 +169.4%$20,830 +165.4%
    2023$291 +0.3%$7,850 +167%
    2022$290 +56%$2,940
    2021$186 +0%--
    2020$186 +29.5%$1,885 +30%
    2018$144 $1,450
    2017$144 +67.6%$1,450 -16.7%
    2016$86 $1,740
    2015$86 -19.6%$1,740 -20%
    2014$106 -62.7%$2,175
    2013$285 -27%$2,175 -25%
    2012$391 $2,900
    2011$391 -0.7%$2,900 -26.5%
    2010$393 0%$3,944 +0.1%
    2009$394 -1.5%$3,940
    2008$400 +68.8%$3,940
    2007$237 +4%$3,940 +80.7%
    2006$228 +52.1%$2,180 +63.9%
    2005$150 +1.7%$1,330
    2004$147 +4%$1,330
    2003$142 +7%$1,330
    2002$132 +0.2%$1,330
    2001$132 $1,330
    Find assessor info on the county website

    Neighborhood: Pueblo West

    Nearby schools

    GreatSchools rating
    Schools provided by the listing agent
    • District: 70

    Source: PAR. This data may not be complete. We recommend contacting the local school district to confirm school assignments for this home.

    Sell for more on Zillow
    Get a Zillow Showcase℠ listing at no additional cost and you could sell for .
    $406,300
    2% more
    +$8,126
    With Zillow Showcase(estimated)
    $414,426