Welcome to the Spruce Mountain floor plan—a thoughtfully designed multi-generational ranch in Pueblo West featuring a rare 2-in-1 layout. The main home offers 4 bedrooms, 3 bathrooms, an open-concept living area, chef's kitchen with granite island, stainless GE appliances, soft-close cabinetry, pantry, luxury vinyl plank flooring, and a spacious primary suite with walk-in closet. Attached is a fully self-contained ADU with its own private entrance, bedroom, full bath, laundry, kitchen, living area, and dedicated 1-car garage—ideal for multi-generational living, short- or long-term rental income, or the ultimate house-hacking opportunity. Live in one side and rent the other! This fully electric, energy-efficient home includes central A/C, a 200-amp panel, and modern systems for year-round comfort. Situated on a generous 0.44-acre lot with a 2-car garage for the main home plus a separate 1-car garage for the ADU, this new construction offers zero deferred maintenance and exceptional investment potential. A rare opportunity in Pueblo West!
Active
Price increase: $25K (7/25)
$449,900
559 E Bayview Dr, Pueblo West, CO 81007
4beds
1,845sqft
Single Family Residence
Built in 2026
0.44 Acres Lot
$-- Zestimate®
$244/sqft
$-- HOA
What's special
- 29 days |
- 311 |
- 10 |
Zillow last checked:
Listing updated:
Listed by:
Ryan Marquez 719-924-3292,
BH&G-Kenney and Company
Source: PAR,MLS#: 241311
Facts & features
Interior
Bedrooms & bathrooms
- Bedrooms: 4
- Bathrooms: 3
- Full bathrooms: 3
- 3/4 bathrooms: 1
- Main level bedrooms: 4
Primary bedroom
- Level: Main
- Area: 144
- Dimensions: 12 x 12
Bedroom 2
- Level: Main
- Area: 110
- Dimensions: 11 x 10
Bedroom 3
- Level: Main
- Area: 100
- Dimensions: 10 x 10
Bedroom 4
- Level: Main
- Area: 90
- Dimensions: 9 x 10
Dining room
- Level: Main
- Area: 66
- Dimensions: 11 x 6
Kitchen
- Level: Main
- Area: 180
- Dimensions: 10 x 18
Living room
- Level: Main
- Area: 121
- Dimensions: 11 x 11
Features
- Walk-In Closet(s), Walk-in Shower, Granite Counters
- Basement: Crawl Space
- Has fireplace: No
Interior area
- Total structure area: 1,845
- Total interior livable area: 1,845 sqft
Video & virtual tour
Property
Parking
- Total spaces: 3
- Parking features: RV Access/Parking, 3 Car Garage Attached, Garage Door Opener
- Attached garage spaces: 3
Features
- Patio & porch: None
- Has view: Yes
- View description: Mountain(s)
Lot
- Size: 0.44 Acres
- Dimensions: 138.44 x 138.44
- Features: Rock-Front
Details
- Zoning: RE
- Special conditions: Standard
Construction
Type & style
- Home type: SingleFamily
- Architectural style: Ranch
- Property subtype: Single Family Residence
Condition
- Year built: 2026
Utilities & green energy
Green energy
- Water conservation: Water-Smart Landscaping
Community & HOA
Community
- Security: Smoke Detector/CO
- Subdivision: Pueblo West N of Hwy
Location
- Region: Pueblo West
Financial & listing details
- Price per square foot: $244/sqft
- Date on market: 7/22/2026
- Road surface type: Paved
Estimated market value
Not available
Estimated sales range
Not available
Not available
Price history
| Date | Event | Price |
|---|---|---|
| 7/25/2026 | Price change | $449,900+5.9%$244/sqft |
Source:  PAR #241311 Report a problem PAR #241311 Report a problem | ||
| 6/5/2026 | Listed for sale | $424,900$230/sqft |
Source:  Westover Homes Report a problem Westover Homes Report a problem | ||
| 4/13/2026 | Listing removed | $424,900$230/sqft |
Source: Westover Homes Report a problem | ||
| 2/8/2026 | Listed for sale | $424,900$230/sqft |
Source: Westover Homes Report a problem | ||
Public tax history
Tax history is unavailable.
Monthly payment
Est. payment
Payment breakdown
Explore the cost of this home by adjusting the details. Changes won't be saved.Climate risks
Neighborhood: Pueblo West
Nearby schools
GreatSchools rating
- 5/10Prairie Winds Elementary SchoolGrades: PK-5Distance: 0.6 mi
- 3/10Liberty Point International SchoolGrades: 6-8Distance: 2.8 mi
- 7/10Pueblo West High SchoolGrades: 9-12Distance: 4.6 mi
Schools provided by the listing agent
- District: District 70
Source: PAR. This data may not be complete. We recommend contacting the local school district to confirm school assignments for this home.
- $449,9004 bd3 ba1.8k sqft559 Bayview Dr, Pueblo West, CO 81007New Construction
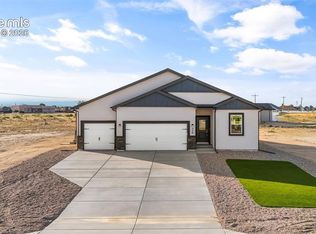
- $429,9003 bd2 ba1.9k sqft728 E Campbell Ln, Pueblo West, CO 81007New Construction

- $442,2910.34 acres760 E Campbell Dr, Pueblo West, CO 81007Off Market

- $391,8003 bd2 ba1.7k sqft716 E Campbell Ln, Pueblo West, CO 81007Off Market

- $391,6003 bd2 ba1.7k sqft716 E Campbell Dr, Pueblo, CO 81007Off Market
- $27,500-- bd-- ba-- sqft566 N Hazelcrest Dr, Pueblo West, CO 81007Off Market
- $430,0004 bd2 ba1.9k sqft562 E Bayview Dr, Pueblo West, CO 81007Off Market
- $27,500-- bd-- ba-- sqft695 E Bayview Dr, Pueblo West, CO 81007Off Market
A local agent can set up tours, give advice and negotiate with sellers.
Similar homes
- $449,9004 bd3 ba1.8k sqft559 Bayview Dr, Pueblo West, CO 81007New Construction
 elevateMLS
 - $450,0005 bd3 ba2.7k sqft1124 E Lilac Ct, Pueblo West, CO 81007For Sale
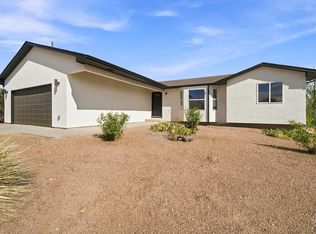 MLS ID #241358, Caroline Bourgeault, HomeSmart Preferred Realty. PAR
 - $400,0005 bd3 ba2.6k sqft671 N McCulloch Blvd, Pueblo West, CO 81007For Sale
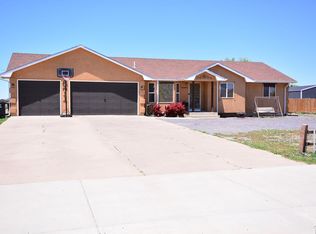 MLS ID #240594, Theodore Bachara, REMAX PROPERTIES. PAR
 - $399,9003 bd2 ba1.6k sqft767 E Maybell Dr, Pueblo West, CO 81007For Sale
 MLS ID #240914, Brittany Martinez (Ratliff), RE/MAX Associates. PAR
 - $454,9003 bd3 ba2k sqft866 E Snyder Dr, Pueblo, CO 81007New ConstructionMLS ID #234548, Team Gary Miller, RE/MAX Of Pueblo Inc. PAR
- $445,0003 bd2 ba1.8k sqft1025 N Dalton Brothers Dr, Pueblo West, CO 81007For SaleMLS ID #240828, Ashley Moberly, Your Castle Real Estate, Inc.. PAR
- $429,9004 bd2 ba1.9k sqft254 S Meriweather Dr, Pueblo West, CO 81007New ConstructionWestover Homes
- $444,9003 bd2 ba1.6k sqft1218 N Challenger Pl, Pueblo West, CO 81007For SaleMLS ID #239706, Raylene Luckett-Froman, Keller Williams Performance Realty. PAR
- $455,0003 bd2 ba1.7k sqft1450 E Farley Ave, Pueblo West, CO 81007For SaleMLS ID #240625, The Blickenstaff Group, Keller Williams Performance Realty. PAR
- $410,0003 bd2 ba1.6k sqft665 E Platteville Blvd, Pueblo West, CO 81007For SaleMLS ID #241364, Shannon Davis, Keller Williams Clients Choice. PAR
- $429,9004 bd2 ba1.9k sqft824 E Loma Dr, Pueblo West, CO 81007New ConstructionWestover Homes
- $380,0004 bd3 ba2.2k sqft267 S Dacona Dr, Pueblo West, CO 81007For SaleMLS ID #240959, Holly Jolene Benn, Muldoon Associates, Inc. PAR
- $430,0003 bd2 ba1.6k sqft1696 E Silverwood Dr, Pueblo West, CO 81007For SaleMLS ID #241404, Shannon Davis, Keller Williams Clients Choice. PAR
- $--4 bd3 ba1.9k sqft1 Silversmith Ct, Pueblo, CO 81008AuctionServiceLink Auction
- $525,0004 bd3 ba2.6k sqft83 S Golfwood Dr W, Pueblo West, CO 81007For SaleMLS ID #241617, Mikaela Romero, eXp Realty, LLC. PAR
- $385,0003 bd2 ba1.4k sqft268 N Purcell Blvd, Pueblo, CO 81007For SaleMLS ID #241718, Jacob Roth, Pink Realty. PAR
- $580,0004 bd2 ba2.4k sqft1180 N Saddle Ridge Ln, Pueblo West, CO 81007For SaleMLS ID #241029, Laura Ostrom, 58 Real Estate LLC. PAR
- $397,0004 bd3 ba2k sqft84 W Bonanza Dr, Pueblo West, CO 81007For SaleMLS ID #241496, Kristi Moon, REMAX PROPERTIES. PAR
- $375,0003 bd2 ba1.7k sqft1919 E Tioga Ln, Pueblo West, CO 81007For SaleMLS ID #241707, Kristy Chavez, RE/MAX Associates. PAR
- $490,0003 bd2 ba2.2k sqft257 E Auburn Ave, Pueblo West, CO 81007For SaleMLS ID #239190, Tanya Walter, ERA Shields Real Estate. PAR
