MULTI GENERATIONAL? MOTHER IN LAW QUARTER, APARTMENT? INCOME PRODUCING? This is a rare opportunity to own a versatile country property on 4.85 acres in Pueblo West with breathtaking mountain views and endless possibilities. This sprawling ranch-style home offers a total of 2,325 square feet, including a thoughtfully converted attached garage that now serves as a fully equipped ADU. Complete with its own full kitchen, living room, bedroom, bath, and covered back porch, the ADU is ideal for multigenerational living, mother in law quarters ,guests, rental income, or a private home office. The main residence features 2 bedrooms and 2 bathrooms and has been tastefully updated with fresh interior paint, new carpet, new fixtures and high-end Samsung appliances. Enjoy comfortable single-level living with plenty of space to relax and take in the surrounding scenery. Adding even more value is an impressive 60x40 outbuilding, perfect for a workshop, storage, hobby space, equipment, RVs, or recreational vehicles. Only 10 minutes to the Pueblo Reservoir, nearly five acres of land, stunning views, and flexible living arrangements, this one-of-a-kind property offers the perfect blend of rural tranquility and modern convenience. Hvac systems to both houses are only a couple yrs old
Active
Price cut: $5K (8/31)
$544,900
1151 W Buena Ventura Ct, Pueblo West, CO 81007
3beds
2,325sqft
Single Family Residence
Built in 1997
4.85 Acres Lot
$-- Zestimate®
$234/sqft
$-- HOA
What's special
- 71 days
- 571
- 24
Zillow last checked:
Listing updated:
Listed by:
Leanne Whitman 719-248-2086,
RE/MAX Associates
Source: PAR,MLS#: 240787
Facts & features
Interior
Bedrooms & bathrooms
- Bedrooms: 3
- Bathrooms: 3
- Full bathrooms: 3
- 3/4 bathrooms: 1
- Main level bedrooms: 3
Primary bedroom
- Level: Main
- Area: 286.5
- Dimensions: 19.1 x 15
Bedroom 2
- Level: Main
- Area: 140.4
- Dimensions: 12 x 11.7
Bedroom 3
- Level: Main
- Area: 124.3
- Dimensions: 11 x 11.3
Dining room
- Level: Main
- Area: 144
- Dimensions: 12 x 12
Kitchen
- Level: Main
- Area: 163.8
- Dimensions: 13 x 12.6
Living room
- Level: Main
- Area: 360
- Dimensions: 15 x 24
Features
- New Paint, Vaulted Ceiling(s), Walk-In Closet(s), Walk-in Shower, Accessory Dwelling
- Flooring: New Floor Coverings
- Windows: Window Coverings
- Basement: None
- Number of fireplaces: 1
Interior area
- Total structure area: 2,325
- Total interior livable area: 2,325 sqft
Video & virtual tour
Property
Parking
- Total spaces: 4
- Parking features: RV Access/Parking, 4+ Car Garage Detached, Garage Door Opener
- Garage spaces: 4
Features
- Patio & porch: Porch-Covered-Front, Porch-Enclosed-Rear
- Exterior features: Outdoor Lighting-Front, Outdoor Lighting-Rear
- Has spa: Yes
- Spa features: Hot Tub-Free Standing
- Fencing: Metal Fence-Rear
- Has view: Yes
- View description: Mountain(s)
Lot
- Size: 4.85 Acres
- Features: Horses Allowed, Cul-De-Sac, Sprinkler System-Rear, Rock-Front, Rock-Rear, Automatic Sprinkler
Details
- Additional structures: Outbuilding, Guest House
- Parcel number: 0617025003
- Zoning: A3
- Special conditions: Standard
- Horses can be raised: Yes
Construction
Type & style
- Home type: SingleFamily
- Architectural style: Ranch
- Property subtype: Single Family Residence
Condition
- Year built: 1997
Community & HOA
Community
- Security: Smoke Detector/CO
- Subdivision: Pueblo West Acreage
Location
- Region: Pueblo West
Financial & listing details
- Price per square foot: $234/sqft
- Tax assessed value: $470,371
- Annual tax amount: $2,490
- Date on market: 6/23/2026
Estimated market value
Not available
Estimated sales range
Not available
Not available
Price history
| Date | Event | Price |
|---|---|---|
| 8/31/2026 | Price change | $544,900-0.9%$234/sqft |
Source:  PAR #240787 Report a problem PAR #240787 Report a problem | ||
| 8/9/2026 | Price change | $549,900-3.5%$237/sqft |
Source: PAR #240787 Report a problem | ||
| 8/3/2026 | Price change | $569,900-1.7%$245/sqft |
Source: PAR #240787 Report a problem | ||
| 6/23/2026 | Listed for sale | $579,900+10.3%$249/sqft |
Source: PAR #240787 Report a problem | ||
| 10/18/2023 | Sold | $525,900$226/sqft |
Source:  Royal Gorge AOR #69518 Report a problem Royal Gorge AOR #69518 Report a problem | ||
| 9/19/2023 | Pending sale | $525,900$226/sqft |
Source: Royal Gorge AOR #69518 Report a problem | ||
| 9/19/2023 | Contingent | $525,900$226/sqft |
Source: PAR #216450 Report a problem | ||
| 8/23/2023 | Listed for sale | $525,900$226/sqft |
Source: PAR #216450 Report a problem | ||
Public tax history
| Year | Property taxes | Tax assessment |
|---|---|---|
| 2025 | $2,224 -1.3% | $29,400 -9% |
| 2024 | $2,254 -3.5% | $32,290 -1% |
| 2023 | $2,337 -2.4% | $32,610 +8.7% |
| 2022 | $2,396 +52% | $30,000 -2.8% |
| 2021 | $1,576 +0.3% | $30,860 +52.2% |
| 2020 | $1,572 +7.5% | $20,274 +9.3% |
| 2018 | $1,462 | $18,549 |
| 2017 | $1,462 +109.8% | $18,549 +4.2% |
| 2016 | $697 | $17,794 |
| 2015 | $697 +9.7% | $17,794 +8.4% |
| 2014 | $635 -50.6% | $16,419 |
| 2013 | $1,287 -7.1% | $16,419 -0.7% |
| 2012 | $1,386 | $16,537 |
| 2011 | $1,386 -1.1% | $16,537 -7.1% |
| 2010 | $1,401 -0.8% | $17,792 +0% |
| 2009 | $1,411 -2% | $17,790 -0.7% |
| 2008 | $1,440 -14.9% | $17,920 |
| 2007 | $1,691 +4% | $17,920 +15.1% |
| 2006 | $1,626 +9.9% | $15,570 +18.4% |
| 2005 | $1,480 +1.6% | $13,150 |
| 2004 | $1,456 -7.5% | $13,150 -1% |
| 2003 | $1,574 +7% | $13,280 -10.2% |
| 2002 | $1,472 +4.7% | $14,790 +1.6% |
| 2001 | $1,406 | $14,550 |
Find assessor info on the county website
Monthly payment
Est. payment
Payment breakdown
Explore the cost of this home by adjusting the details. Changes won't be saved.Climate risks
Neighborhood: Pueblo West
Nearby schools
Schools provided by the listing agent
- District: 70
Source: PAR. This data may not be complete. We recommend contacting the local school district to confirm school assignments for this home.
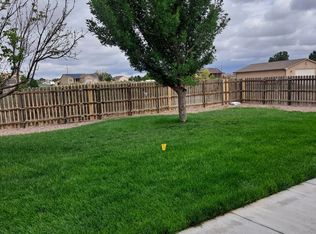
- $466,3304 bd3 ba2.2k sqft1153 W Buena Ventura Ct, Pueblo West, CO 81007Off Market
- $821,6007 bd5 ba6.3k sqft1148 W Buena Ventura Ct, Pueblo West, CO 81007Off Market

- $31,500-- bd-- ba-- sqft1150 W Buena Ventura Ct, Pueblo West, CO 81007Off Market
- $45,0001.18 acres1167 W Buena Ventura Ct, Pueblo West, CO 81007Off Market

Similar homes
- $539,9003 bd3 ba2.8k sqft1156 W Bella Casa Dr, Pueblo West, CO 81007For Sale
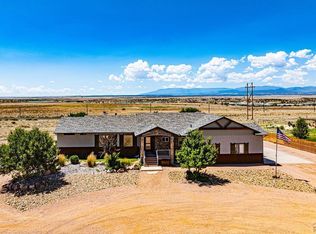 MLS ID #240872, Glenn Knutson, Glenn Knutson Properties. PAR
 - $574,7184 bd2 ba3k sqft831 E Paseo Dorado Dr, Pueblo West, CO 81007For Sale
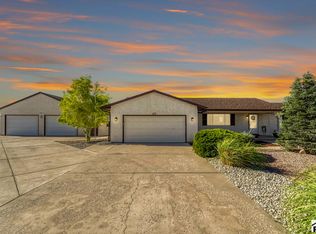 MLS ID #240669, Ryan Marquez, BH&G-Kenney and Company. PAR
 - $625,0005 bd4 ba3.4k sqft1073 W Mescalero Dr, Pueblo West, CO 81007For Sale
 MLS ID #241711, Travis Fraker, Redfin Corp. PAR
 - $499,9004 bd3 ba2.6k sqft83 S Golfwood Dr W, Pueblo West, CO 81007For Sale
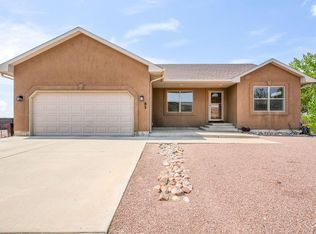 MLS ID #241617, Mikaela Romero, eXp Realty, LLC. PAR
